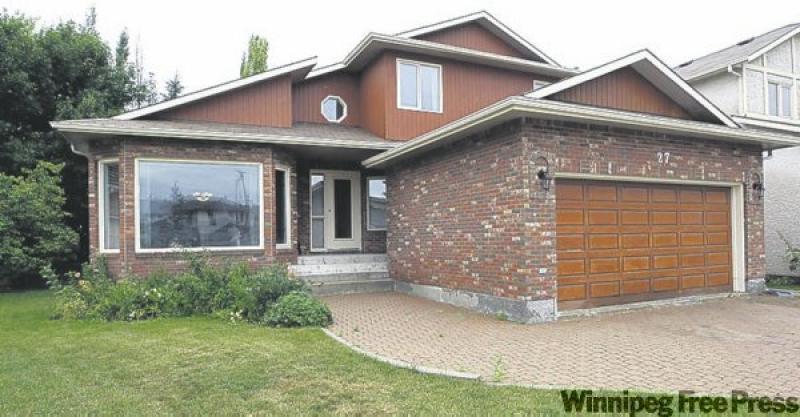
Thankfully, there are some homes that don't allow you to pinpoint their vintage the moment you step inside. One of those homes is 27 Kara Cove, a two-storey design located in the heart of Normand Park in southeast St. Vital.
Realtor Jeff Stern says that thanks to several forward-thinking design features, it isn't easy to identify the home's build date.
"This home... was away ahead of its time," he says. "Back then, it was still common for homes to be designed in a segmented style, where all the rooms were separate from each other. That's not the case here at all."
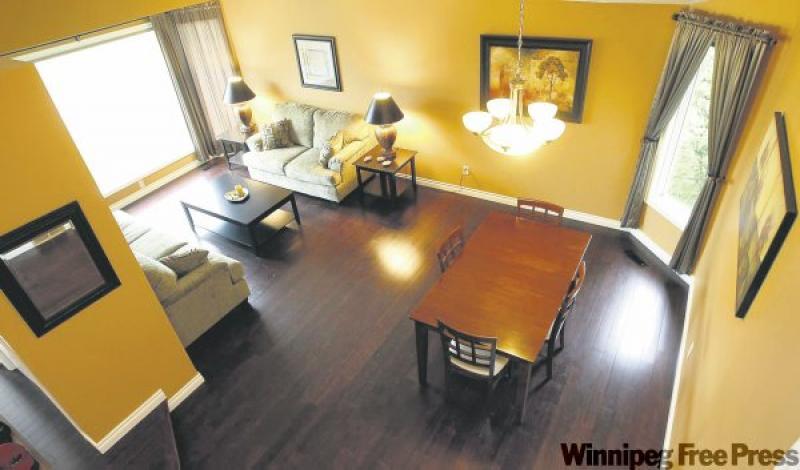
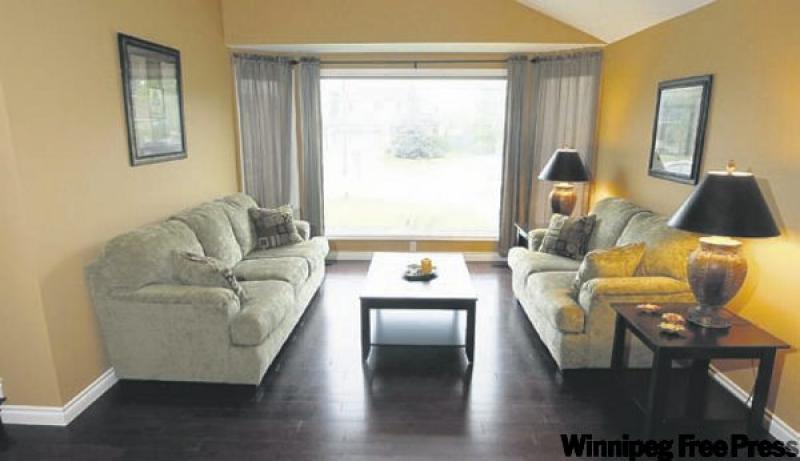
Take, for example, the home's foyer and living room/dining room area. In 1987, most home designs featured low ceilings, a minimal number of windows (that tended to be on the smaller side), and separate areas for the living room and dining room.
"The first thing you notice is the soaring, vaulted ceiling that opens up the foyer and living room/dining room area in dramatic fashion," Stern says. "That wasn't common over 20 years ago. There are also big windows everywhere -- over the front entrance, in the living room and dining room (as well as a skylight over the stairwell) -- to let in lots of natural light. And the living room and dining room are both part of one big area, which was also unusual back then."
Once in the kitchen, it's seems that the designer could very well have been looking into a crystal ball.
"Again, this area is ahead of the design curve, big-time. These days, you see all kinds of family rooms off the kitchen, but back in 1987, you just didn't see this type of design."
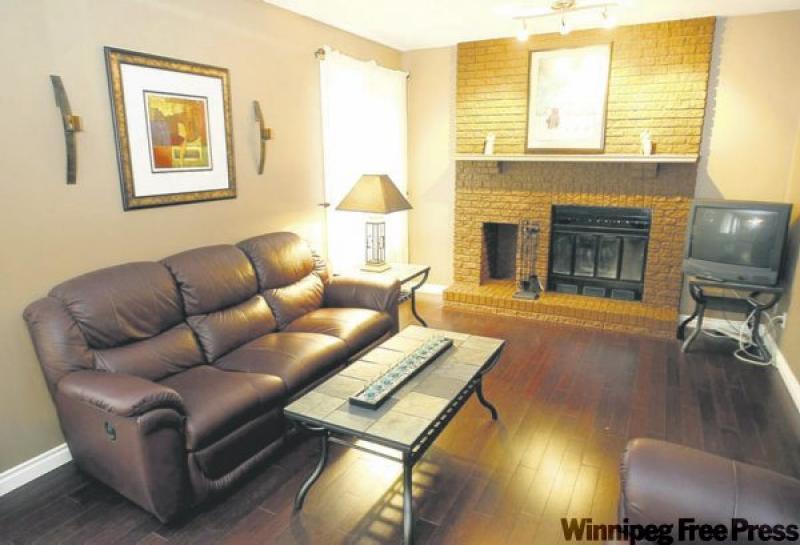
"The kitchen is easy to move around in because everything is on the periphery, and there's even room for a dinette for four in front of the patio doors (which lead to a gorgeous deck lined with flower boxes)," he says. "Then, you have a family room with a sunken fireplace, plus a doorway that leads both to the lower level and area that contains the powder room, laundry room, den and garage entrance."
Although this area is enclosed, it is not isolated; another doorway, this time to the den, provides access to the foyer by simply making your way through the den. Consequently, although there's segmentation, virtually every area of the main level can be accessed in seamless fashion.
Another rarity of a house 21 years old is a main-floor laundry, adds Stern.
"All you have to do is open up the closet doors (that have been placed along the hallway adjacent to the den) and there it is," he says. "It hasn't been shoehorned in to the closet either, so you've got plenty of room to work with, and the convenience of having laundry facilities on the main floor. I also like the fact that you've got a main-floor den placed right off the foyer. It's both private and accessible, and gives you lots of room to use it for a home business, or even a computer room for the kids."
Meanwhile, the upper level -- which is accessed via a sweeping staircase bordered smartly by a curved white bannister -- is also more 21st-century than 20th-century in its layout. A very wide landing takes you to the three bedrooms -- two large secondary bedrooms with large windows and double bi-fold closets, and the surprisingly large master bedroom, given how big the other two bedrooms are.
Once again, a surprise -- this time courtesy of a forward-thinking former owner -- awaits in the ensuite, which at first glance seems undersized. As it turns out, that's an illusion.
"You can't see much from the doorway, but once inside, your perspective changes. There's a big jog to the left, which allowed for the placement of a big jetted tub. That's not highly unusual, but the little touches -- which I think make the ensuite -- are," says Stern. "I love the dark (blue) diagonal tile and mirrors that surround the tub, plus the towel storage by the tub. Plus, there are splashes of tile and mirror by the corner shower. It's different, luxurious, and most importantly, not over-the-top."
That's the key, he says, in putting your own stamp on a home: infusing it with a unique style that's not so unique that the home would be different to sell when it comes time to move.
"The former owner did a few things to put her stamp on it," he says. "First, there's the white stair bannister. Second, she installed dark bamboo floors. And third, she put a brown textured finish on the fireplace in the family room off the kitchen. The bannister looks great, and provides a nice contrast with the dark floors, which run through most of the main level, providing a rich, warm feel. The finish on the fireplace looks great, and is in character with the rest of the decor."
Thanks to the home's futuristic design and tasteful personal touches, the home -- which also has a developed lower level -- 27 Kara Cove sold in quick fashion.
"It's a well-designed home with tasteful touches in a great location that's as contemporary as most of today's home designs," Stern says. "It's a joy when you get these kinds of homes, because they more or less sell themselves."
Still wondering when it was built? Well, The Simpsons made their first-ever TV appearance and the NY Giants won their first Super Bowl since 1956. The year was 1987.