Back in 1832 ---- Feb. 7, 1832, to be exact -- the first reference to Snug Harbour was made by Capt. Alexander Kennedy.
Even in those early days, it seems there was something about the 4.5-acre tract of land that made people want to build a home there. In a letter (addressed to his sons, Philip and Alexander, living on the Red River), he said: "I wish Thomas Isbister (a relative) would secure the next lot of ground below that which you have taken possession of..."
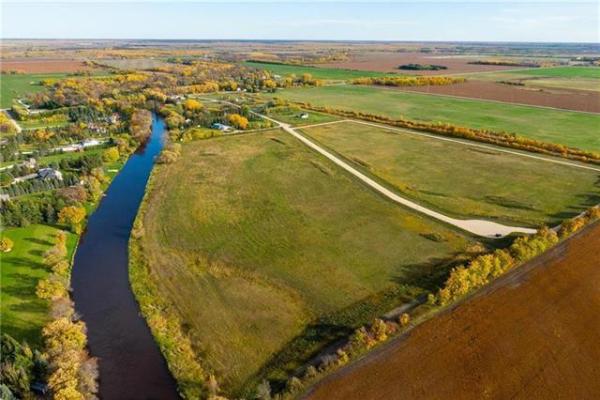
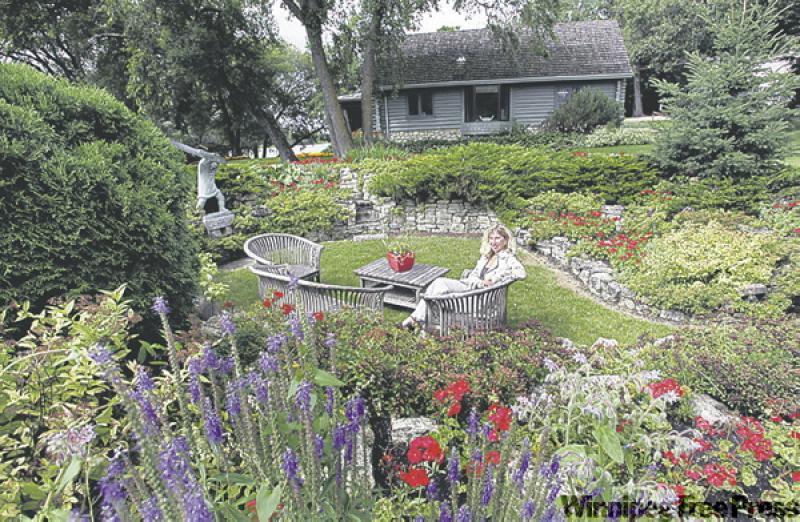
His interest in the pristine piece of land was entirely understandable. With its collection of mature trees ranging from pines to elms to oaks -- and situated on undulating terrain that rises and falls majestically along the Red River -- it was, and still is a secluded, serene spot that offers a little bit of heaven on earth.
It wasn't until 1920, however, that a home was built at the back of the property. Due to the depth of the lot, the home can't be seen. Once it does come into view, it becomes immediately evident the original builders constructed a home that does justice to the land it sits on.
The home in question is a sprawling 2,850-square-foot bungalow, a log home that's authentic from top to bottom, says Royal LePage Realty's Lainey Danzker.
"It's a totally handmade home from the logs right down to the ironwork on the hand-hewn cabinets (built by the home's second owner of 30 years)," she says. "This home represents a completely creative way of living."
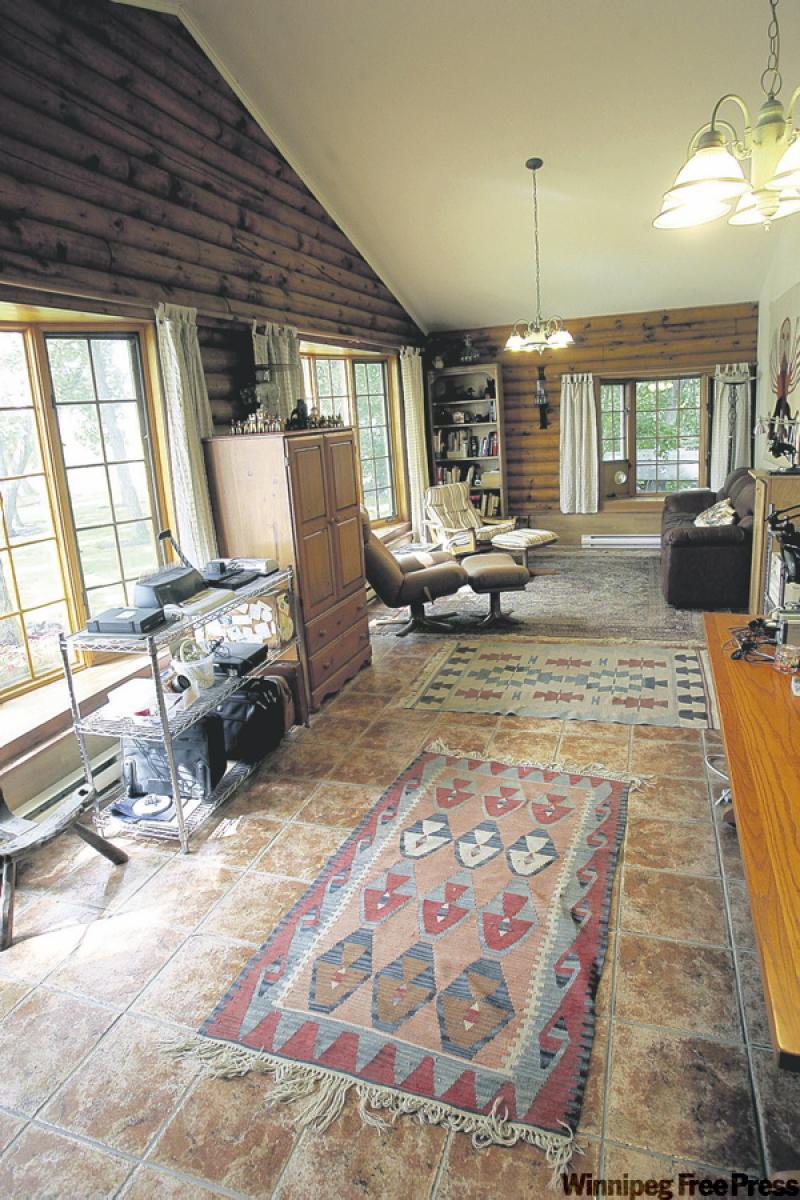
That creativity is evident the moment you enter the foyer, which immerses you in a literal world of wood. The rustic interior theme -- which features hand-hewn closets and cabinetry, as well as a dark log interior chinked with white plaster -- perfectly matches the countrified surroundings outside, and then some.
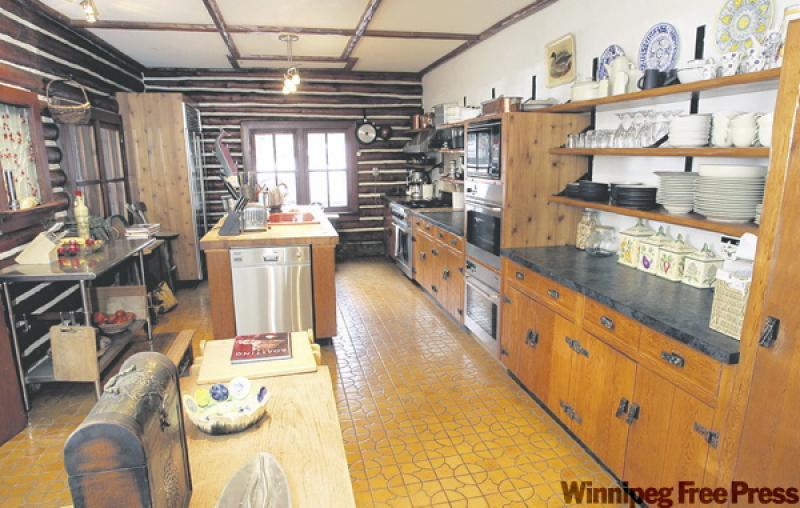
"It's remarkable -- the full log construction, soaring ceilings and features like the massive stone fireplace in the living room," says Danzker. "You also get a fabulous country kitchen with state-of-the-art stainless Miele appliances and hand-hewn cabinets that fit the home so perfectly."
As welcoming as the kitchen is, it's the home's main living area that captures your undivided attention. With rafters and a plaster ceiling with wooden accents above, the aforementioned fireplace (which takes up a good portion of the rear wall) and study framed by more intricate logwork, it's an area that beckons you to kindle a fire, put on some favourite music, drop into an easy chair and take a load off.
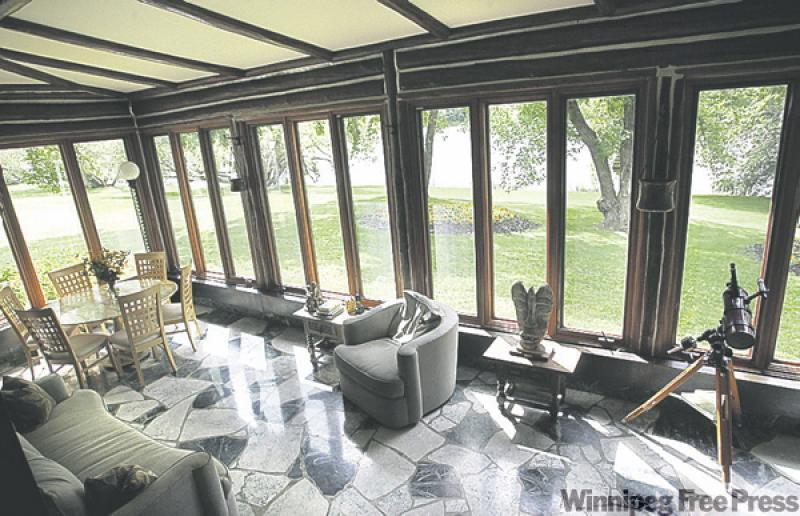
An addition to the home -- in this case a huge sunroom that overlooks the back of the property -- then takes the viewing level up another notch.
"The home is situated such that there are great views all around, but the views are particularly breathtaking from the sunroom (which matches the home's interior down to the last detail," she adds. "With windows all around, you get fabulous views of the river, trees, gardens and well-manicured grounds. It's a space that just encourages you to sit back and relax. And the dining room (which is also surrounded by windows), with its open beam ceiling, is perfect for entertaining."
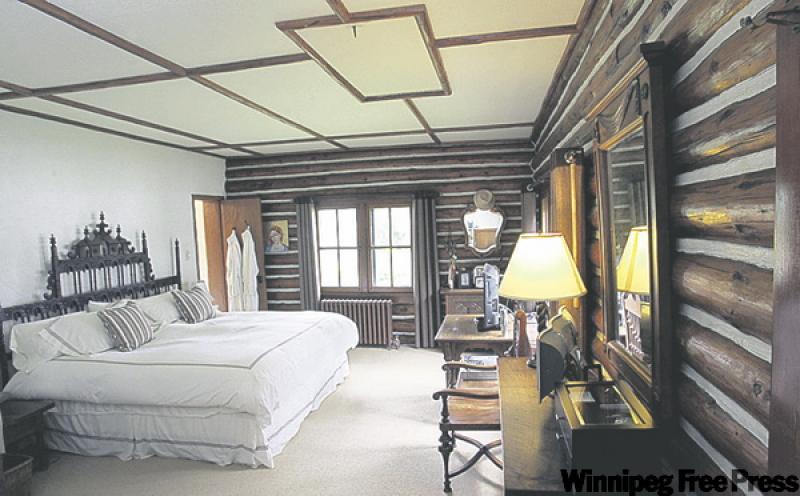
Meanwhile, the long, rectangular master bedroom is a great place to go to melt the tension of the day away with its relaxing ambience -- and an ensuite that features a portal through which to view the spectacular landscape outside.
"It's a place where you can relax and rejuvenate," Danzker says. "While there are gorgeous river views from the bedroom, the views are even better through the large bay window in the ensuite, which features a open ceramic tile shower stall and a handmade glass vessel sink that sits smartly atop the vanity's granite counter top. But the river and garden view is what really makes the master suite."
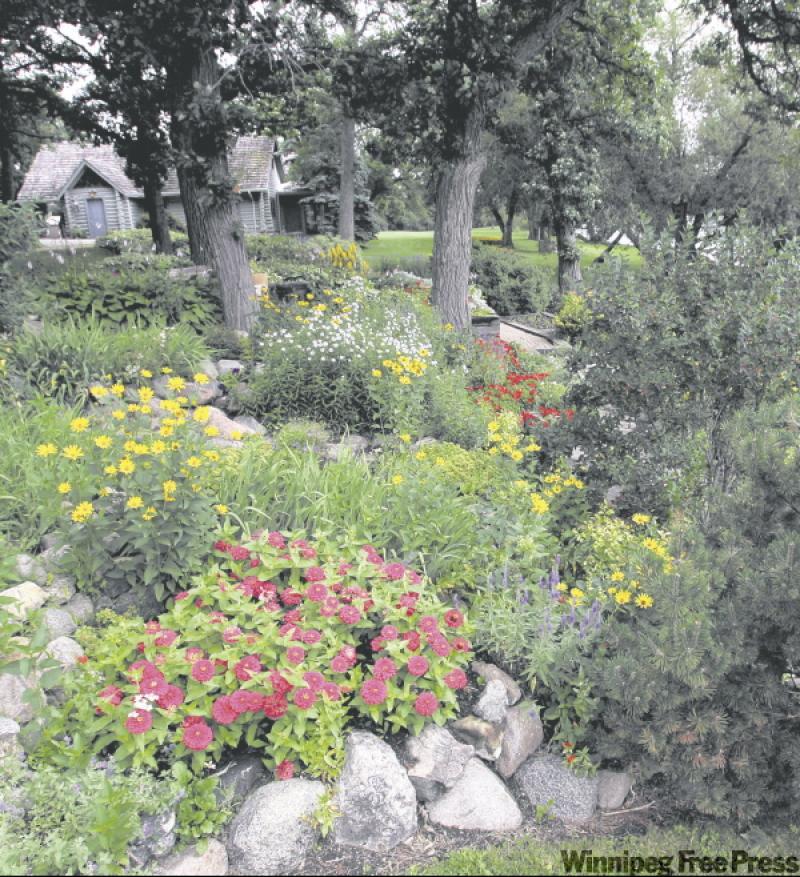
Then, there are the grounds themselves. With terraced gardens (more than one), paths and seating areas that run through the well-treed property -- and the river running lazily away from you in either direction -- there's little need to go to a park to relax. All you need to do is take your favourite book, find a bench and settle in for a read in a dazzling natural setting.
There's also a guest house (built 20 years ago) with three-piece bath, workshop, detached two-car garage (again log construction), greenhouse, and another separate log building ideal for a studio or office.
In short, all the amenities necessary to enjoy indoor or outdoor living are right there at your fingertips: a nap, invigorating walk or hosting friends or family are only a whim away.
"You can see why this was such a long-sough-after piece of land," says Danzker. "What a great location it is, and careful planning has created an amazing setting for outdoor living. With an absolutely spectacular authentic log home that combines modern amenities with a classic rustic design, it's a home that fits the surroundings perfectly and makes for an incredible place to call home."
DETAILS
Address: 435 River Rd., St. Andrews
Year built: 1920
Style: Bungalow
Size: 2,850 sq. ft.
Lot size: 4.5 acres
Bedrooms: 3 plus sunroom
Bathrooms: 2
Selling price: $1,250,000
Taxes: $4,622.12 (Gross 2009)
Contact: Lainey Danzker, Royal LePage Dynamic Real Estate @989-5000