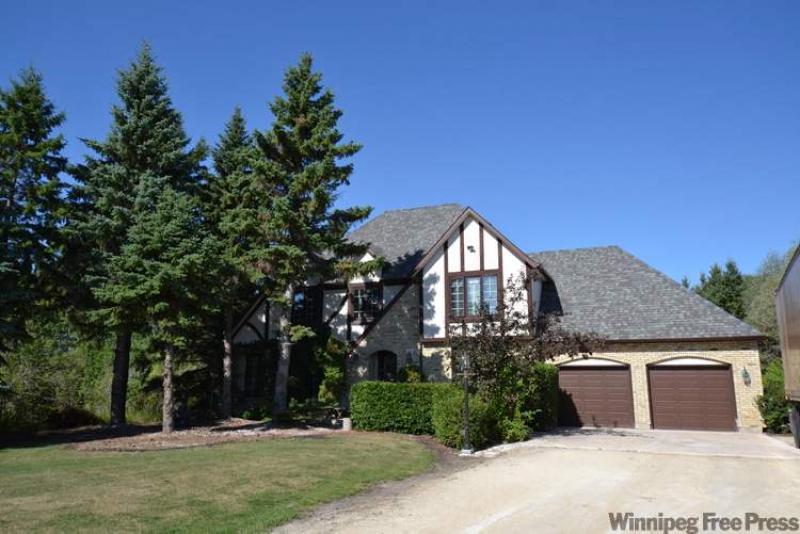
Walking around the tranquil, forested setting of this Tudor-style home at 5798 Highway 202, you might feel as if you’ve been transported into a classic Willie Nelson song.
That would be Georgia on My Mind, where Nelson sings of moonlight streaming through the stately pines.
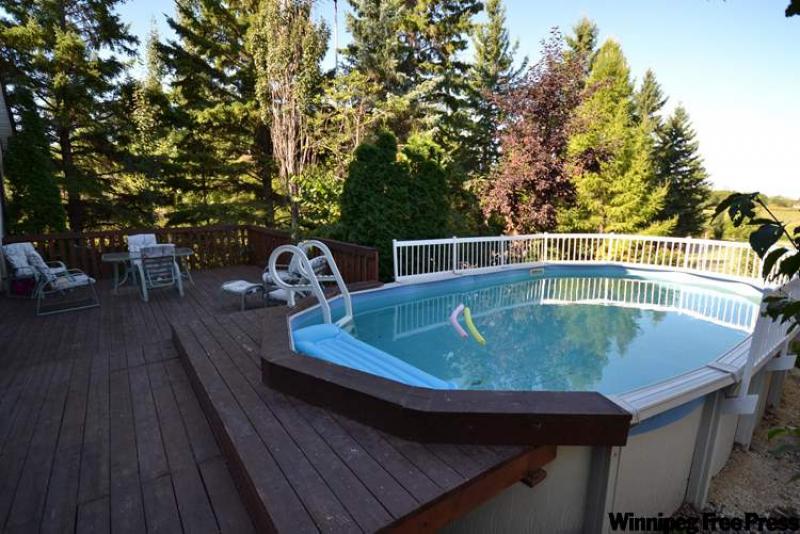
Right now, though, the morning sun is streaming through the pines that surround this 2,365-sq.-ft., two-storey home. It’s a glorious place to be on a late-summer morning in Manitoba, especially with what awaits in the backyard — a sprawling deck with pool that overlooks a park-like yard.
As you linger in this private sanctuary, the only sound is from birds chirping merrily away in the trees.
“The location of this home is amazing,” said Kathy, the outgoing owner. “You’re literally next door to Birds Hill, and you can take a paved path right into town. In the winter, you can snowmobile right outside your driveway, and there’s shopping, restaurants, convenience stores and even a liquor commission under five minutes away.
“You really don’t have to go into the city for anything — you can even get sushi. At the same time, it doesn’t take long to get into the city when you need to go there.”
Superb setting aside, the home that sits on the expansive 122-by-460-ft. lot is also something to marvel at. Built to exacting standards back in 1980, it’s as solid now as it was 31 years ago.
Not to mention efficient, said Darryl Unrau of RE/MAX Associates.
“There are few homes built in Manitoba like this one,” he said. “The walls are 12 inches thick, are triple insulated and have been double drywalled. When you add in a well-insulated attic and newer window inserts, you have a very energy-efficient home.
“Heating bills — and that includes heating the pool — are $80 on a budget. That’s incredible for a home this big.”
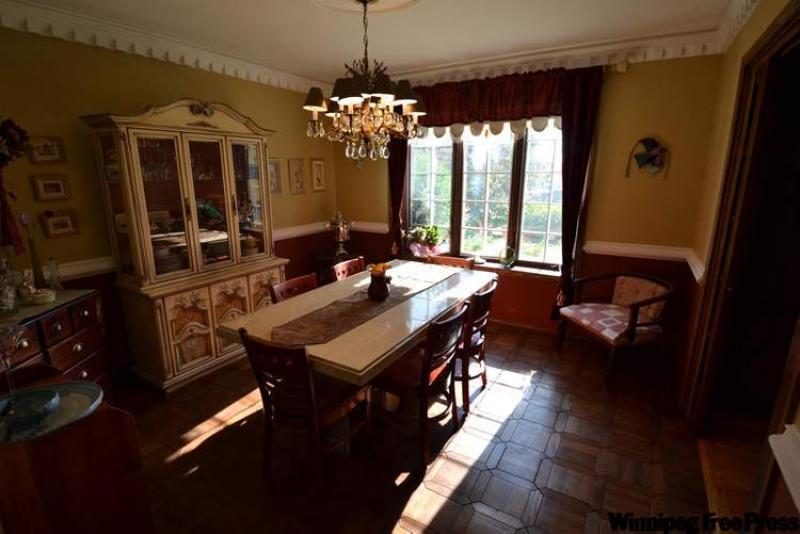
Not only does the home offer plenty of living space, but it’s well-appointed and well-designed. And because it’s a Tudor-style home, the interior features a host of elegant Victorian touches, such as the formal dining room.
“All the finishes were imported from England and Italy,” Kathy said. “The flooring in the dining room (dark, hand-carved wood that exudes texture and warmth) is a Christopher Rothe original.
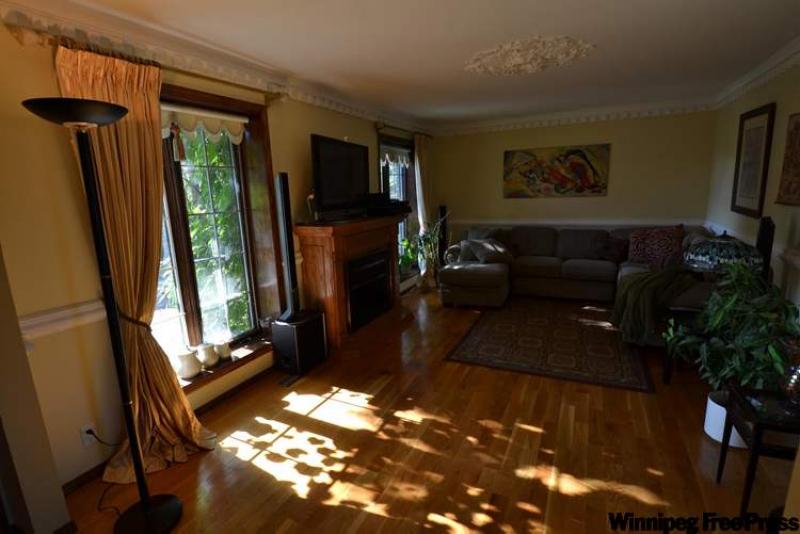
“Other features that stand out are the gorgeous, solid oak hardwoods in the living room and family room, and cold moulding and wainscotting in the family room and dining room. Not only do the finishes look great, but they’re solid, and in excellent shape.”
Although the home is 30-plus years old, it flows well from room to room. And while the dining room is a separate entity, the main living area — kitchen, dinette area and family room — is a unified, subtly segmented space that’s very contemporary.
“It’s an area that’s extremely well-laid-out,” Unrau said. “There’s a peninsula kitchen with (darker) solid oak cabinets and a handy laundry room off the back, along with a door that leads to the backyard. In between the kitchen and family room is a big dinette area by bay windows that’s neatly separated from the family room by railing.”
The sunken family room comes equipped with a brick fireplace, oak entertainment unit and sliding doors that lead to the deck, pool and tranquility out back. Space is abundant, and finishes are warm and inviting.
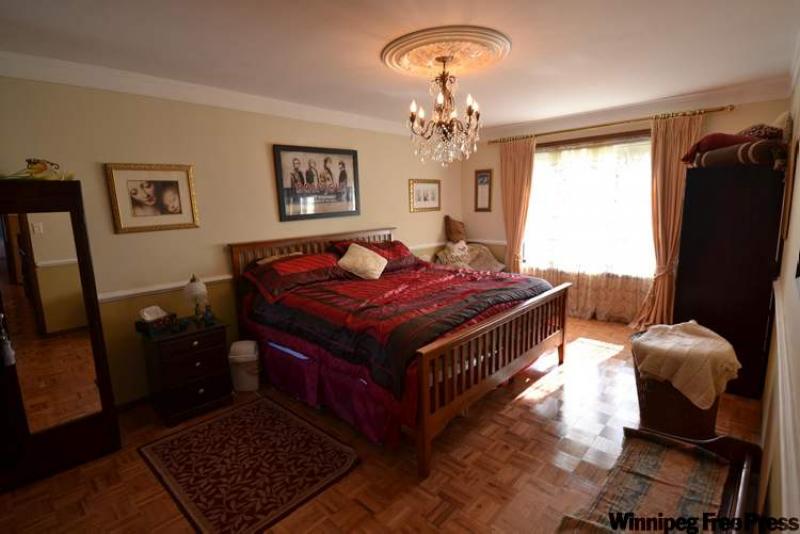
A trip upstairs reveals a second level with no fewer than four bedrooms, including a large master suite with an elevated few of the pristine surroundings.
“It’s a beautiful space,” Unrau said. “It comes with a chandelier, and a nicely equipped and large ensuite. The walls feature wainscotting, which adds a touch of elegance to the bedroom. The other three bedrooms are all a good size, too. There’s also a spare room in the basement, which makes this a great home for families of all sizes.”
There are no disappointments downstairs. In addition to the spare room, there’s a large rec room with media area and wet bar, as well as tons of storage. Including the lower level, the home has more than 3,000 sq. ft. of liveable space.
The countrified setting and huge, private backyard with all its amenities also makes it a safe place to bring up a young family.
“This is a home that lives and breathes on its own, in and out. It’s been a phenomenal place to live. The amenities are incredible, and the house is beautiful and efficient.
“It’s just time for someone else to enjoy it now.”
lewys@mts.net
DETAILS
Location: 5798 Highway 202
Year Built: 1980
Style: Two-storey
Size: 2,365 sq. ft.
Lot Size: Front: 122’ x 460’
Bedrooms: 4
Bathrooms: 2.5
Taxes: $3,100 (Gross 2011)
Price: $449,900
Contact: Darryl Unrau, RE/MAX Associates @784-3366