Todd Lewys / Free Press
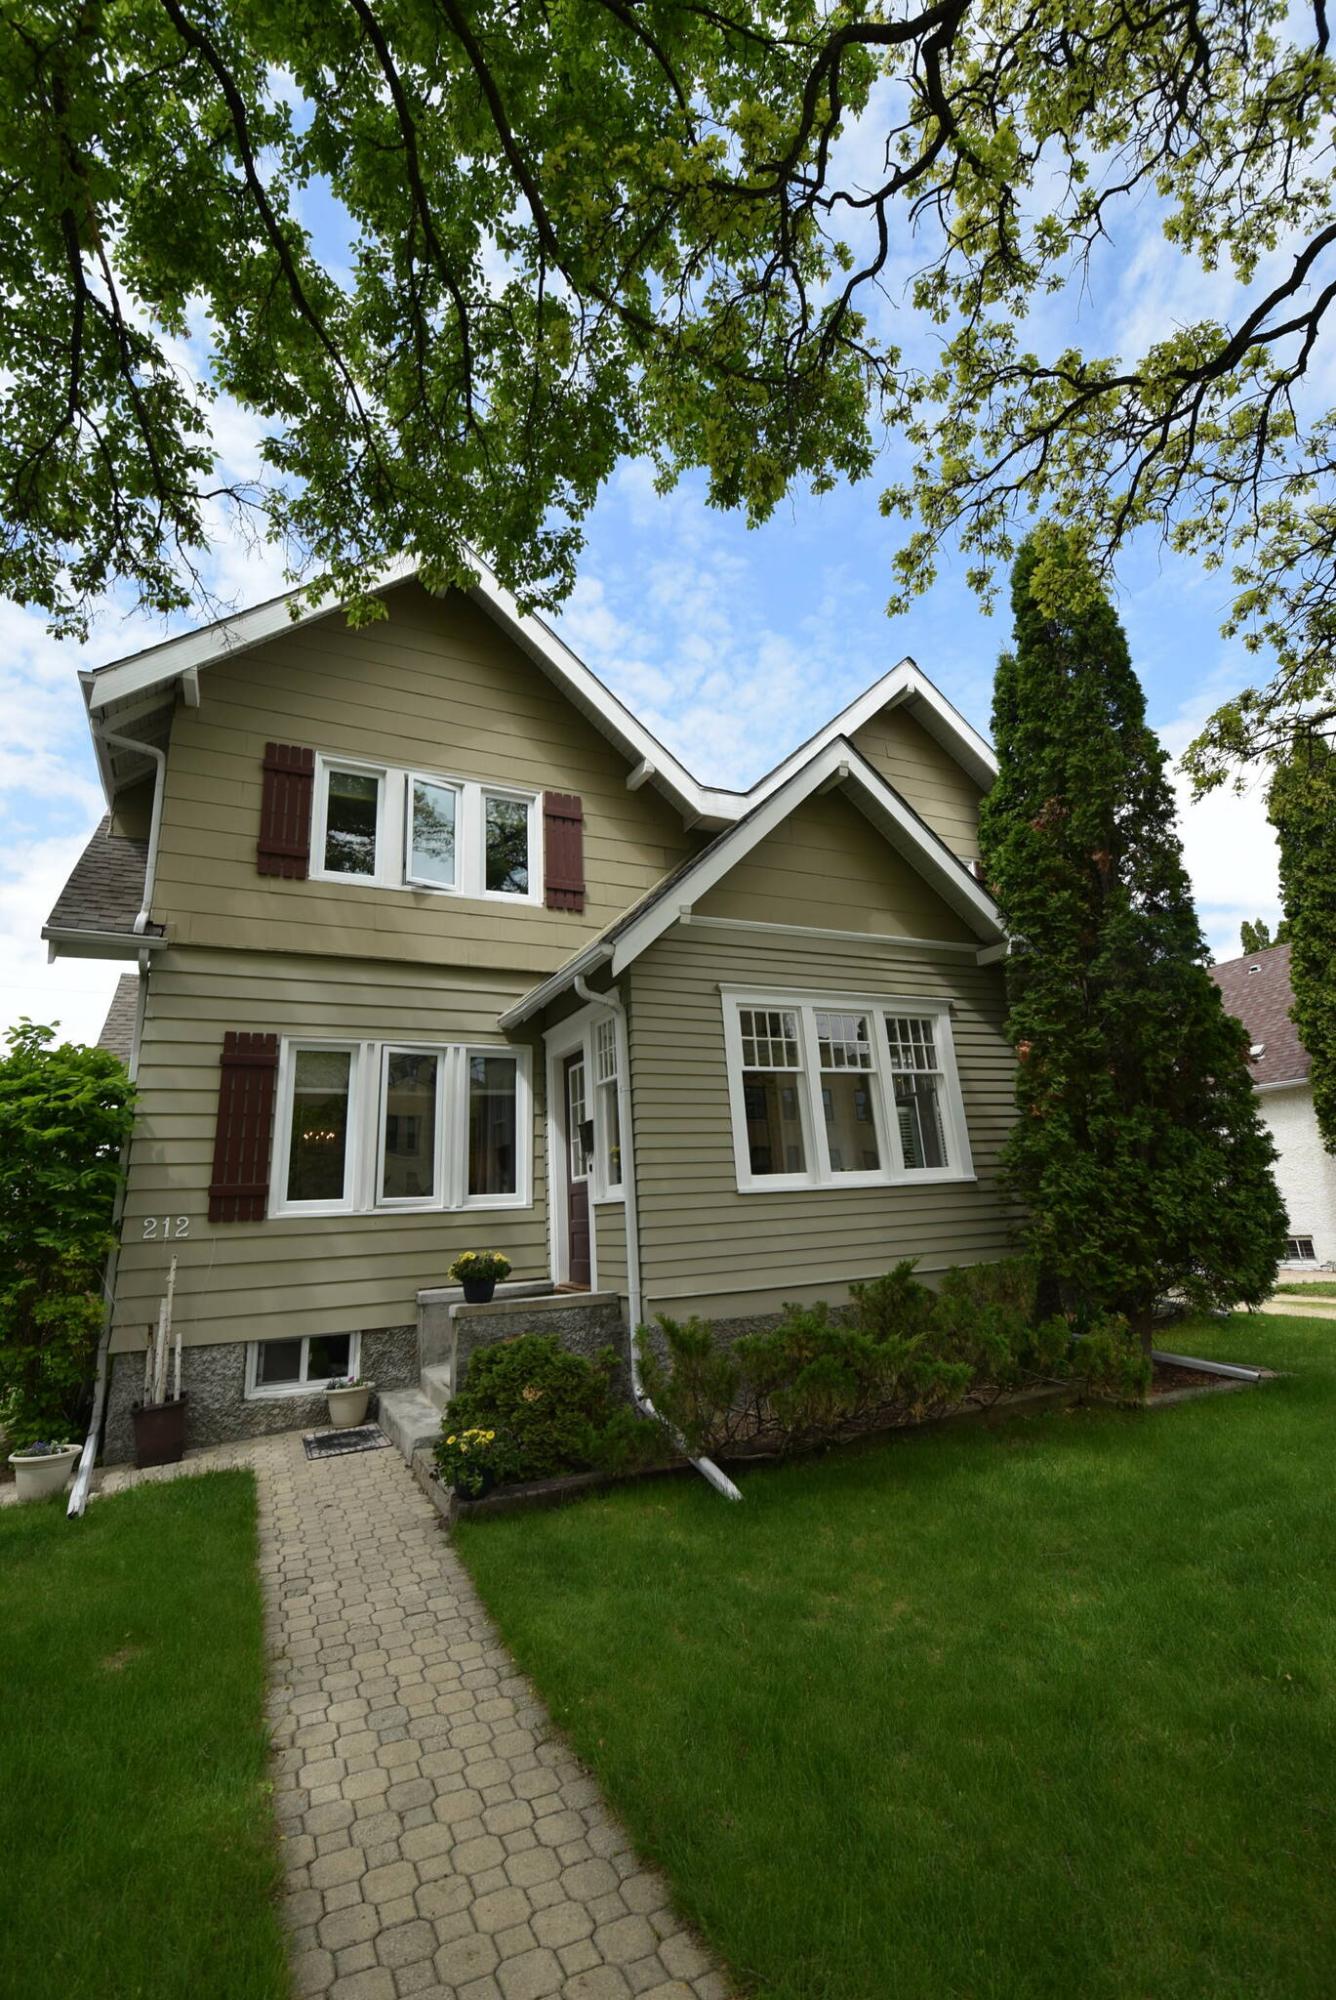
This 112-year-old home is loaded with yesteryear character and a host of wonderful, modern touches.
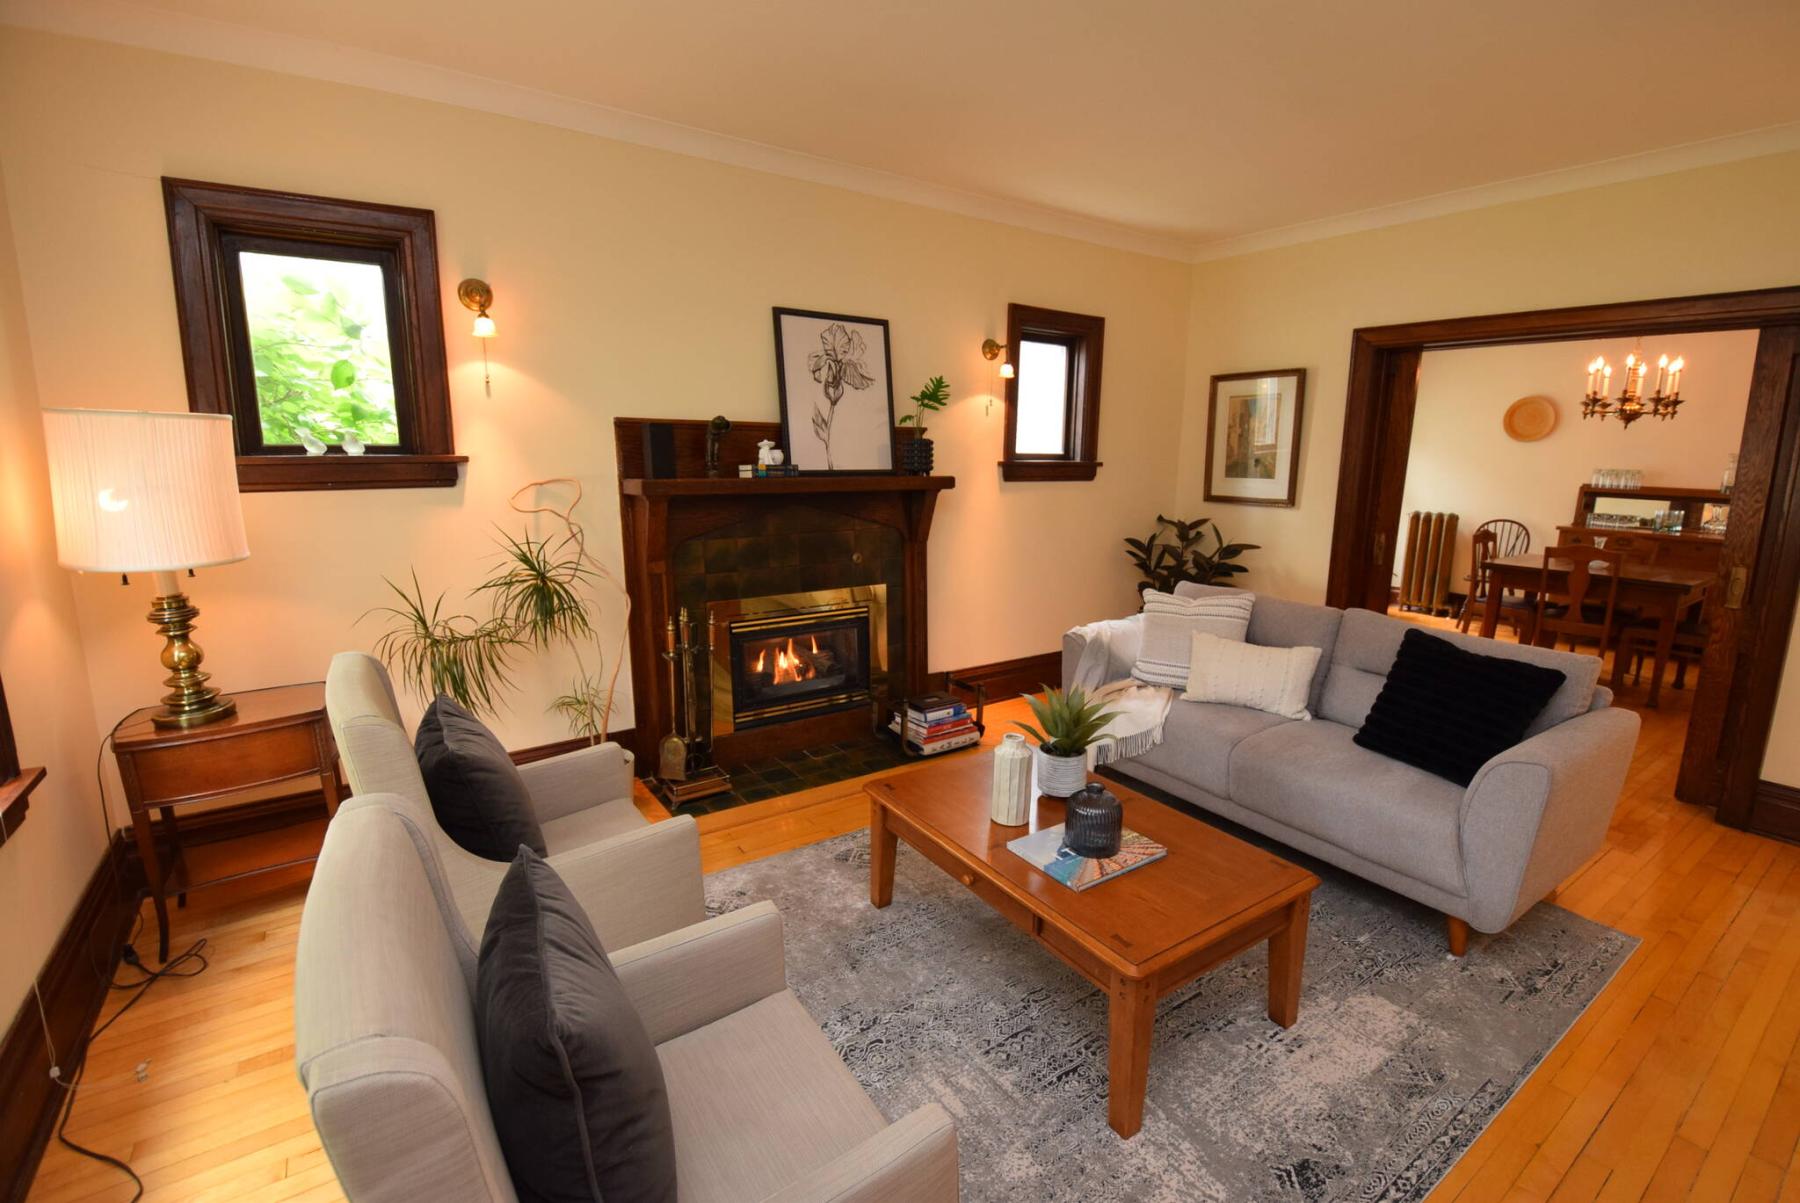
The living room features a gas fireplace framed by an oak surround.
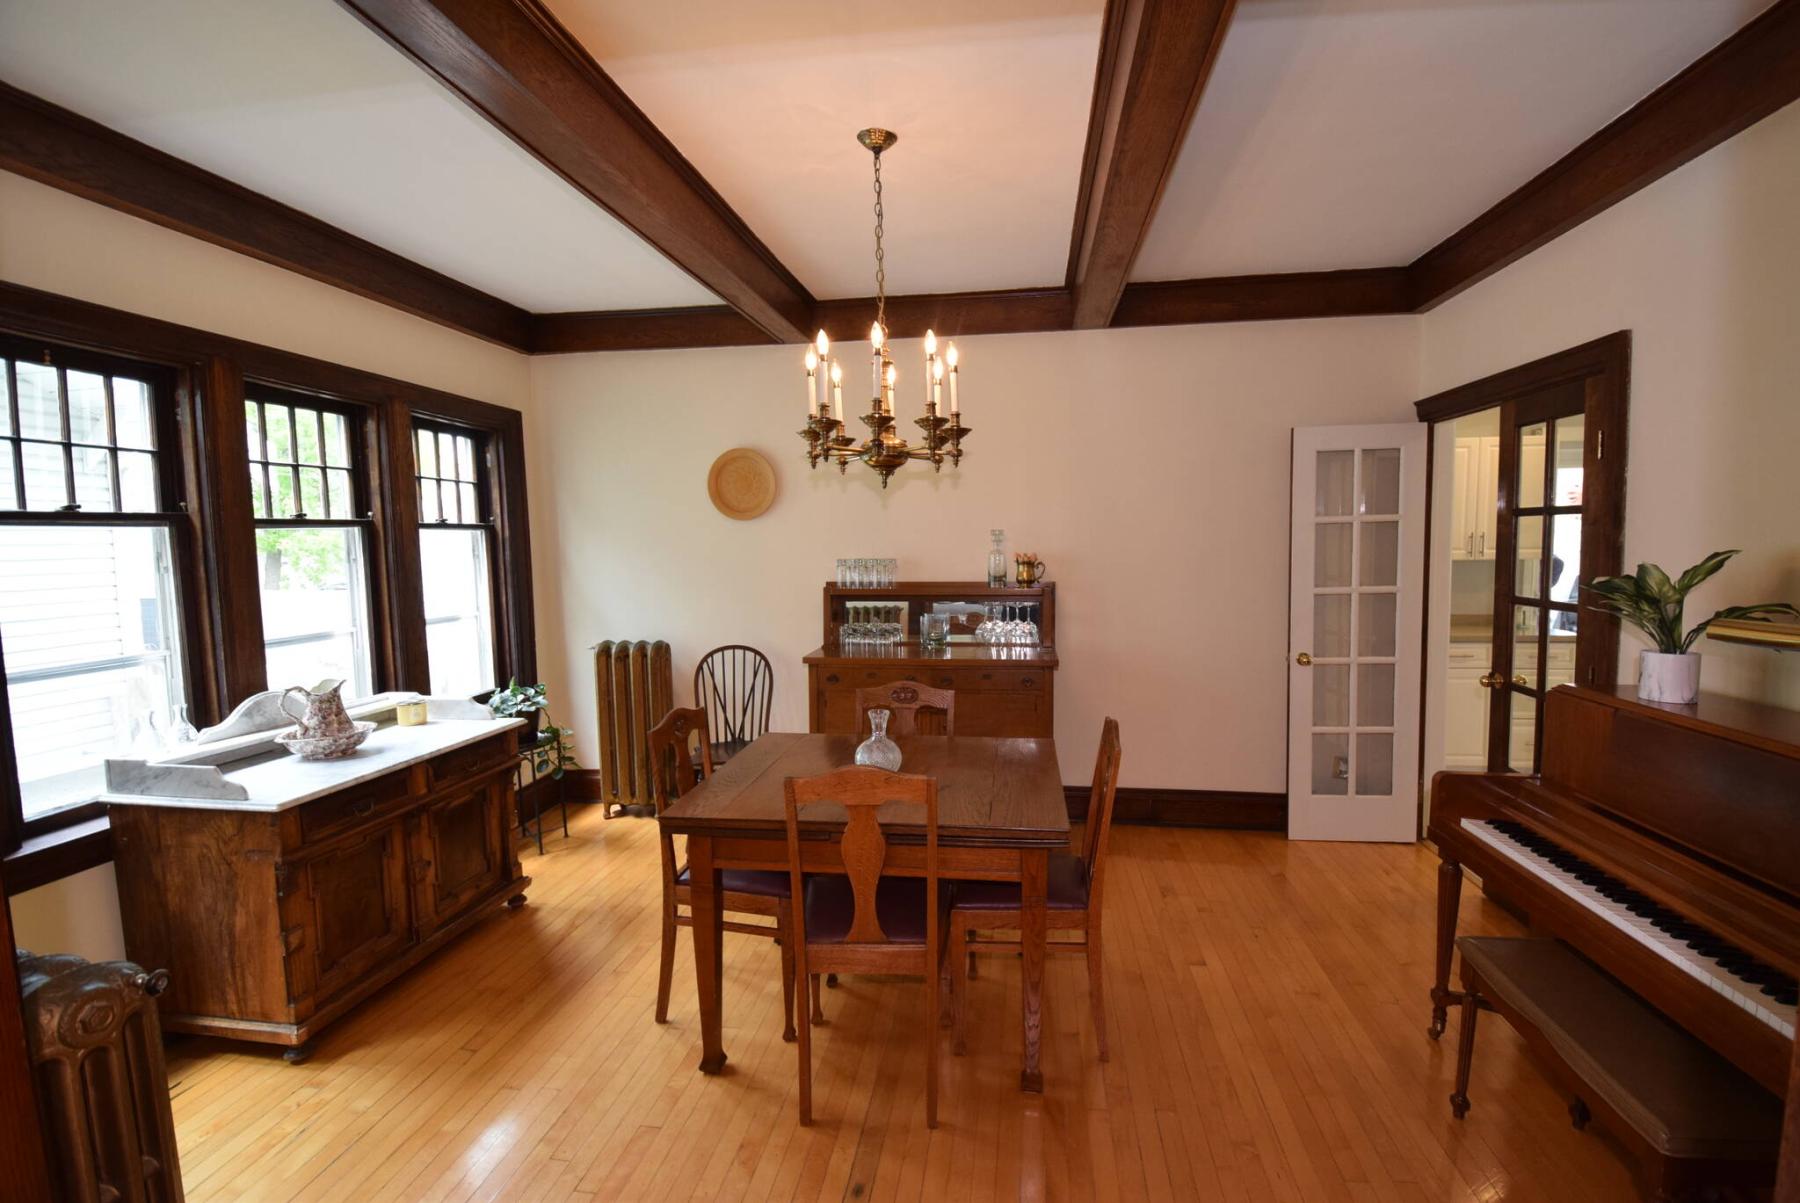
An oak coffered ceiling adds character to the dining room.
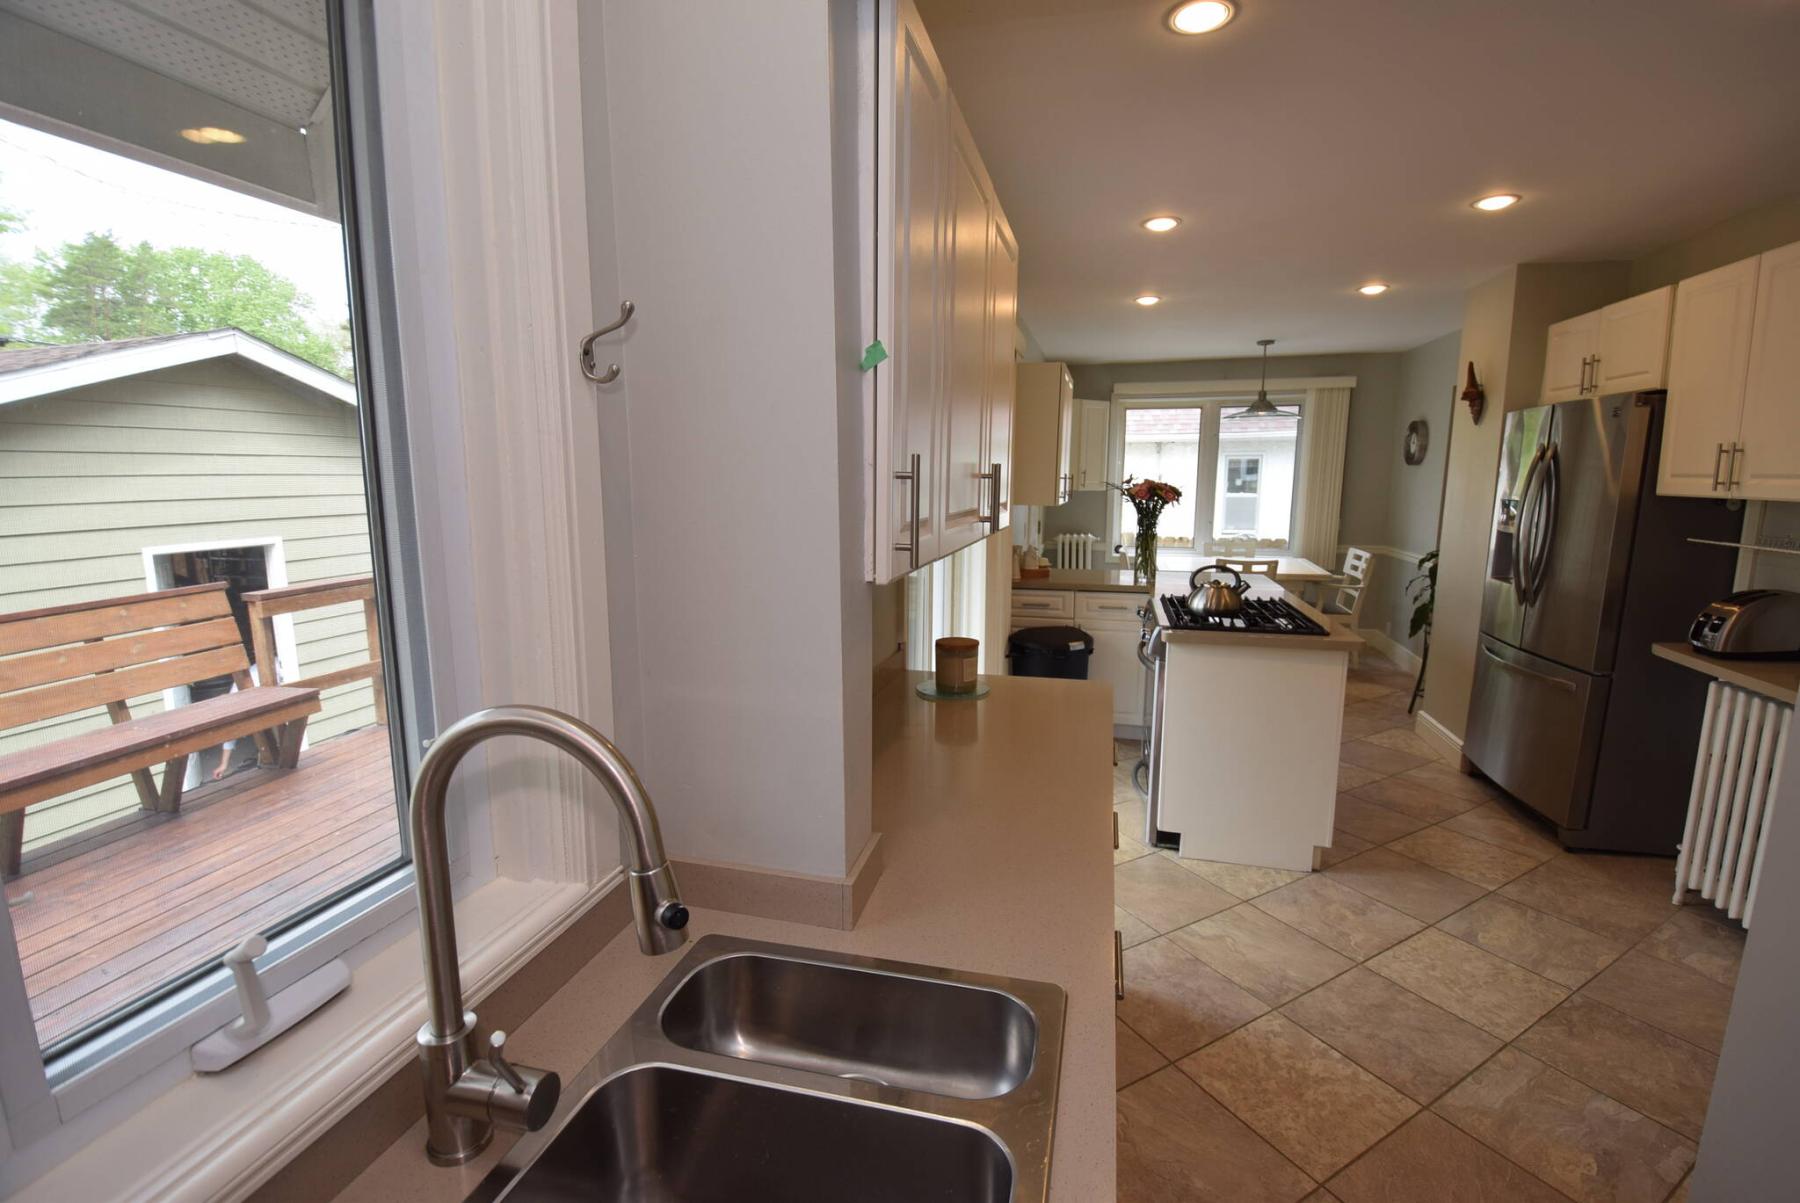
The enlarged kitchen offers tons of natural light.
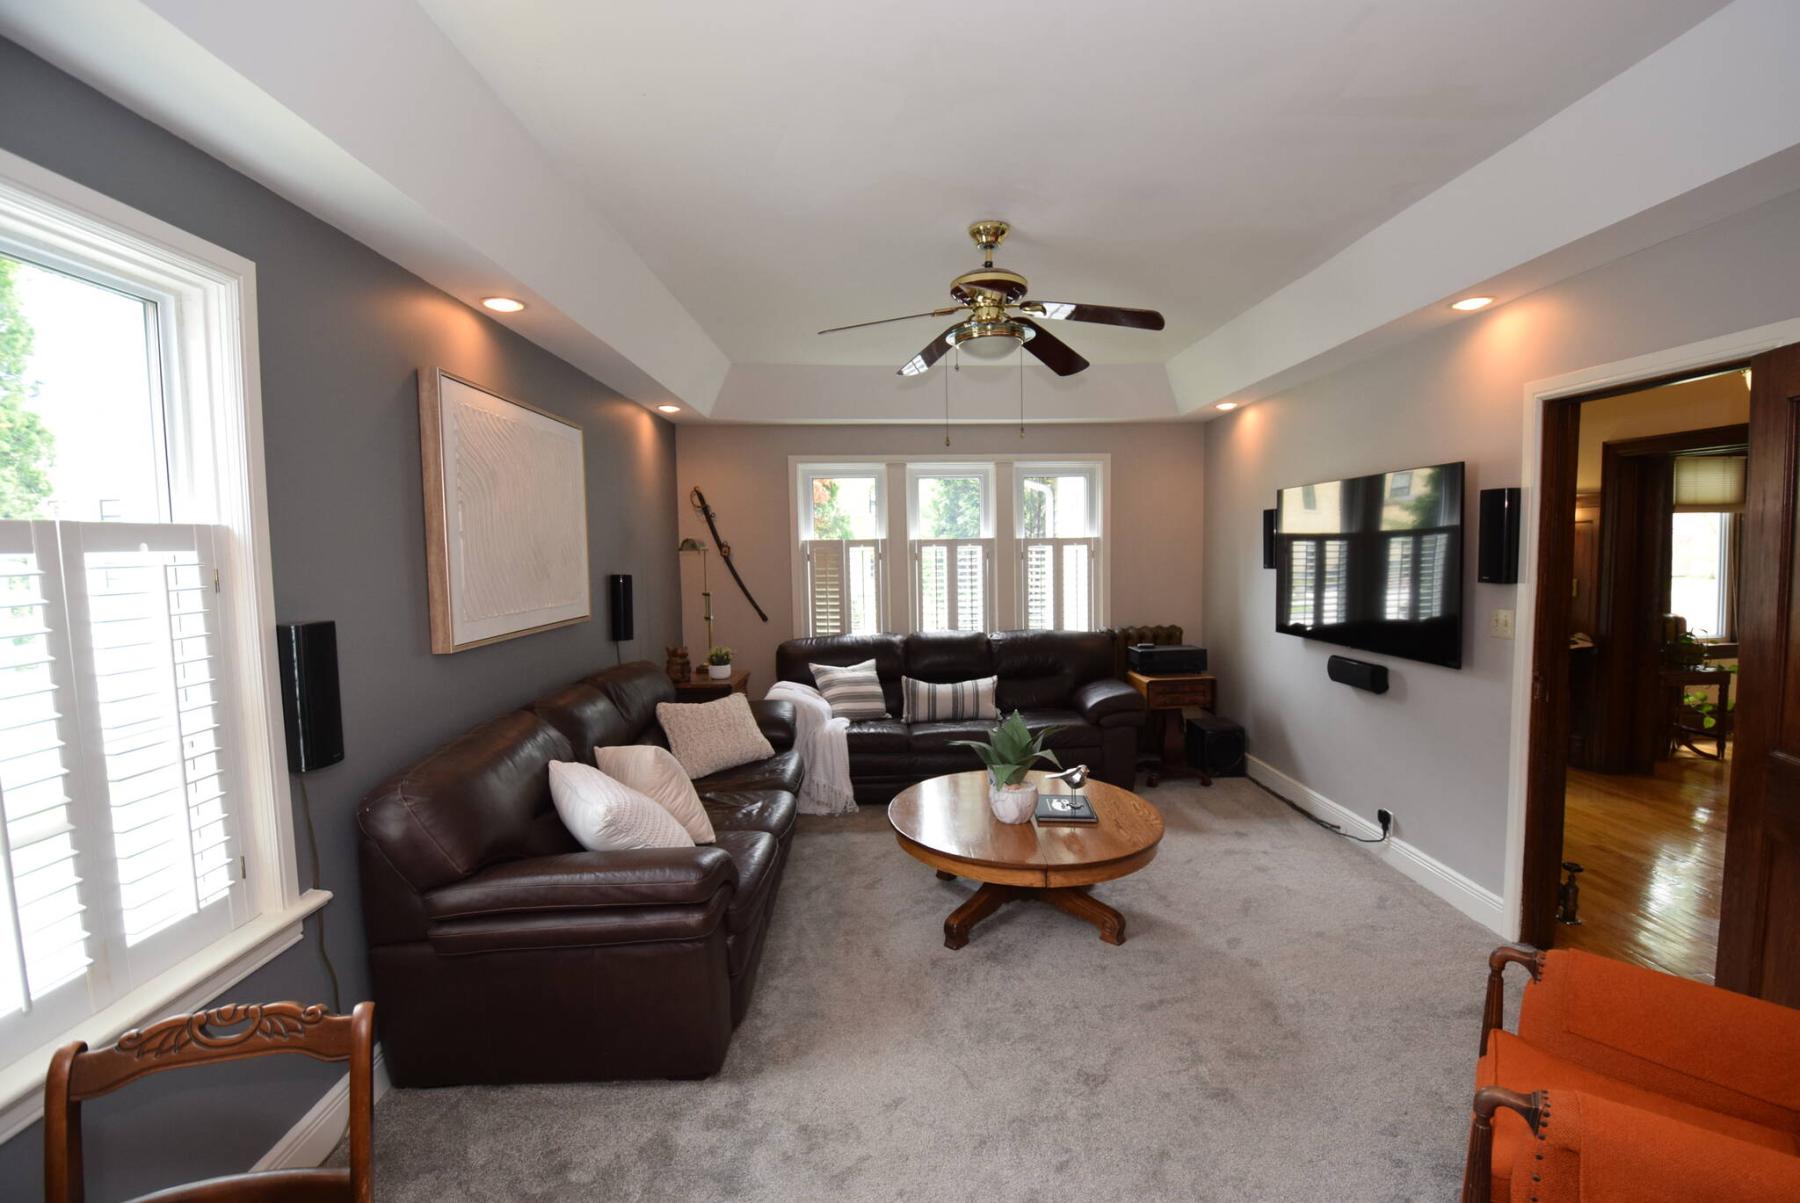
The family room has modern style and function.
Walk down a street on any given day, and there’s always one home that piques your interest.
That’s certainly the case with 212 Duffield St.
As you look at it, you can’t help but feel it has a certain grandiosity to it. Though it doesn’t look all that big and its exterior isn’t extravagant, it possesses an elegant, almost imperial bearing.
There’s a reason for that, says Shona Scappaticci of Vivico Real Estate.
“This home was actually the first home built on Duffield Street, it was built on original, undeveloped farmland,” she says of the two-storey home, which dates to 1912. “It’s quite a deceptive home. Even though it doesn’t look all that big from the street, it’s quite large at 2,675 sq. ft.”
Seeing that the home is 112 years old, it would be easy to expect that it could be quite dated inside. Turns out, the home offers a seamless combination of early 1900s charm and contemporary styling.
Step into the foyer, and you step from a cozy foyer straight into a hallway that’s steeped in yesteryear charm.
“The home features a classic center hall floor plan with a living room to the left and a family room to the right,” says Scappaticci. “But the thing that stands out most is the woodwork. The walls of the hallway are lined with original oak wainscoting, the doorways are trimmed in oak, and there’s an original, handmade oak staircase that leads up to the second floor.”
Wander into the living room to the left, and you’re immediately transported back in time. A gas fireplace framed by a hand carved surround with oak-trimmed piano windows above on either side greets you in cosy style, with original, well-preserved maple hardwoods underfoot.
Original extra-high oak baseboards add more warmth and texture, while a double-wide, oak-trimmed doorway with functional pocket doors links the welcoming space to an amazing formal dining room.
“It’s quite a sight with its coffered oak beam ceiling, chandelier, wood-trimmed window and elegant French doors that occupy another doorway that takes you into the kitchen.”
She adds that the kitchen — which comes with a walk-in pantry and three-piece bath down a hallway next to it — isn’t anything like a spartan, early-nineteen hundreds kitchen.
“It was enlarged by the owners to make it more functional,” she notes. “They put in big windows, a tile floor, Corian countertops and modern white cabinets. There’s a peninsula with a built-in gas cooktop, an eating nook by a huge window and a patio door that leads out to a deck that overlooks the private, fenced backyard.”
Then, there’s the adjacent family room.
“Few homes this age has a family room with a tray ceiling lined with pot lights. Again, the owners, like they did with the kitchen, transformed this space. It’s magnificent.”
The same could be said for the home’s expansive upper level.
Thanks to its generous square footage — and an efficient, forward-thinking layout — it holds five bedrooms and an updated four-piece bath, all of which revolve around the spectacular staircase.
All four secondary bedrooms are huge with large, upgraded windows, and have ample storage space for wardrobe, with one offering a doorway that leads to a cool sunroom with staircase that leads back downstairs.
Finally, there’s the primary bedroom, which is modern in every conceivable way.
“Again, the owners expanded it, putting a beautiful three-piece ensuite with tiled walk-in shower where a closet used to be. They also put in a walk-in closet and gave it a modern feel with a grey and white colour scheme. A huge window on its front wall and another large window on its side wall let in lots of natural light.”
Add in a large, dry basement with games room and huge, egress windows, a detached double garage and a great location close to Assiniboine Park and Sargent Sundae and a host of amenities, and you have a special home that’s loaded with yesteryear character and modern function.
“The home has been a labour of love,” says Scappaticci. “The longtime owners have taken the best parts of modern design and blended it seamlessly with its original style. Everything is done, from all the modern touches to insulation, windows, updated electrical and more. It’s all been done perfectly.”
lewys@mymts
Details
Location: 212 Duffield Ave., Deer Lodge
Year Built: 1912
Style: two-storey
Size: 2,675 sq. ft.
Bedrooms: five
Bathrooms: three
Price: $524,900
Contact: Shona Scappaticci, Vivico Real Estate, 204-990-7653