As loathe as droves of homeowners are to admit it, there's no such thing as the perfect home.
That said, there are a lot of very good homes, only with shortcomings we learn to live with -- and a lot of strengths, some of which become more evident with the passing of time.
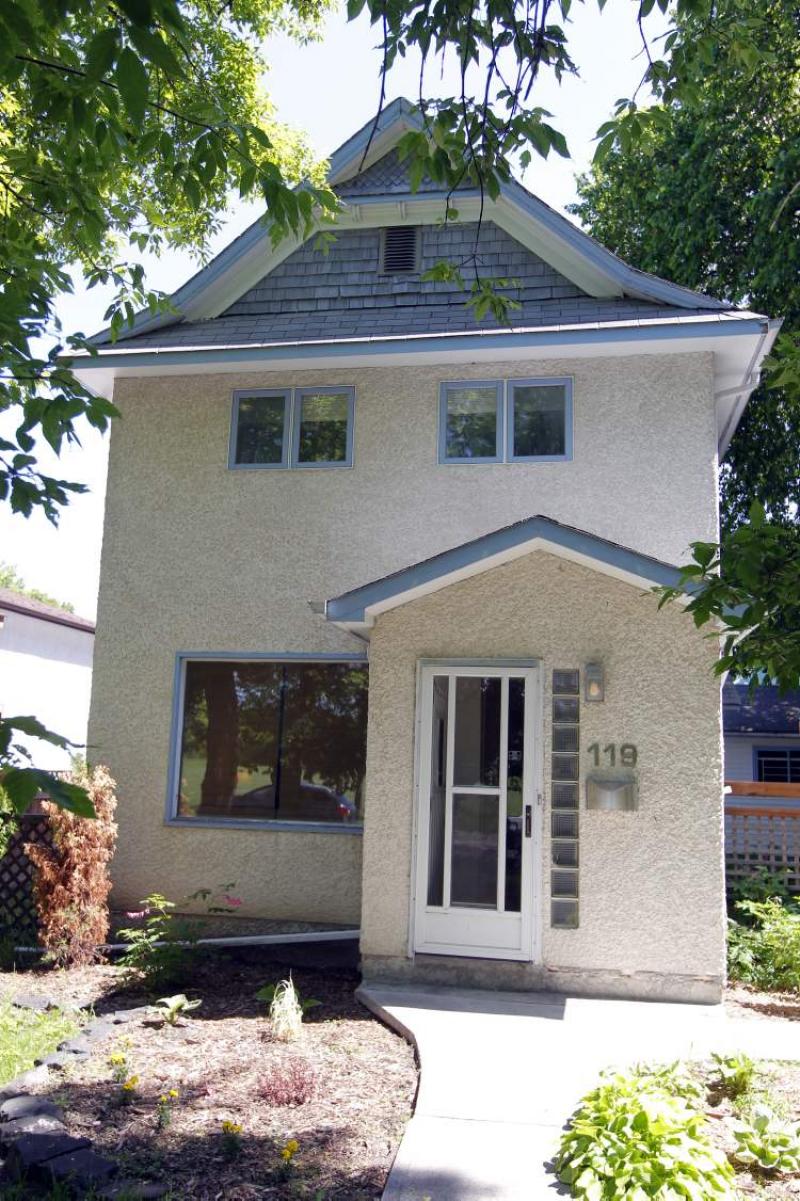
Take 119 Ferry Rd., for example. A 1918-vintage, 1,087-square-foot two-storey home with -- gasp -- only two bedrooms and one bathroom, it's a home that might well be perceived as small by today's supersize home standards.
Realty Executives First Choice's Barbara-Ann McKirdy said the home has much to offer -- if you take the time to look at the big picture.
"The first thing about this home is its location -- it's nestled away south of Portage Avenue on a quiet stretch of Ferry Road down by the Assiniboine River, only a short distance from Assiniboine Park and Bruce Park," she said. "It's also just steps away from two very family-friendly amenities -- a playground (with an adjacent soccer/football field) and Bourkevale Community Centre."
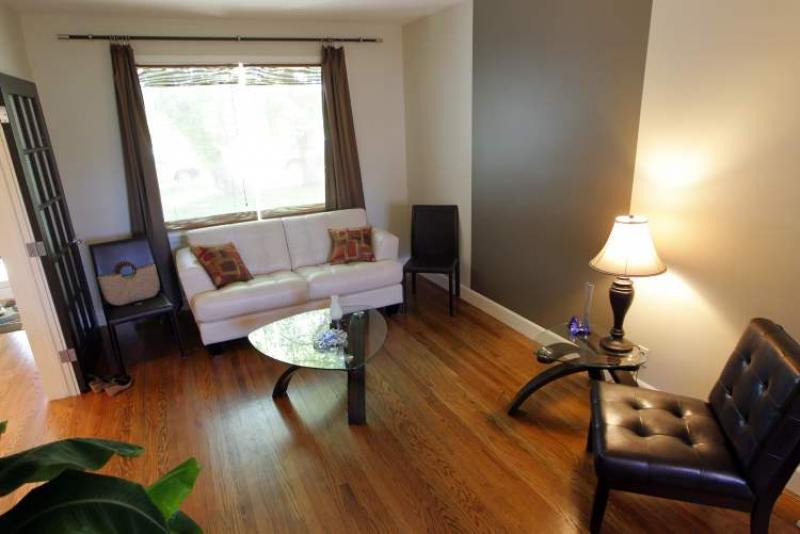
Then there's the view out the living room's big picture window, framed by mature elms that provide the front of the stucco-sided home with shade and privacy.
"When you look out the front window, all you see is trees and green space across the way," she said. "It's a gorgeous, peaceful view that you'll enjoy as long as you own the home. There's also a fenced backyard that's sheltered by the detached two-car garage for additional privacy."
Although the home is 94 years old, it doesn't reflect its age inside, whatsoever.
"This home was completely renovated on both the main and upper level. The (dark) oak hardwoods were refinished, and French doors were installed to add style to the living room's double-wide entrance," McKirdy said. "Inside, there's a spacious combination living/dining room that features large windows at both ends for loads of natural light. You could even put in deck doors off the dining room to add more utility."
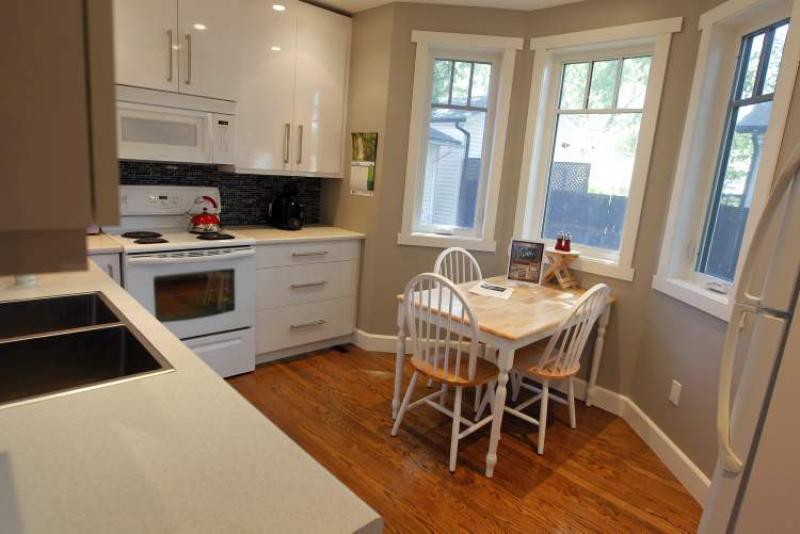
Meanwhile, the eat-in kitchen (it's 11.5 feet by 9.5 feet) is as contemporary as they come.
"It was also totally renovated, too. It has a grey tile floor, white thermofoil cabinets (with no-slam drawers), a black/grey glass-tile backsplash, grey laminate countertops, double stainless (square) sink, built-in microwave, newer appliances, pot lights and a newer bay window that opens up the kitchen and lets all kinds of light filter in," she said. "It's a beautiful, functional kitchen."
The home's upper level is accessed via a white-spindled bannister with a dark brown railing; the stairs are covered in spotless tan textured berber carpeting that runs through the entire second floor.
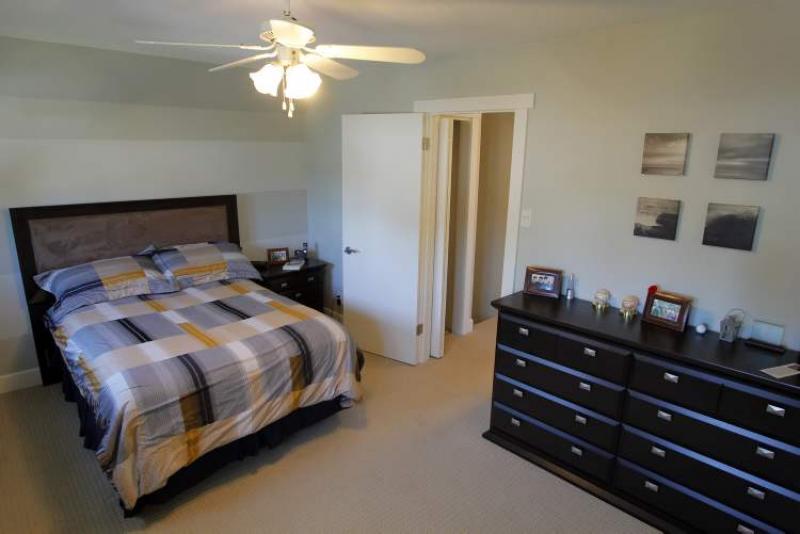
Two good-sized bedrooms and a four-piece bathroom comprise the upper level, which was recently painted in neutral earth tones. The master suite is 15.1 feet by 10.1 feet, while the second bedroom is 14 feet by 8.1 feet.
"If you have a young family -- say a baby and a toddler -- they could easily share the room due to its length," McKirdy said. "There's a little niche where a crib could be placed next to one of the two windows. There would still be plenty of room for a twin bed, dresser and other things, like toys. A double closet provides plenty of storage space."
The master suite features a huge his/hers closet, plenty of room for a king-size bed, end tables and a dresser or armoire. A niche by the closet could be reserved for a reading chair or even a crib. There's also a deep laundry/storage closet off the stairs, which are illuminated by a big vertical window.
Then there's the remodelled four-piece bathroom, which is at once elegant and practical.
"It's been finished to perfection with (grey) marble floors, a Neptune soaker tub (with a grey marble facade and white tile surround), obscured glass window for privacy, (white, square) Toto pedestal sink and dual-flush Toto toilet," McKirdy said. "It's a beautiful space that functions as good as it looks."
More function can be found downstairs, where a mid-size rec room awaits. While not overly huge, it affords enough room for a couch, love seat, chair and, of course, a 50-inch flat panel TV; if necessary, there's enough space in the living room for furniture and a TV. It would be up to the new owners as to whether they wanted to use the available space up or down for kids to play in.
The lower level is finished off by a big laundry/mechanical room with plenty of storage space and a newer Ruud high-efficiency furnace with central air conditioning. Under-stair storage is also available.
"This a well-maintained home in a great location that's in move-in condition -- there's nothing to do," McKirdy said. "Taxes are low ($2,250 gross), and the combined gas/hydro budget is only $102 per month.
"The home's close to schools, parks, the river, transit and shops and restaurants on Portage Avenue. It's a home that has so much to offer."
lewys@mts.net
DETAILS
Location: 119 Ferry Rd., Bruce Park (St. James)
Year Built: 1918
Style: Two-storey
Size: 1,087 sq. ft.
Lot Size: 50' x 108'
Bedrooms: 2
Bathrooms: 1
Taxes: $2,250 (gross 2011)
Price: $274,900
Contact: Barbara-Ann McKirdy, Realty Executives First Choice, at 885-8999