TODD LEWYS / FREE PRESS
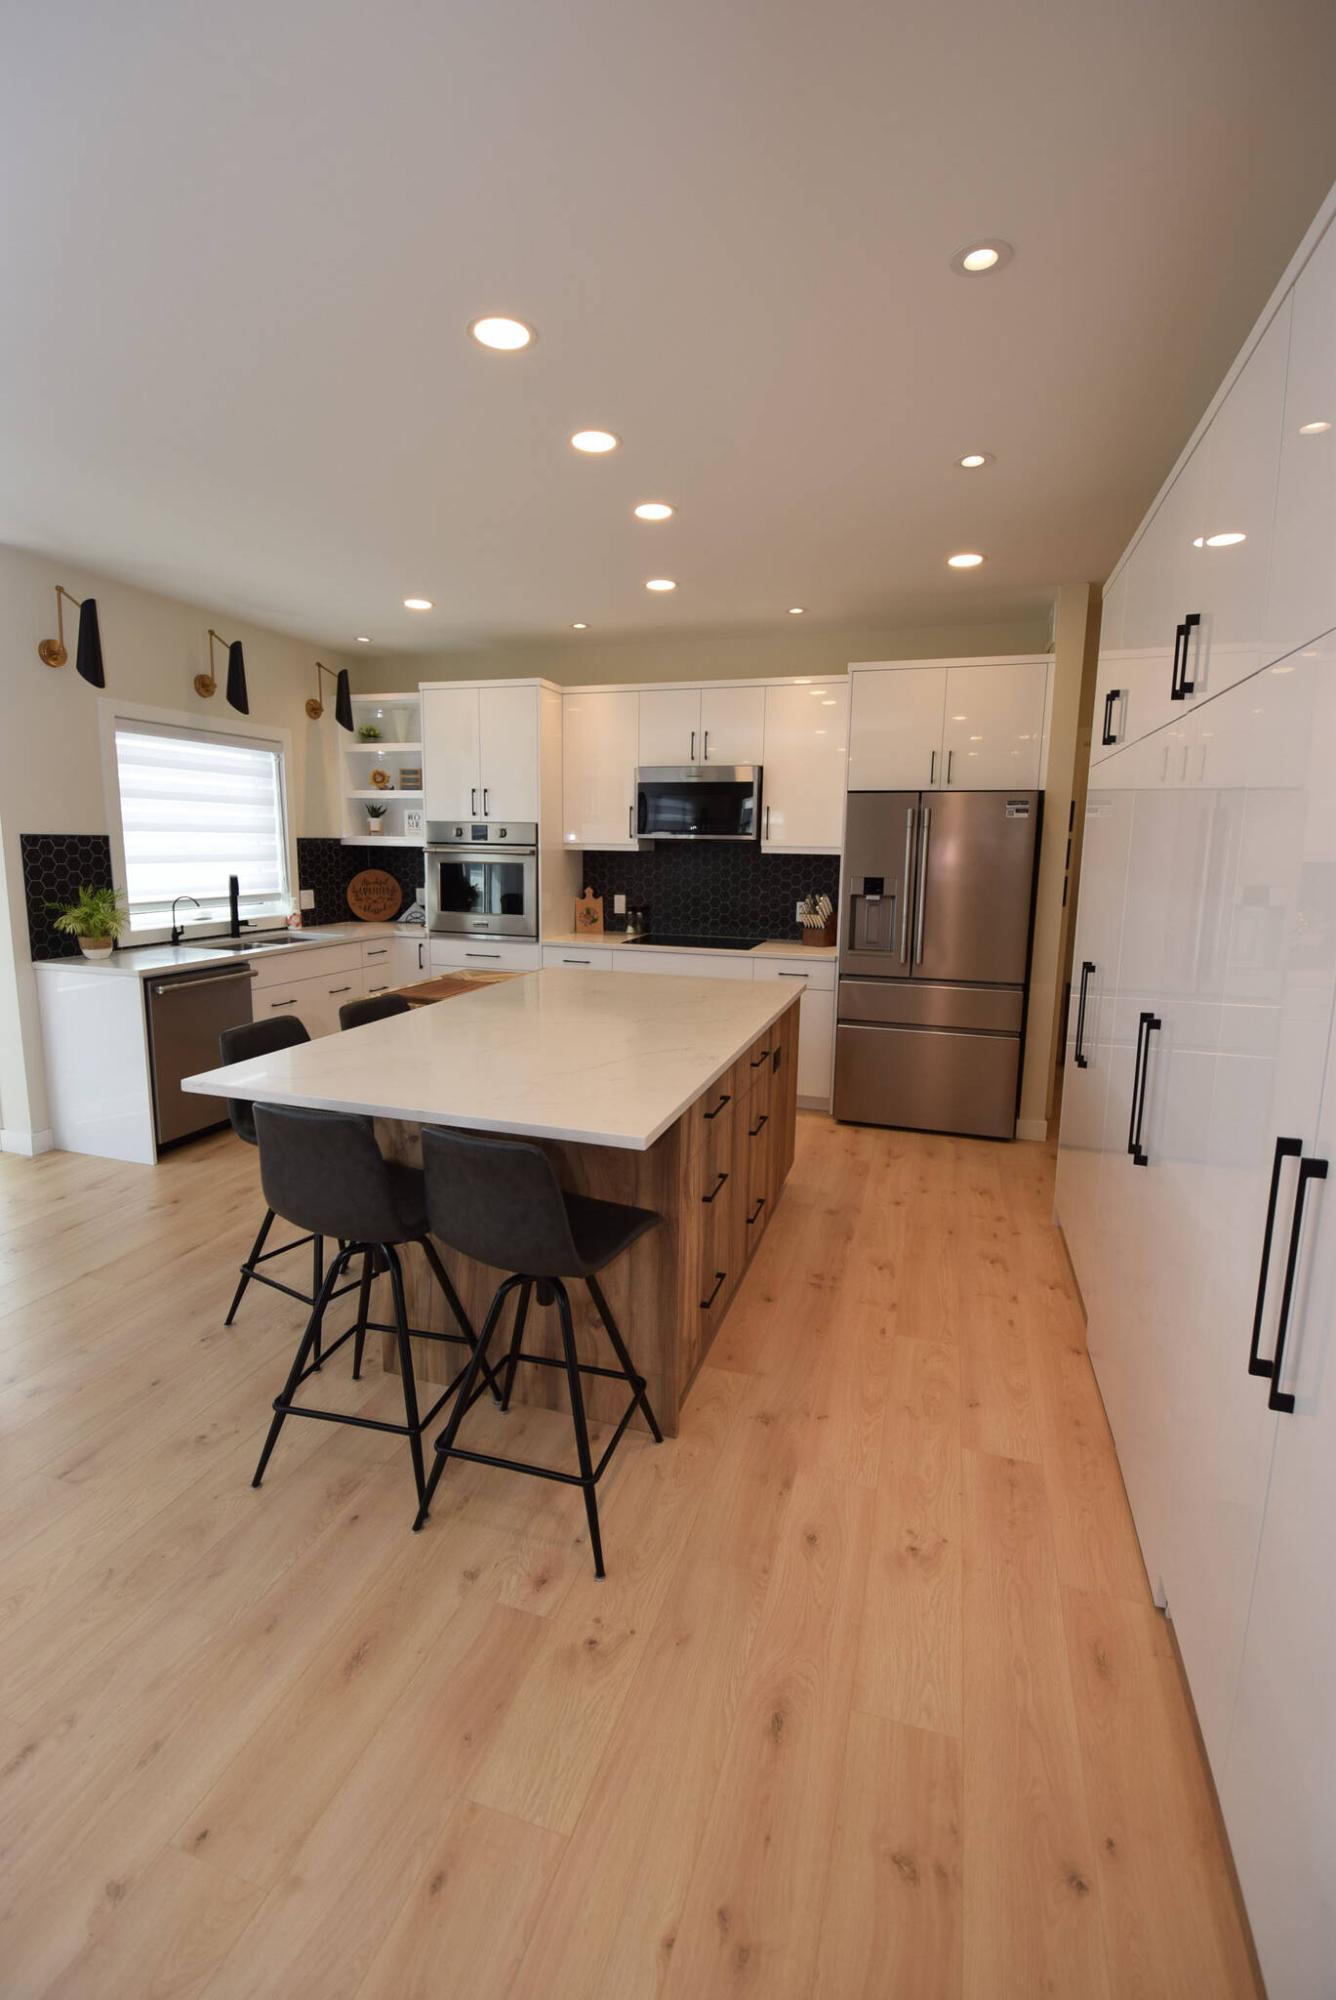
There’s plenty of room to create in the kitchen, which is centred around a huge island that offers a built-in table for four and tons of prep space.
TODD LEWYS / FREE PRESS
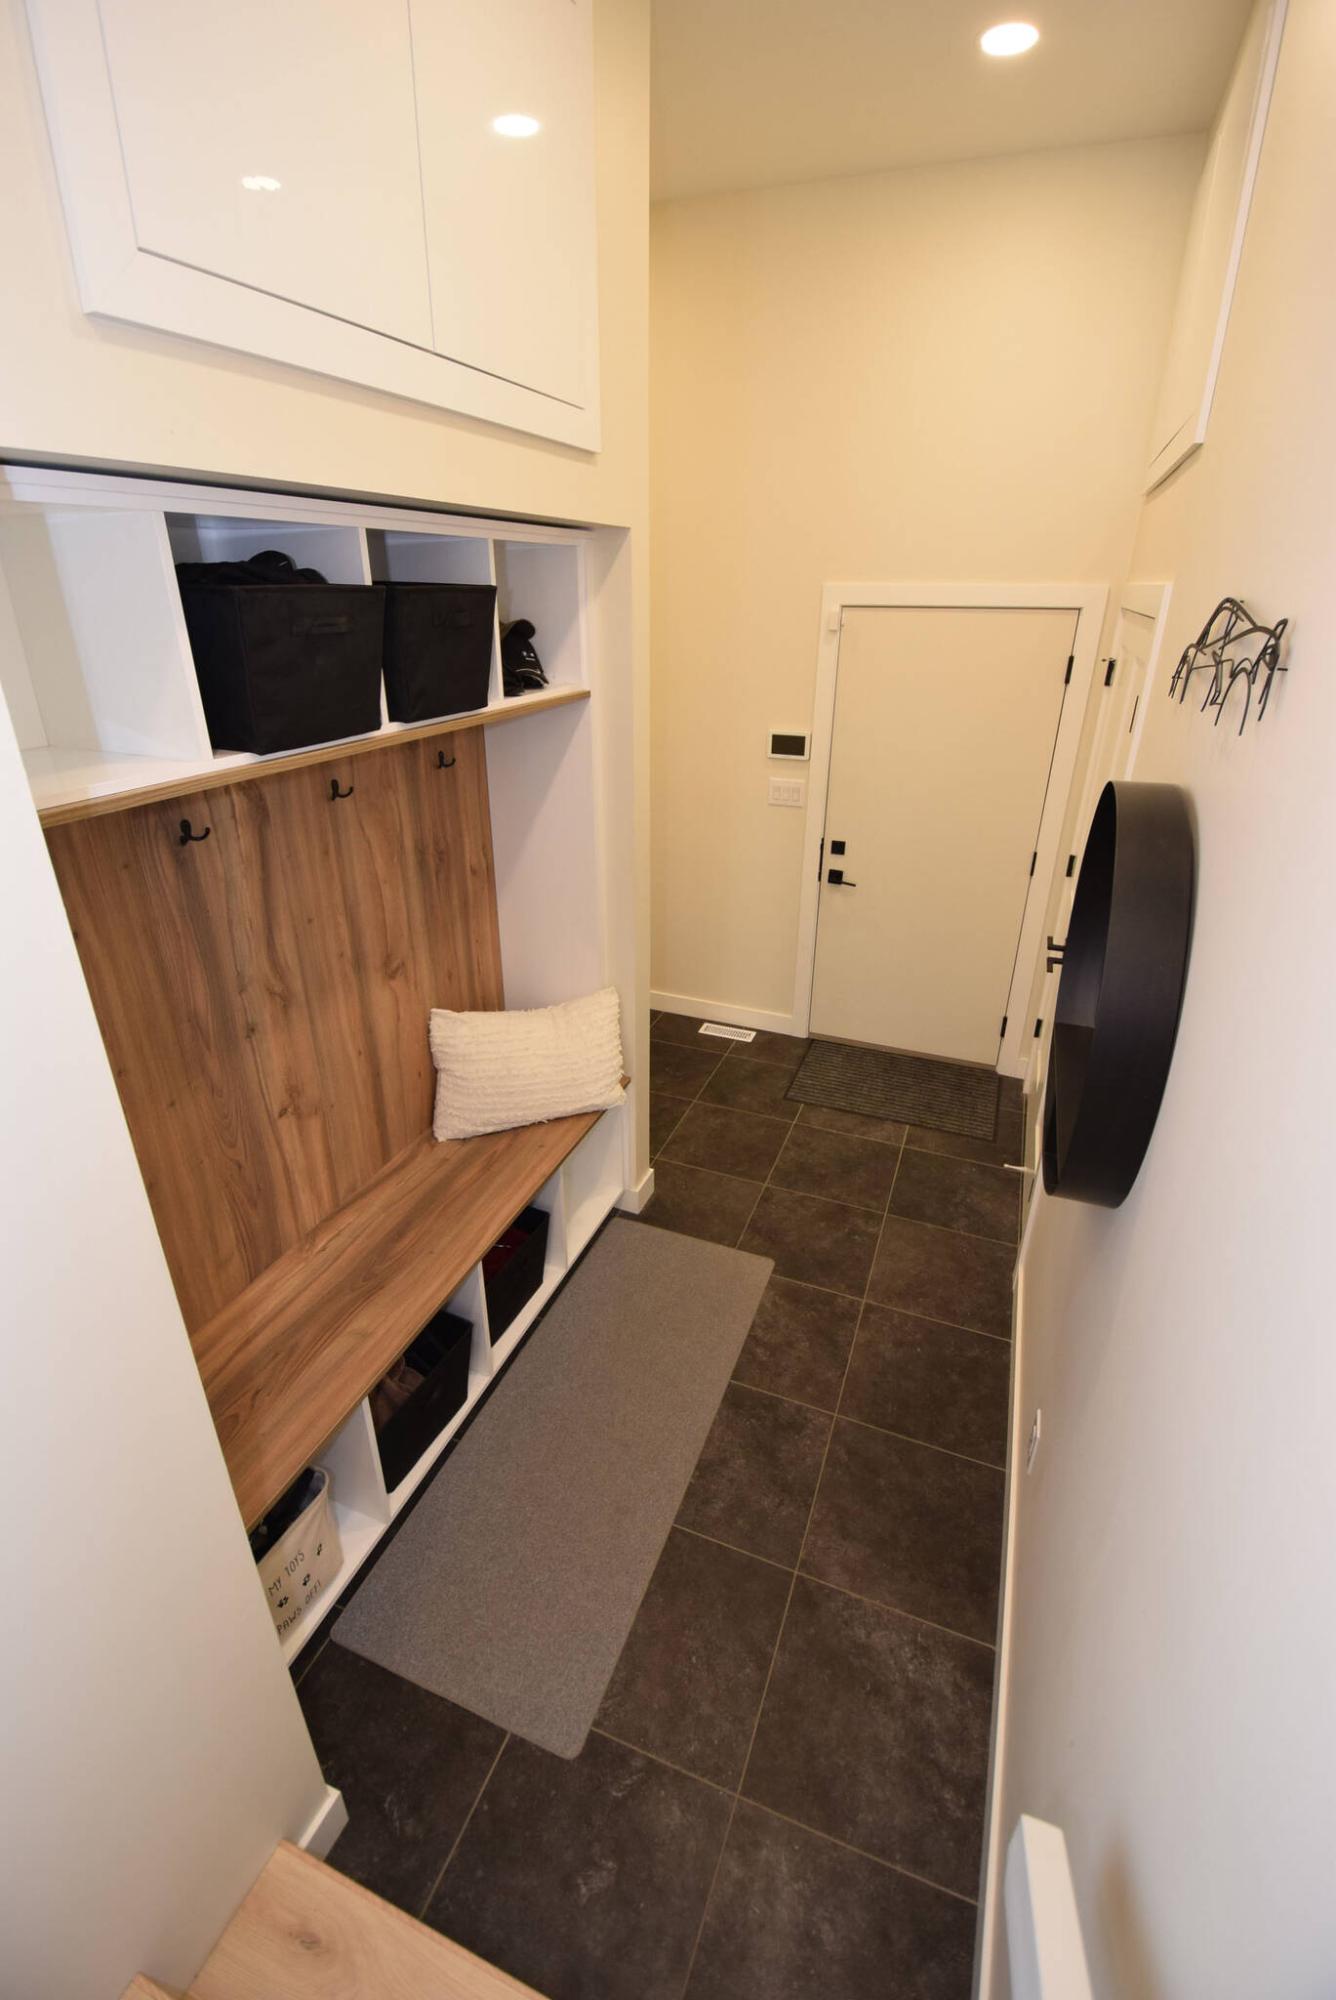
Families will love the mudroom’s blend of style and function.
TODD LEWYS / FREE PRESS
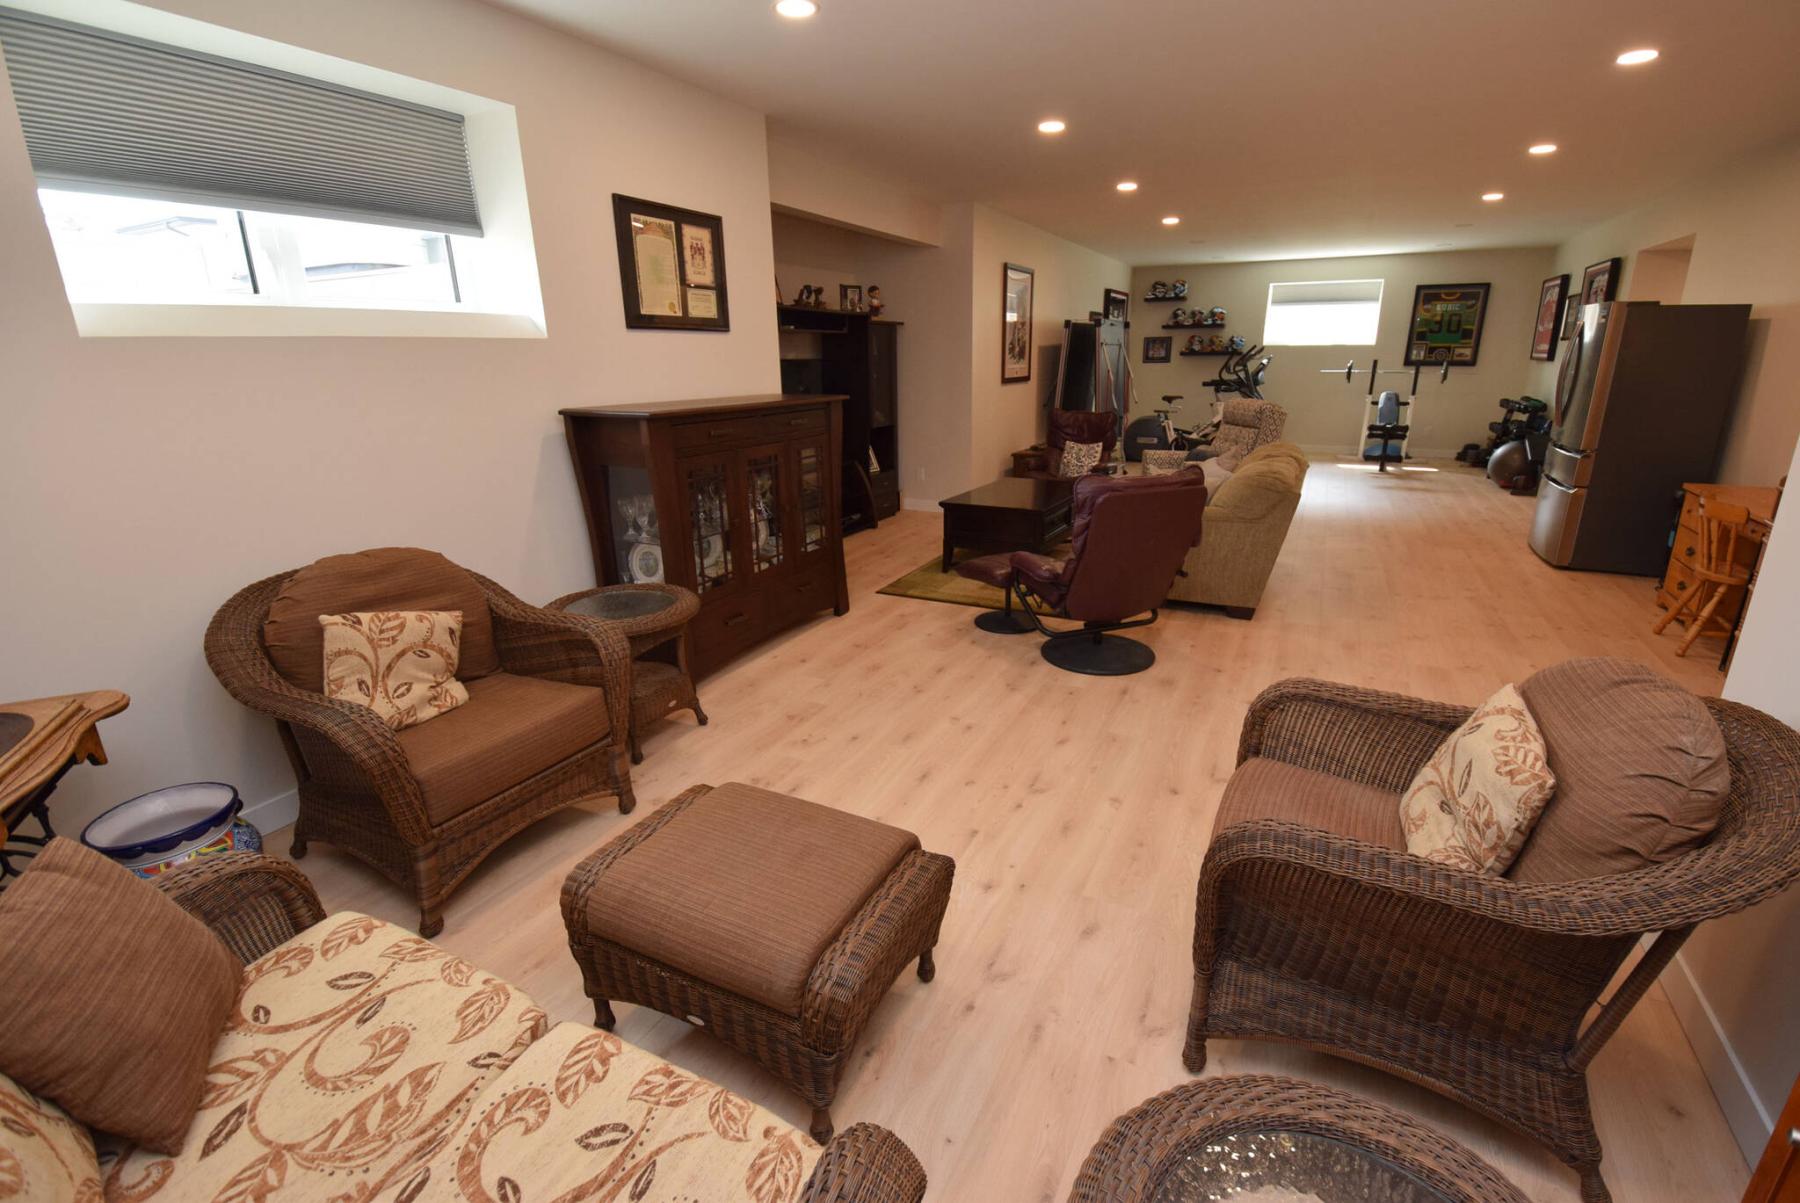
The expansive lower level offers a big, bright rec room, fourth bedroom, full bathroom and tons of storage space.
TODD LEWYS / FREE PRESS
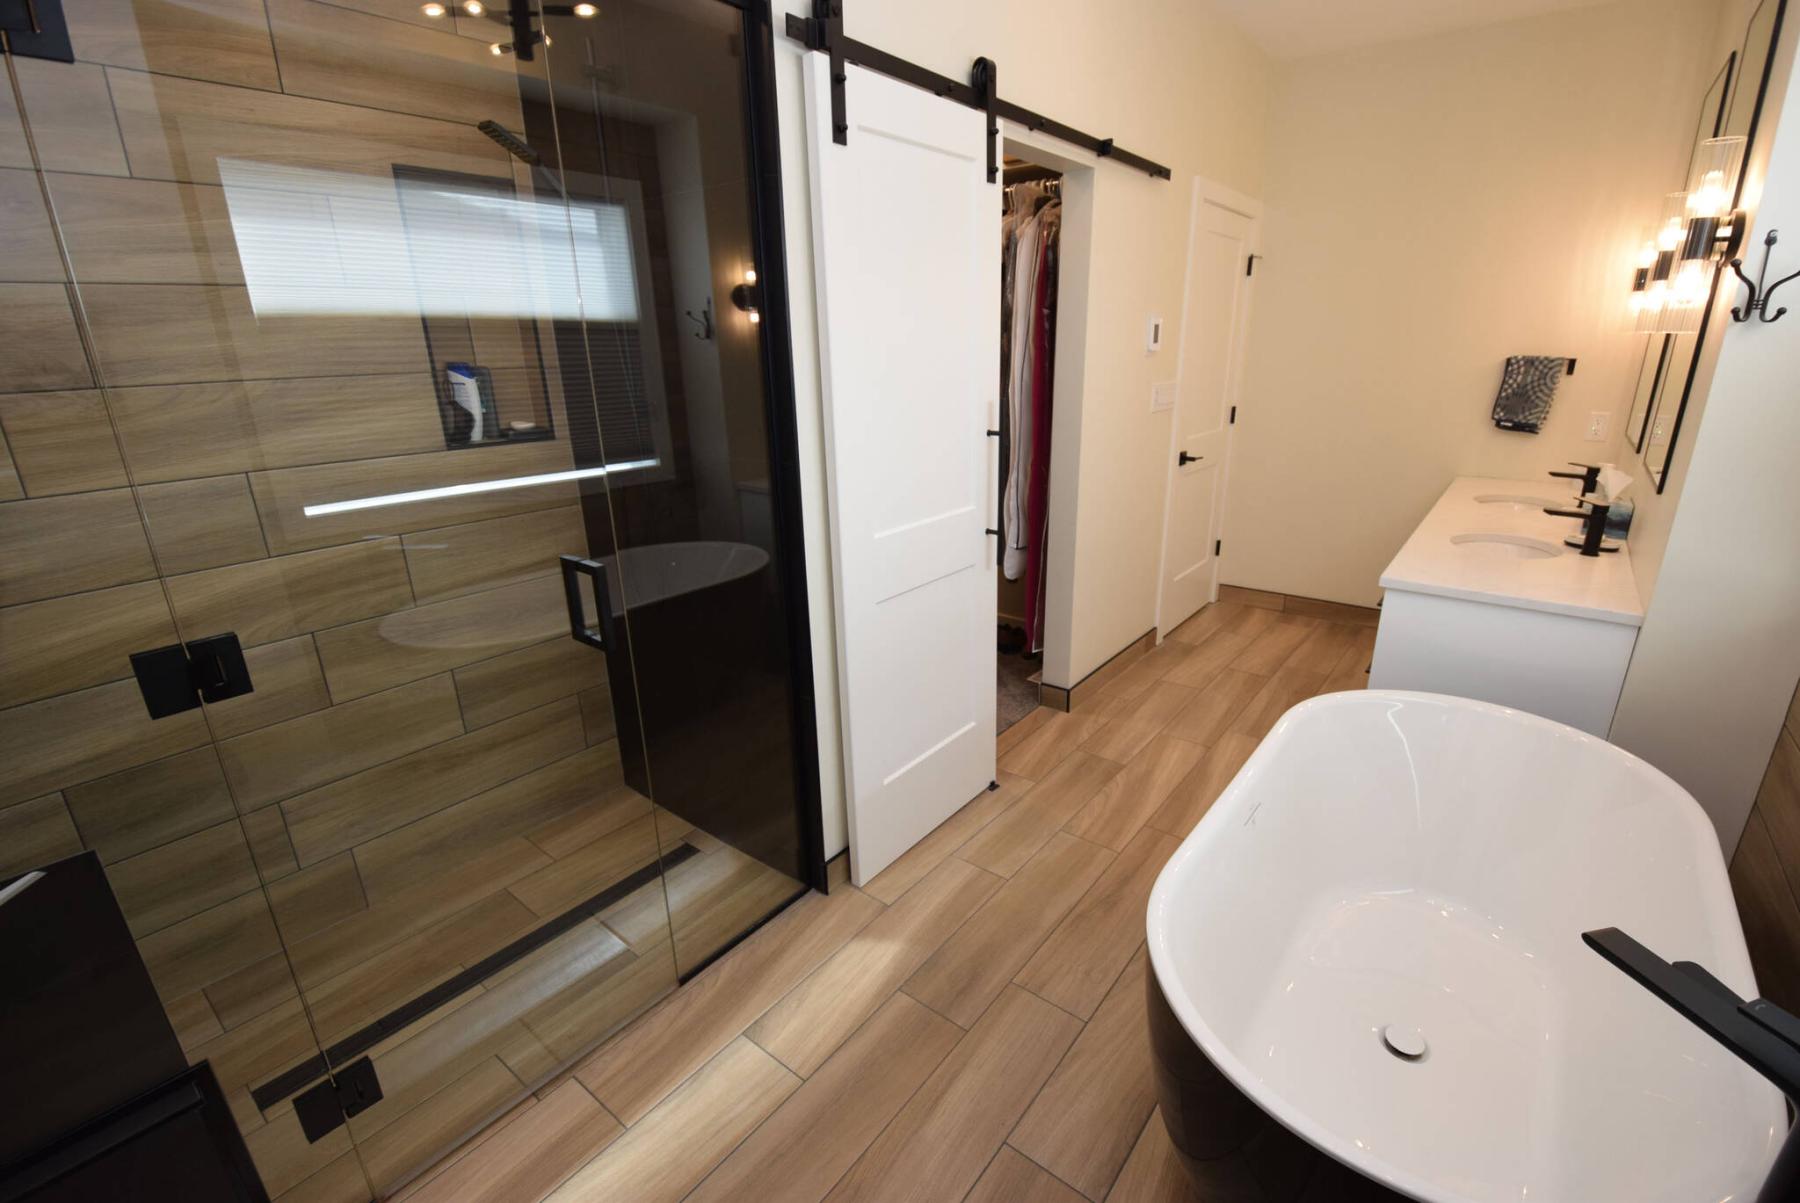
Relaxation will come easy in the calming, Nordic-inspired ensuite.
TODD LEWYS / FREE PRESS
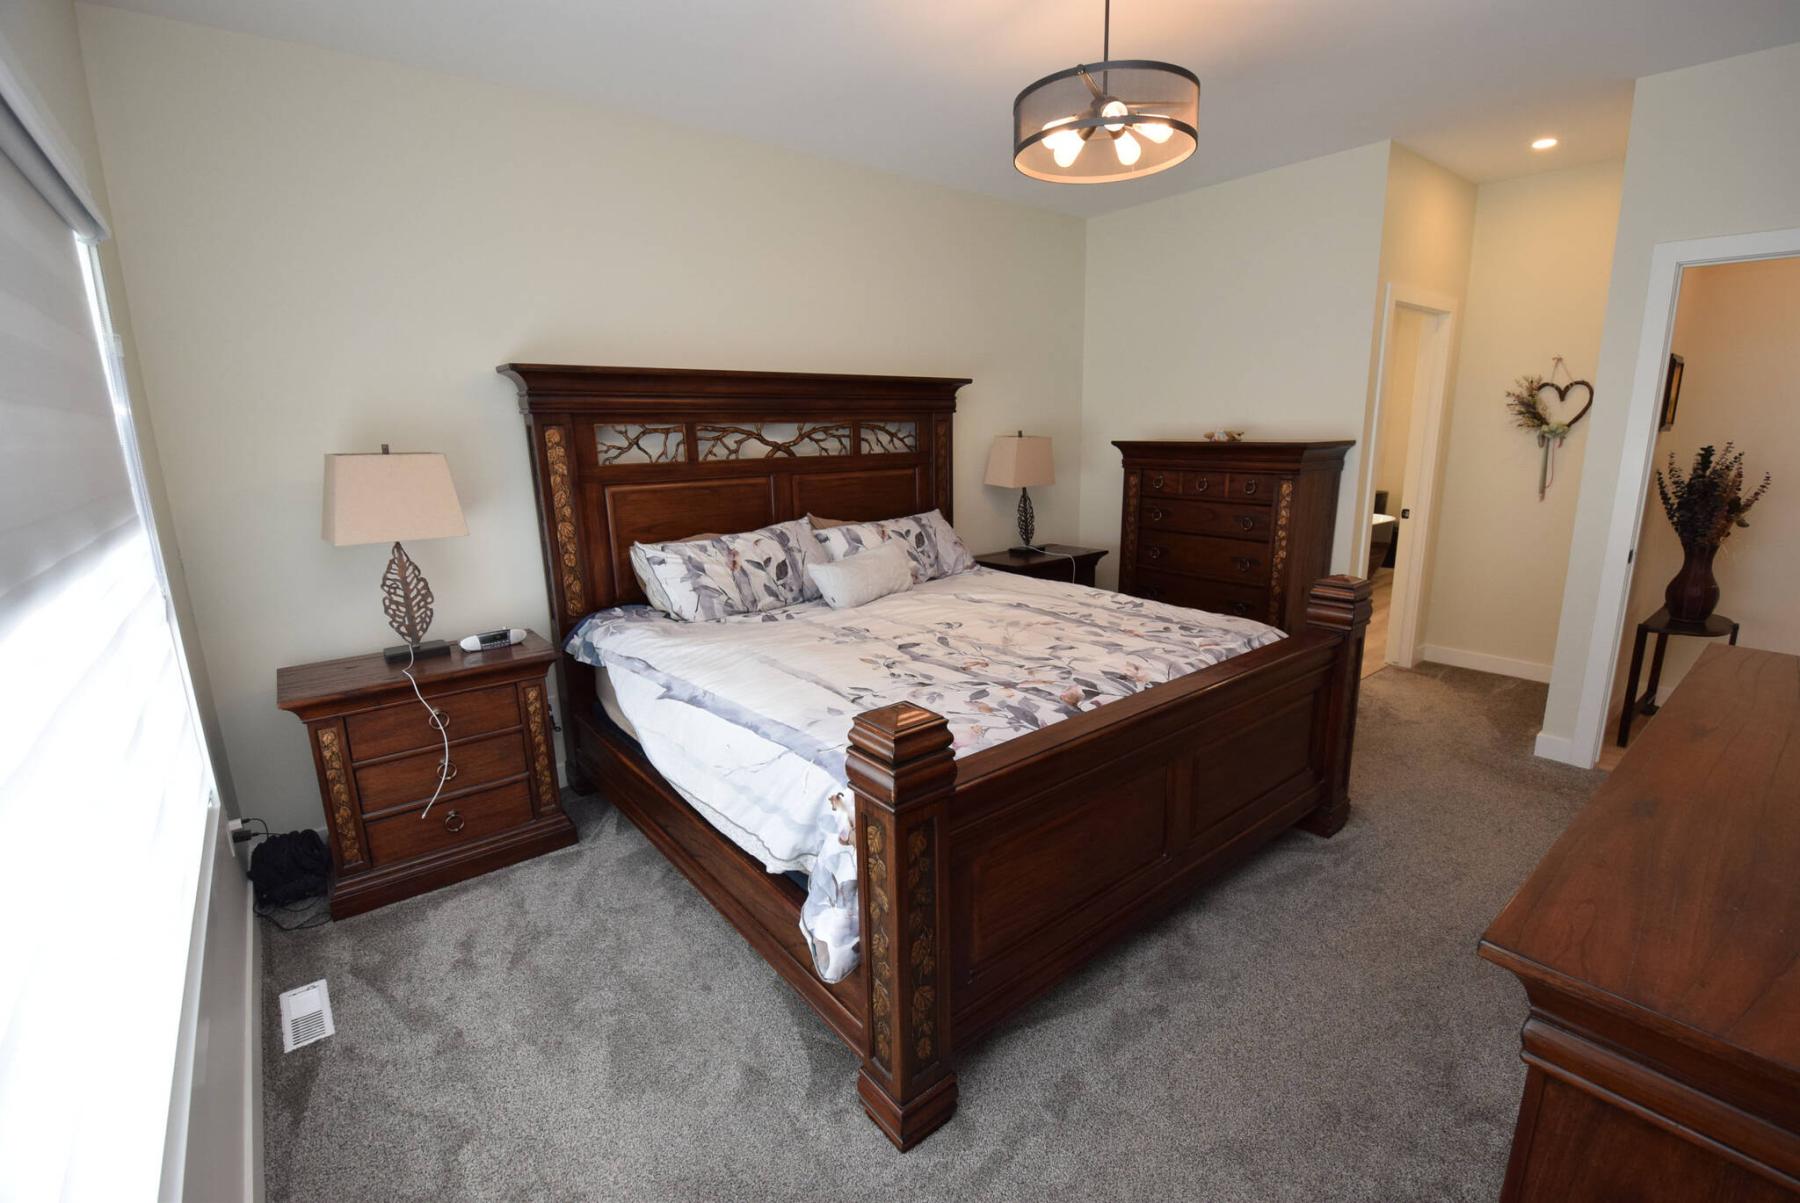
Tucked away in its own private corner of the home, the primary bedroom is a truly tranquil space.
Todd Lewys / Free Press
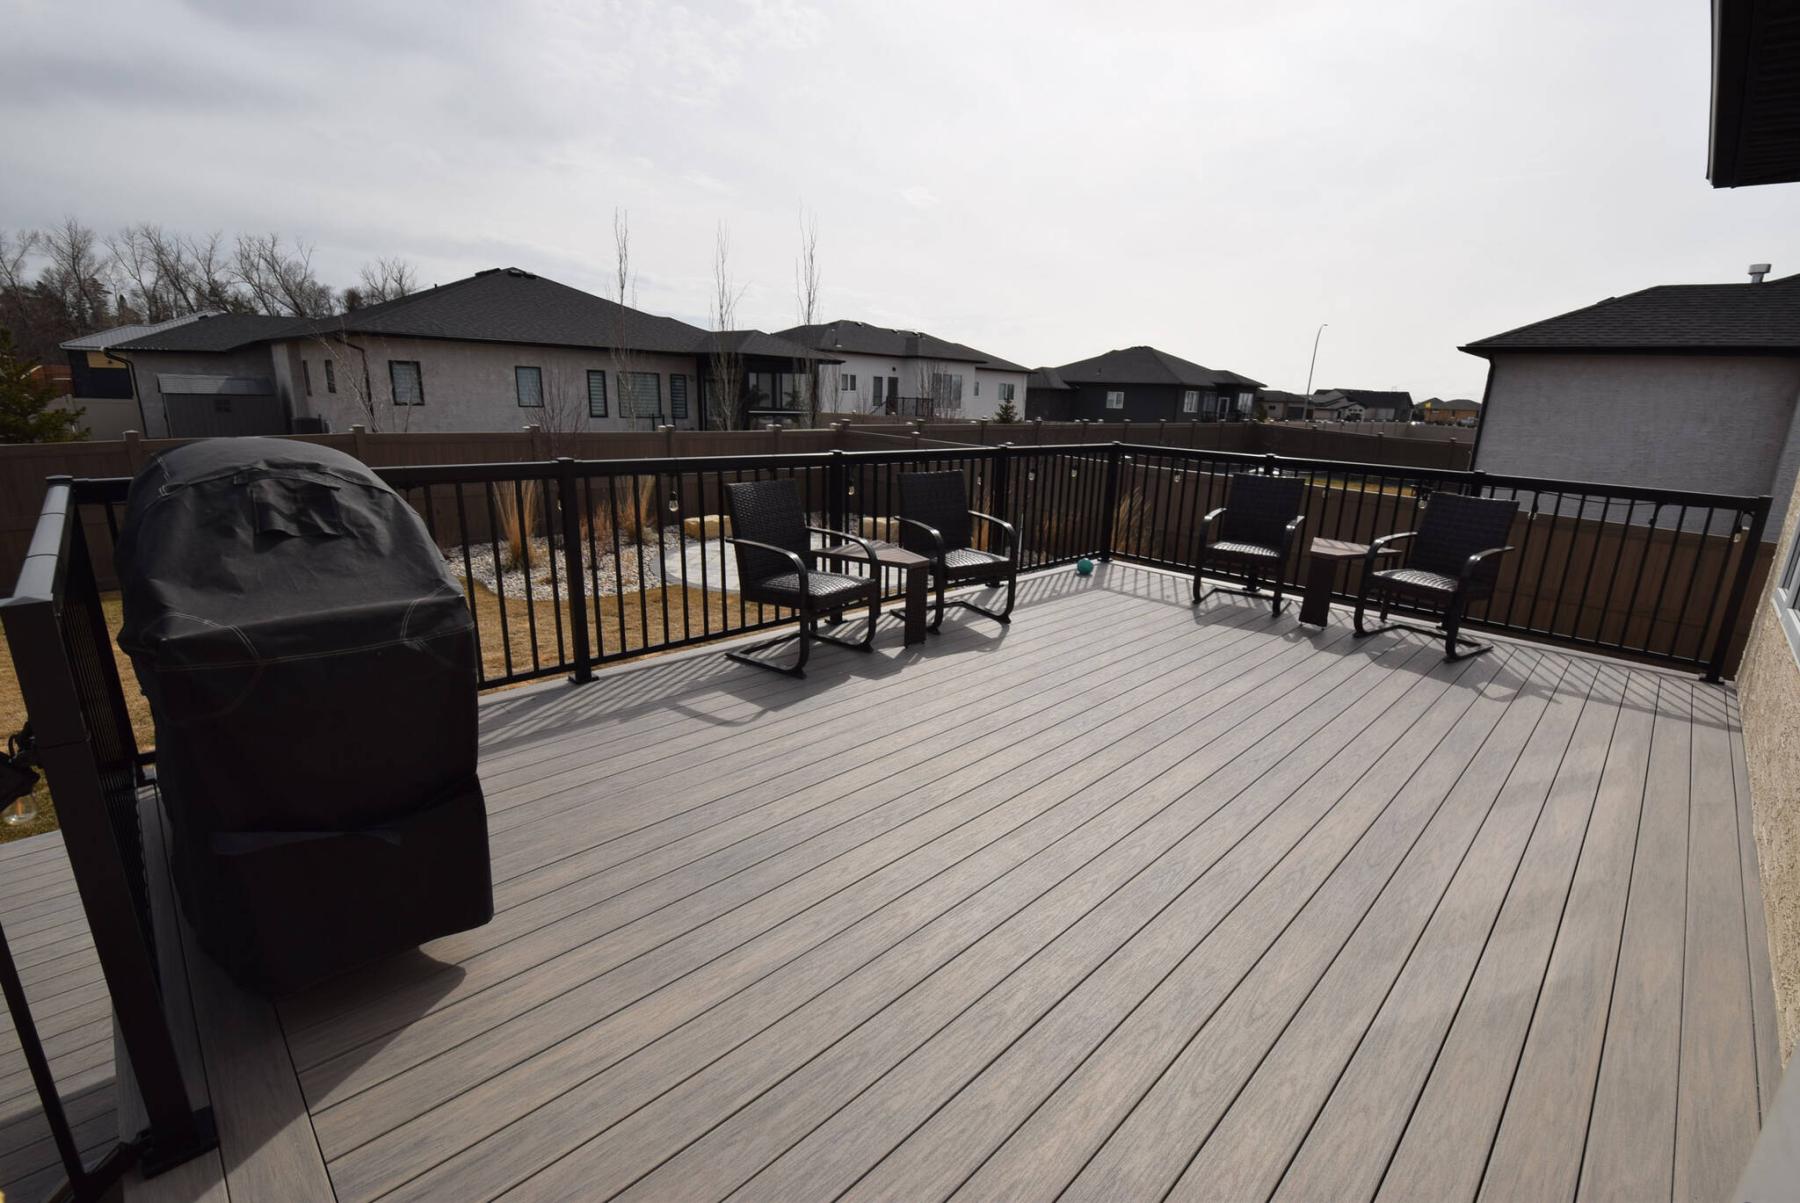
There’s no lack of space to barbecue or visit with guests on the elevated backyard deck, which looks onto a beautifully landscaped yard with fire pit.
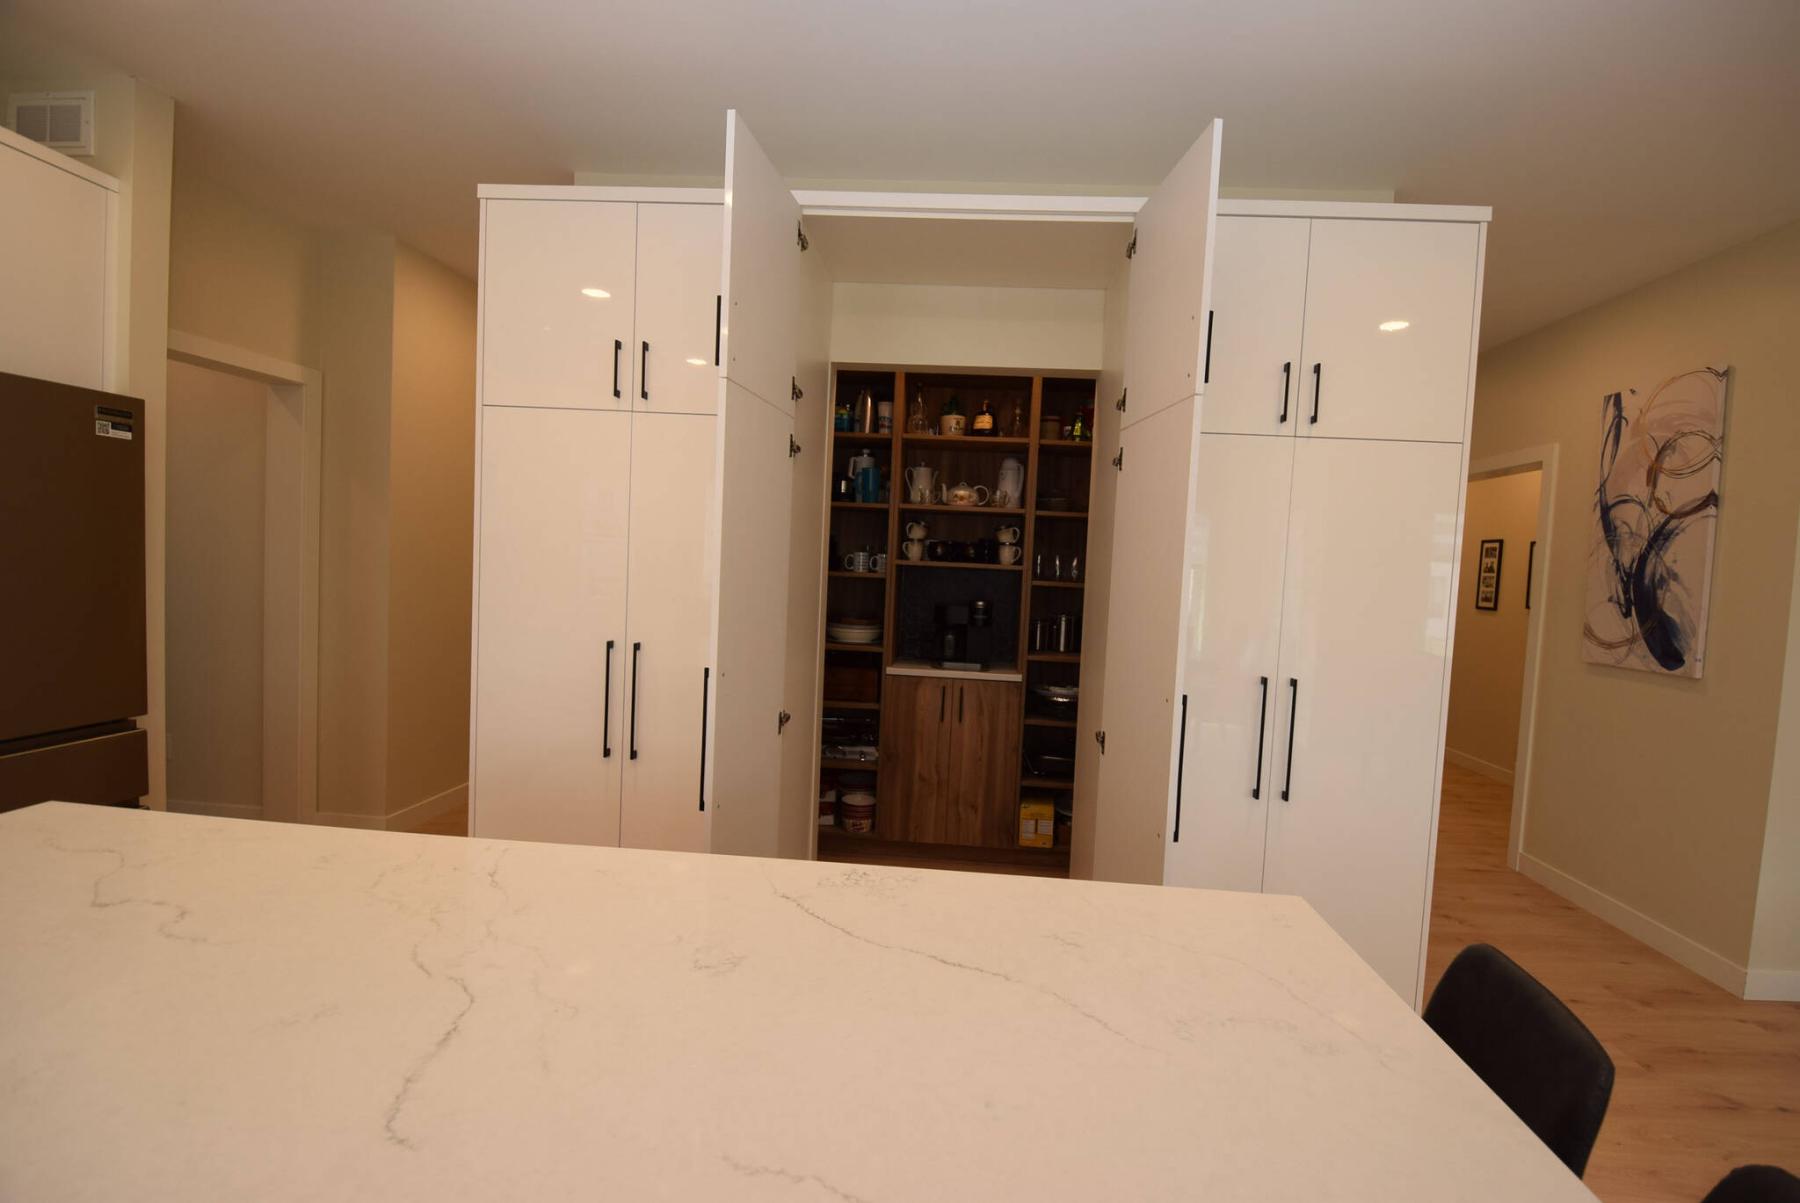
A cleverly hidden butler’s pantry adds to the kitchen’s functionality.
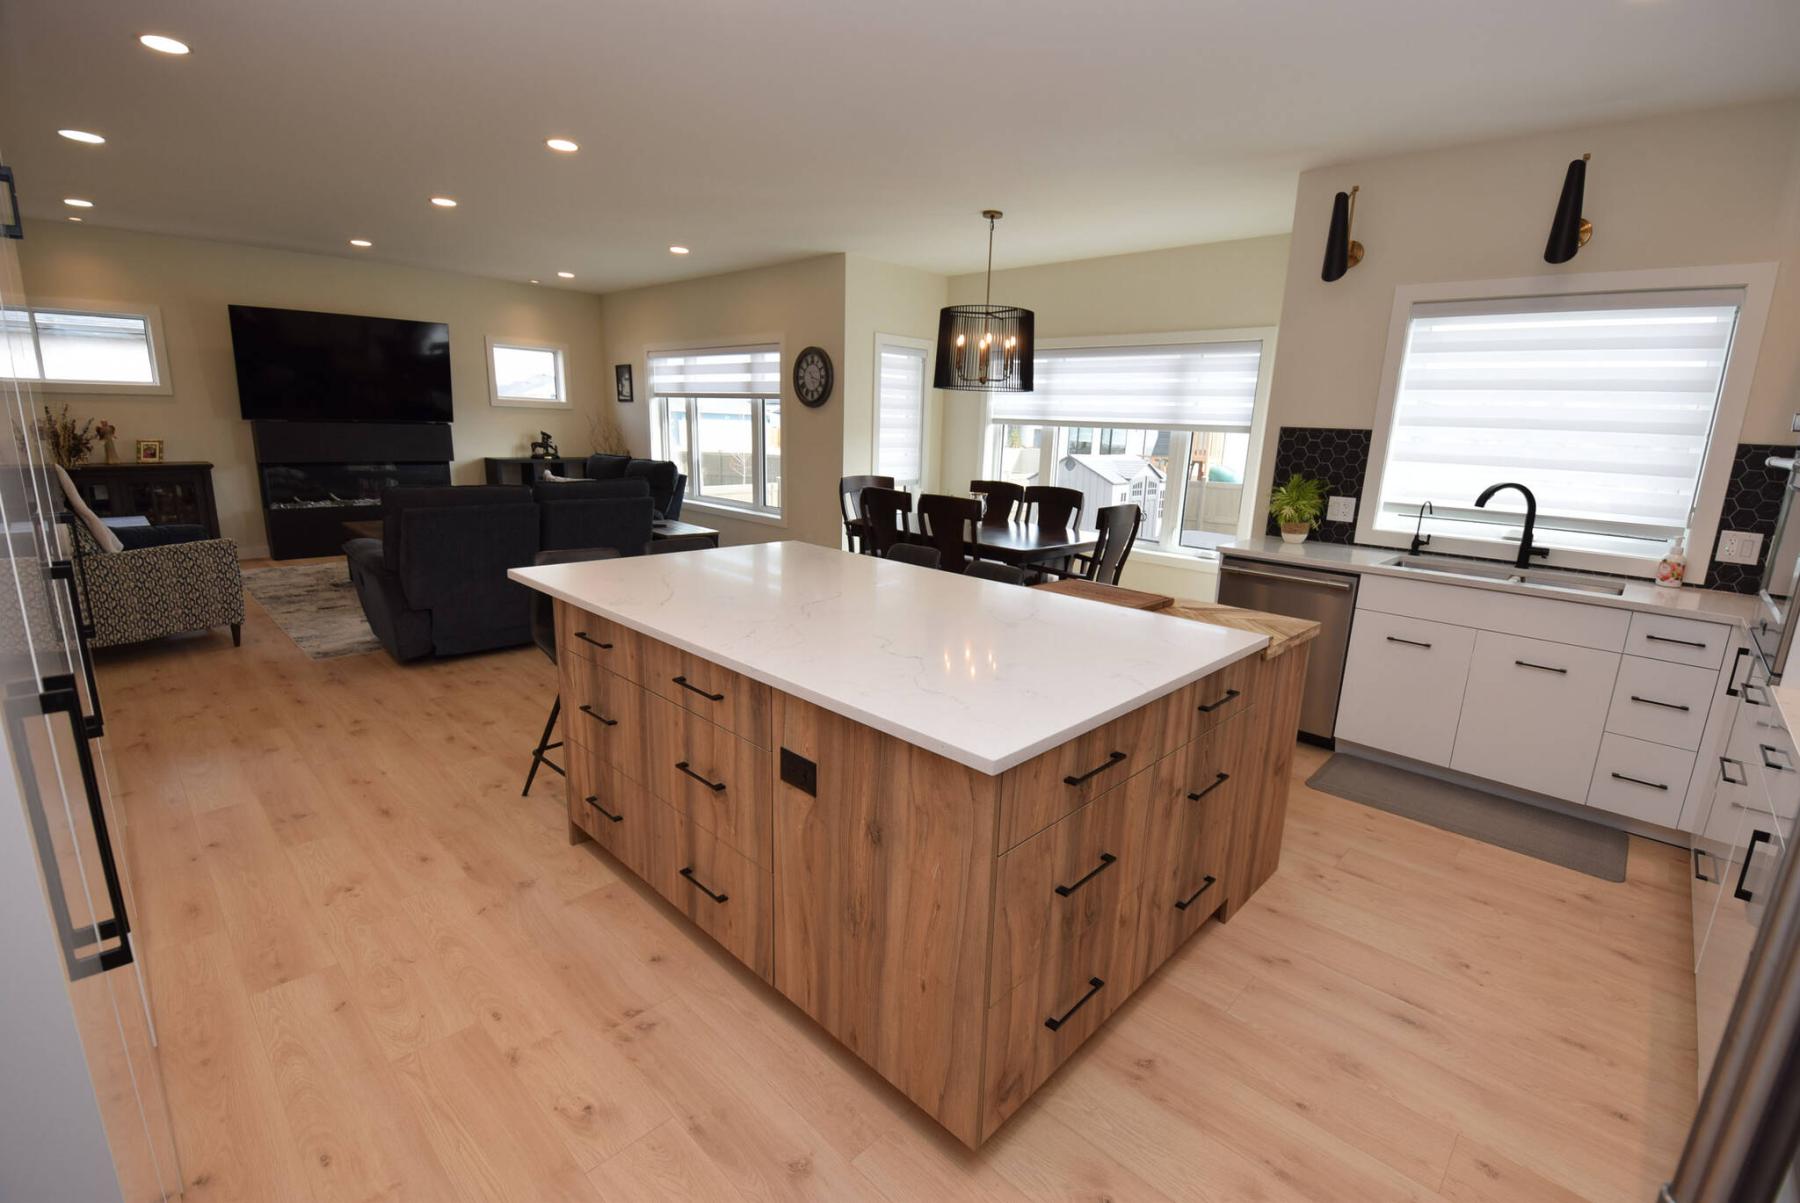
The main living area is naturally bright and spacious.
One of the biggest hallmarks of an alluring home is the precision that went into its design, both outside and in.
In turn, that commitment to excellence makes for a home that stands out from the rest.
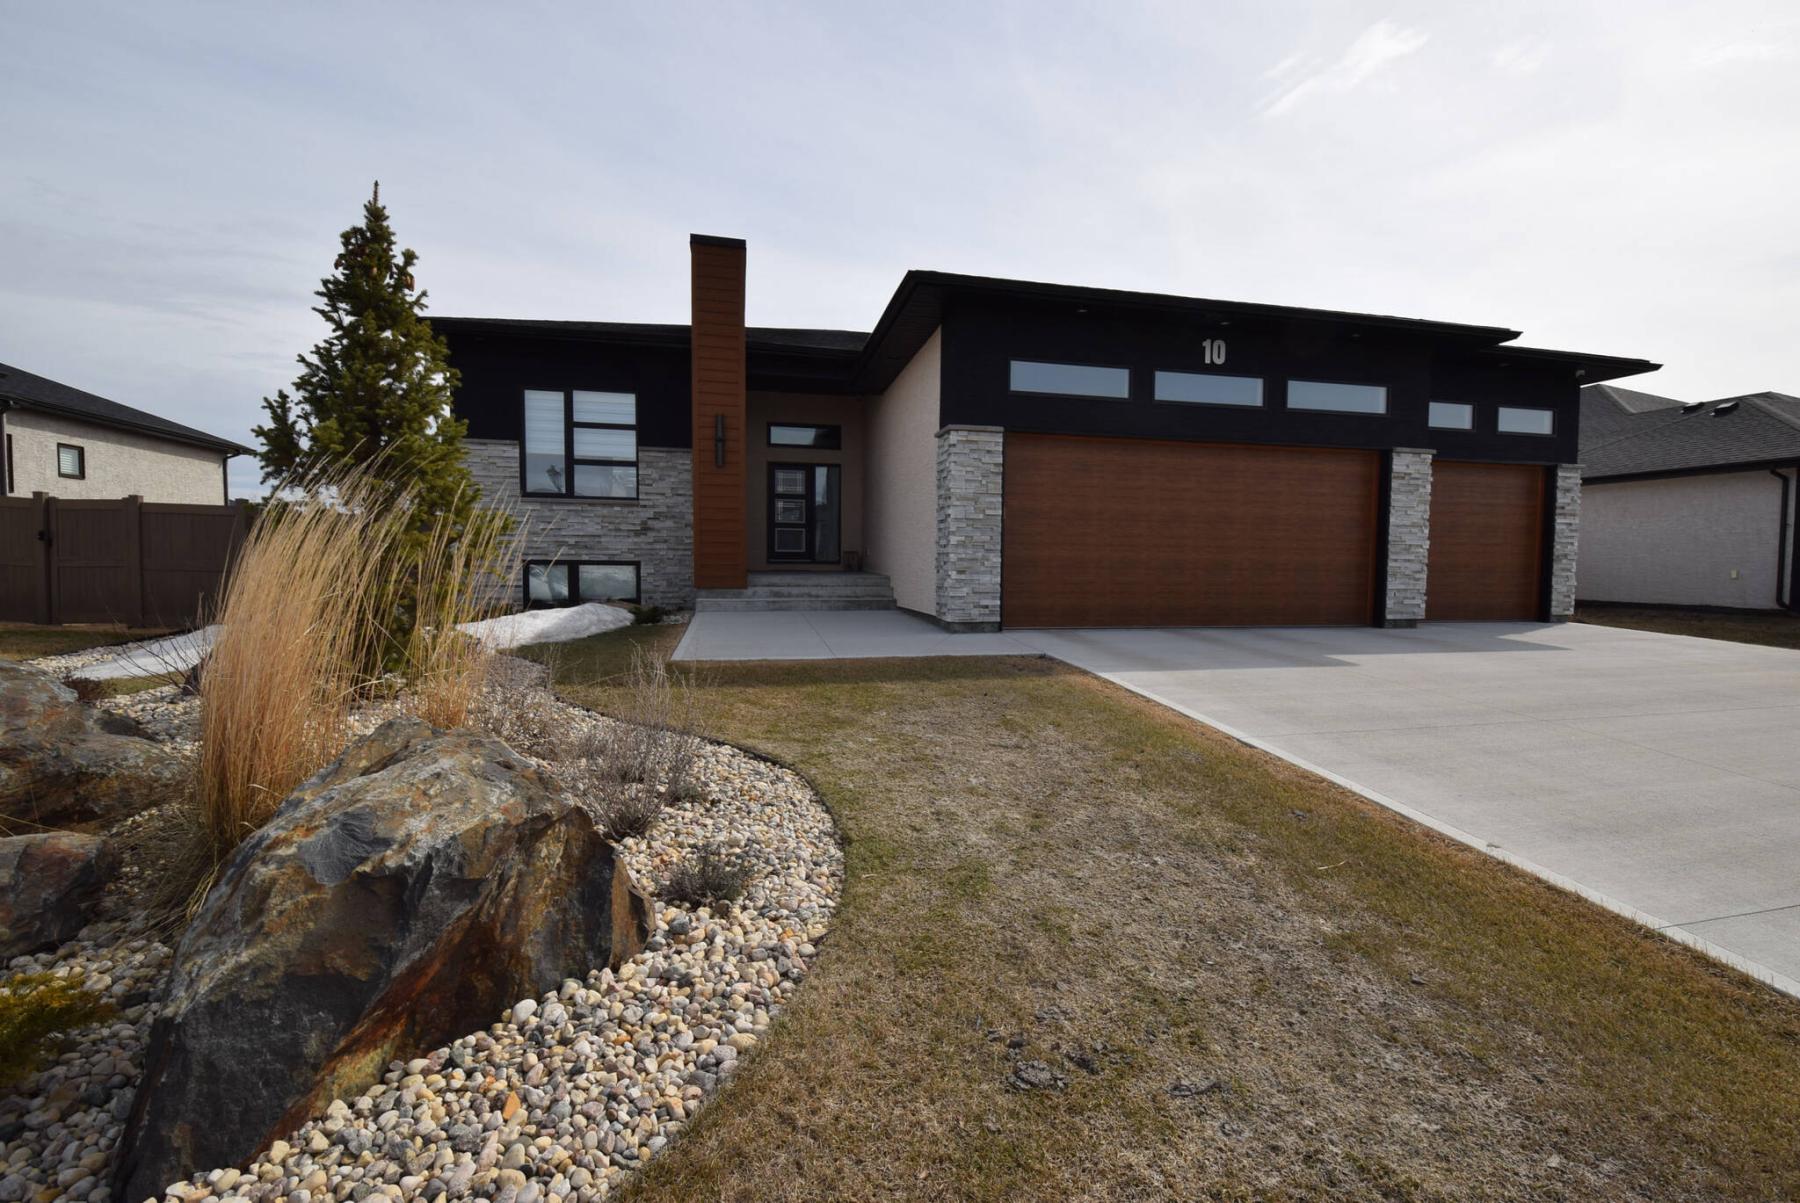
That’s the case with a sleek bungalow situated on an oversized lot at 10 Stone Hearth Lane in Oak Bluff West, says Viktoria Fazekas of Re/Max Executives Realty.
“This home, which was built in 2022 by Paradigm Custom Homes, is set on a premium lot in one of the best spots in the community,” she says. “It’s an exceptional home. Not one detail has been missed in its design.”
True enough — the moment you step inside, it unfolds in smart, user-friendly fashion.
For starters, the foyer — which features a high ceiling with elegant chandelier and rich-looking tile floor — possesses the volume to make entering the residence a snap, whether it’s the family coming in after hockey loaded to the max, or a gaggle of guests coming for dinner.
Moreover, the foyer was set down four steps to subtly divide it from the main living area to give it a distinct feel.
“It gets the home off to a very functional start,” Fazekas says. “Not only is there plenty of room to take off your coats and shoes, but there’s also a double coat closet for storage. The lower-level stairs were also tucked away to the right. They’re accessible, yet out of the way.”
Ascend the brief staircase, and you immediately find more functionality, she says.
“The two secondary bedrooms were placed in a wing on the left side of the hallway. This is where the kids will be, so it gives them their own private area to enjoy.”
As it turns out, the wing’s logical layout is complemented by a wonderful touch of subtle luxury.
“I think anyone will love the bathroom, whether it’s the kids or guests — it’s gorgeous with its charcoal-grey tile floor and beautiful soaker tub and shower combination,” Fazekas says. “The white vanity, with its black handles and quartz countertop goes perfectly with the grey floor.”
Then, there’s another handy space directly across from the unobtrusive, streamlined wing.
“A big main-floor laundry room was placed in just a perfect spot, which further elevates the home’s floor plan,” Fazekas says. “It’s not cookie-cutter in the least. Every detail was thought out, making it incredibly functional. The layout is intentional and refined.”
The next stop is the home’s main living area, which welcomes you with its rich finishes and abundance of natural light.
“If you enjoy natural light, this main living area is for you,” Fazekas says. “I just love how it’s surrounded by windows — they let in so much natural light from virtually every angle.”
A stylish mix of finishes then endows the free-flowing area with just the right amount of warmth and modern appeal.
“The woodgrain-style base on the island and blond laminate-plank flooring work with glossy white cabinets, a charcoal-grey tile backsplash and stainless-steel appliances to create a look that’s modern yet warm,” Fazekas says. “The classy finishes reflect the main living area’s well-balanced design.”
She says a pair of design features stand out — one in the kitchen, and one off to its left.
“Both are very clever. First, there’s a butler’s pantry that was hidden behind dual doors in the cabinets behind the island. You’d never know it was there, yet it adds so much extra functionality.”
Take a few steps to the left of the well-placed pantry, and you find another fabulously functional design feature set a few steps down from the kitchen.
“It’s a mudroom with a kiddie cubby locker with tons of storage that opens onto a door that provides access to the attached triple garage,” Fazekas says. “You can bring groceries directly into the kitchen. It speaks to the fact every inch of the home is well utilized. There’s also a door off the dining area that leads out to the backyard, which offers a huge composite deck and fire-pit area.”
The main living area is then completed by a well-positioned primary bedroom.
“It was placed behind the kitchen and dining area to maximize privacy,” Fazekas says. “A huge window with custom blackout blinds lets in tons of natural light, there’s a big walk-in closet and the ensuite has a Nordic spa feel with its heated woodgrain tile-style floor, amazing walk-in shower and free-standing soaker tub.”
Add in a fully finished lower level, and you have one striking, intelligently designed home, Fazekas says.
“The lower level adds an extra bedroom and large recreation area for family and guests, perfectly finishing off the home. It’s a true standout with its wonderful blend of luxury and function.”
lewys@mymts.net
Details
Location: 10 Stone Hearth Lane, Oak Bluff West
Year Built: 2022
Style: bungalow
Size: 1,947 sq. ft.
Bedrooms: four
Bathrooms: three
Price: $1,059,900
Contact: Viktoria Fazekas, Re/Max Executives Realty, 204-250-7711