Every turn-of-the-century home in Armstrong’s Point (or so it seems) has a story that goes with it.
That’s certainly the case with 131 West Gate, says Andrea Wiebe of eXp Realty.
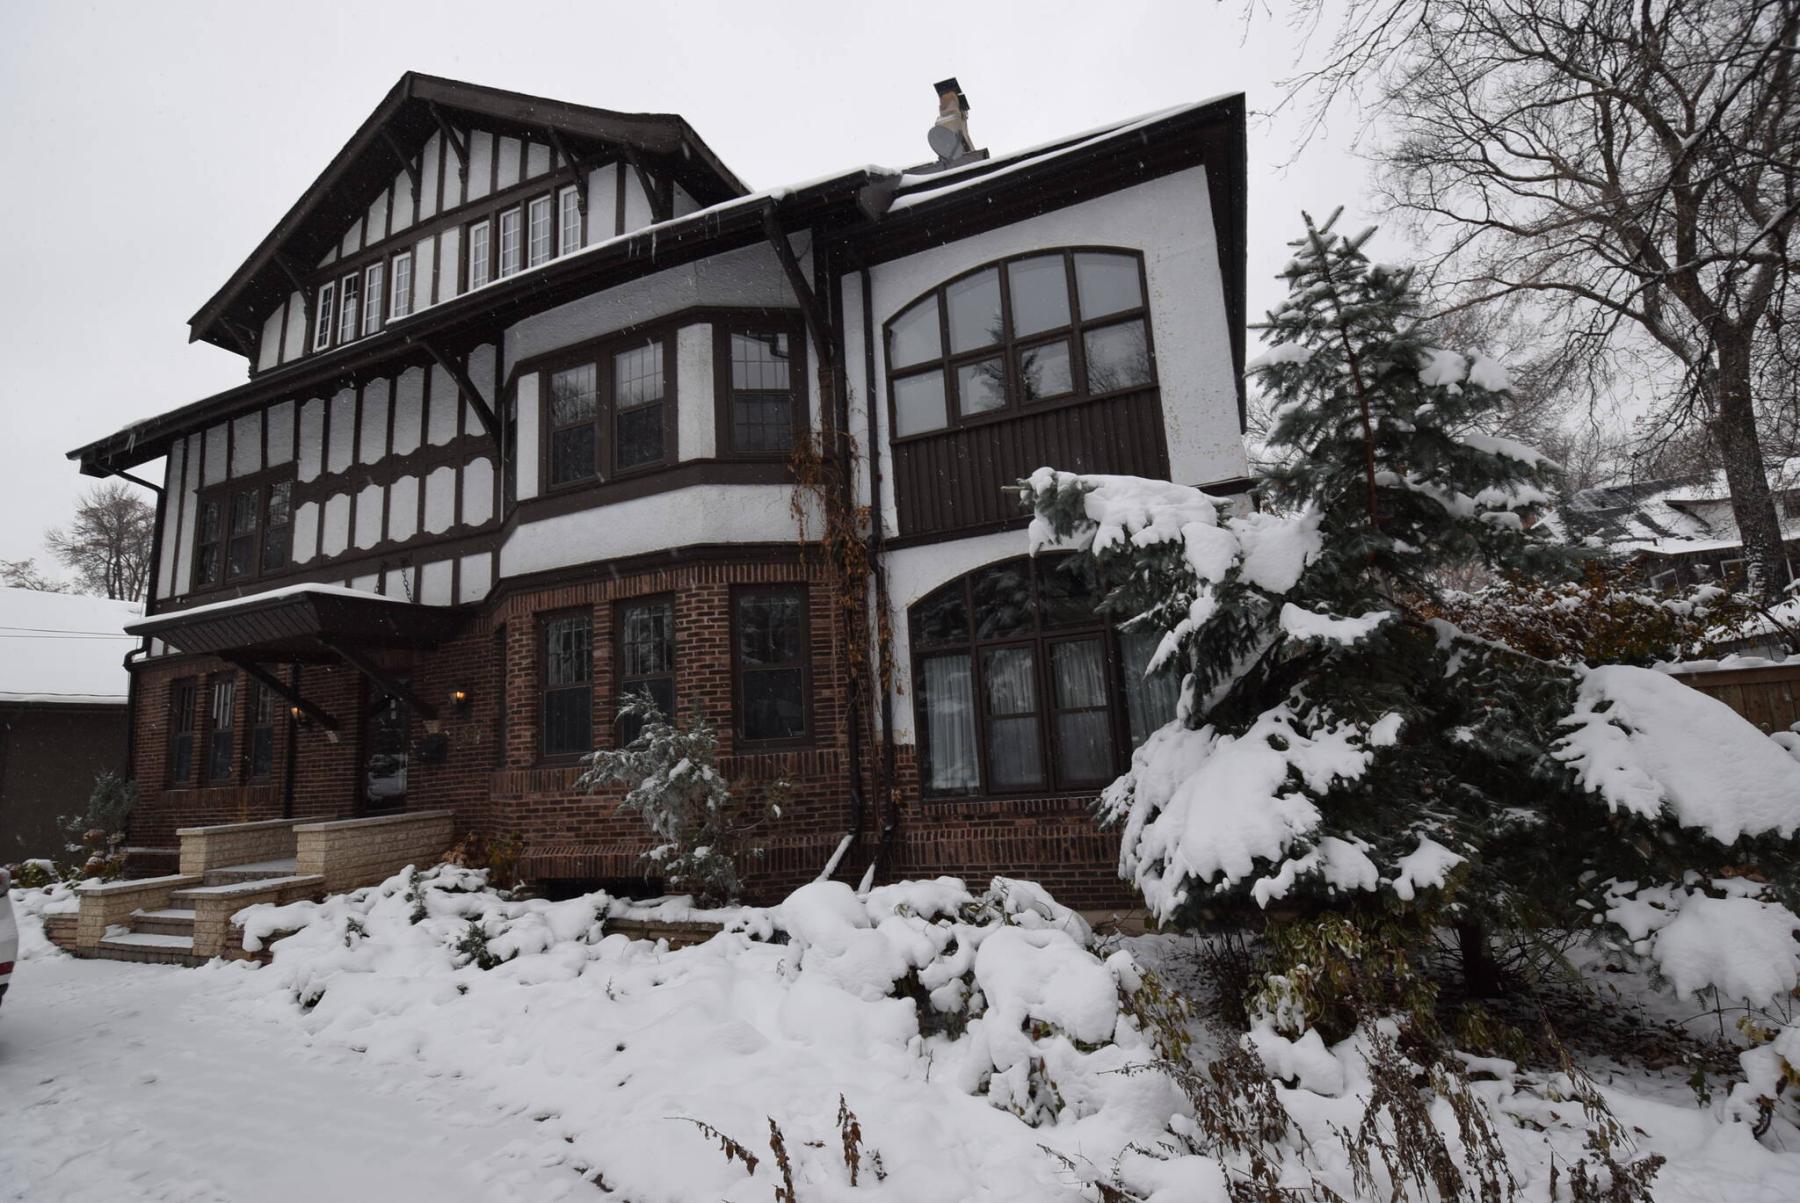
“This heritage home, which is known as the Horn House, was designed by local architect David Wynyard Bellhouse and built by contractor W.H. Brown in 1912 for David Horn, who was the first grain inspector appointed at Winnipeg in 1886,” she says. “He lived there with his family until he passed away in 1933.”
Eventually, in 1952, the 4,558 square-foot, two-and-a-half storey Tudor-style home was turned into a duplex.
After purchasing the home in 1988, the current owners set about restoring it to its former single-family glory.
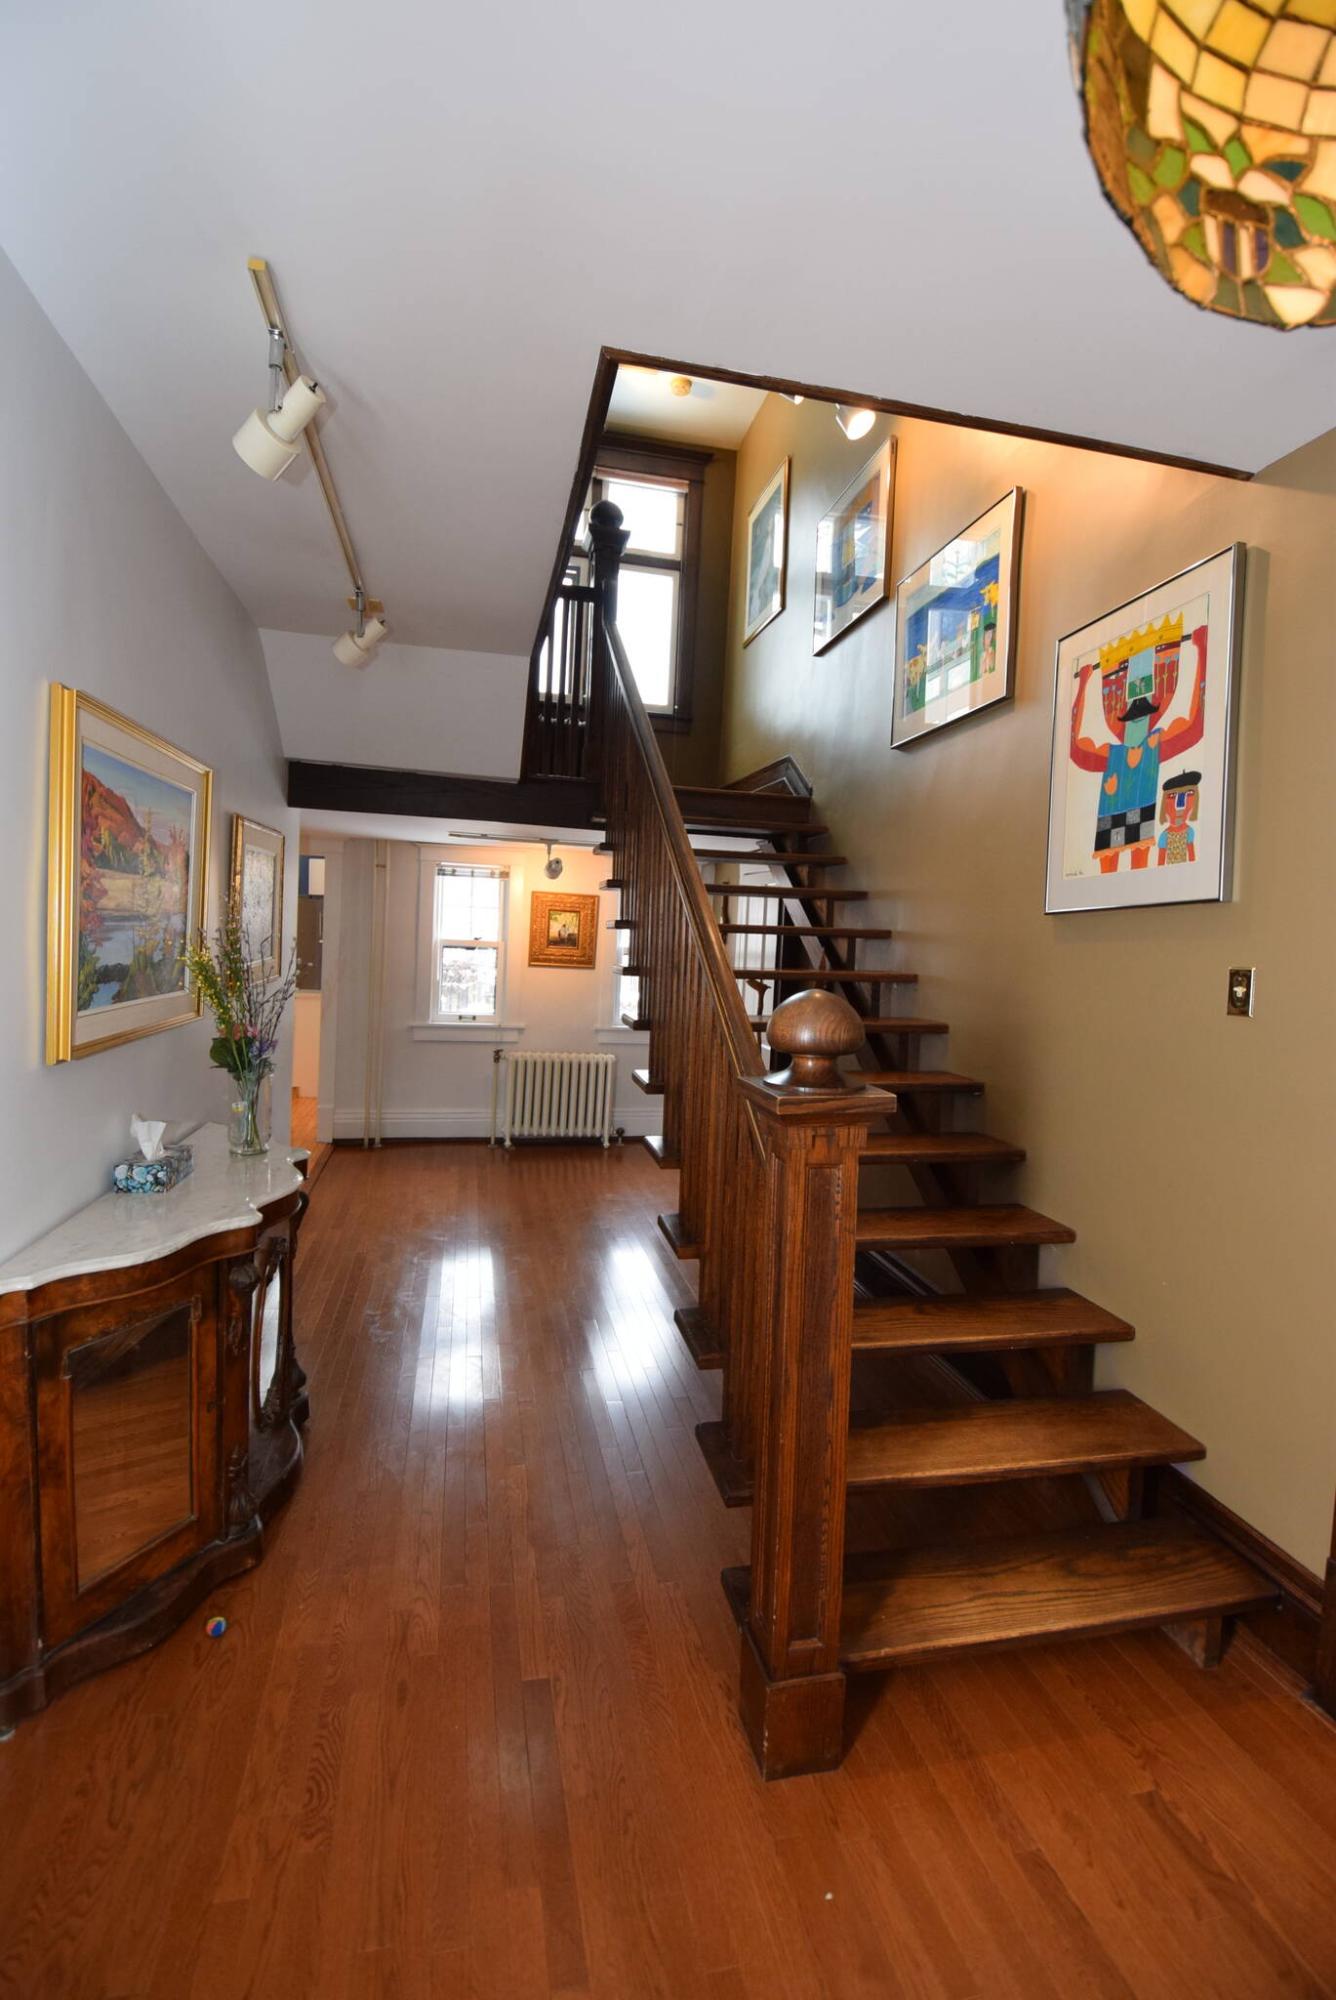
“The first thing they did was restore the staircase and the landing around it,” explains Wiebe. “That was necessary because the area had been modified for the home to operate at a duplex. The staircase was painstakingly redone, and the flooring was replaced with new oak hardwood flooring. The staircase is just gorgeous and is in beautiful condition.”
Suffice it to say 131 West Gate is a true early-1900s classic.
Featuring ornate, handcrafted woodwork throughout — from 10-inch baseboards to lintels over the doors, as well as gorgeous oak door and window trim — the gargantuan residence also features a classic floor plan.
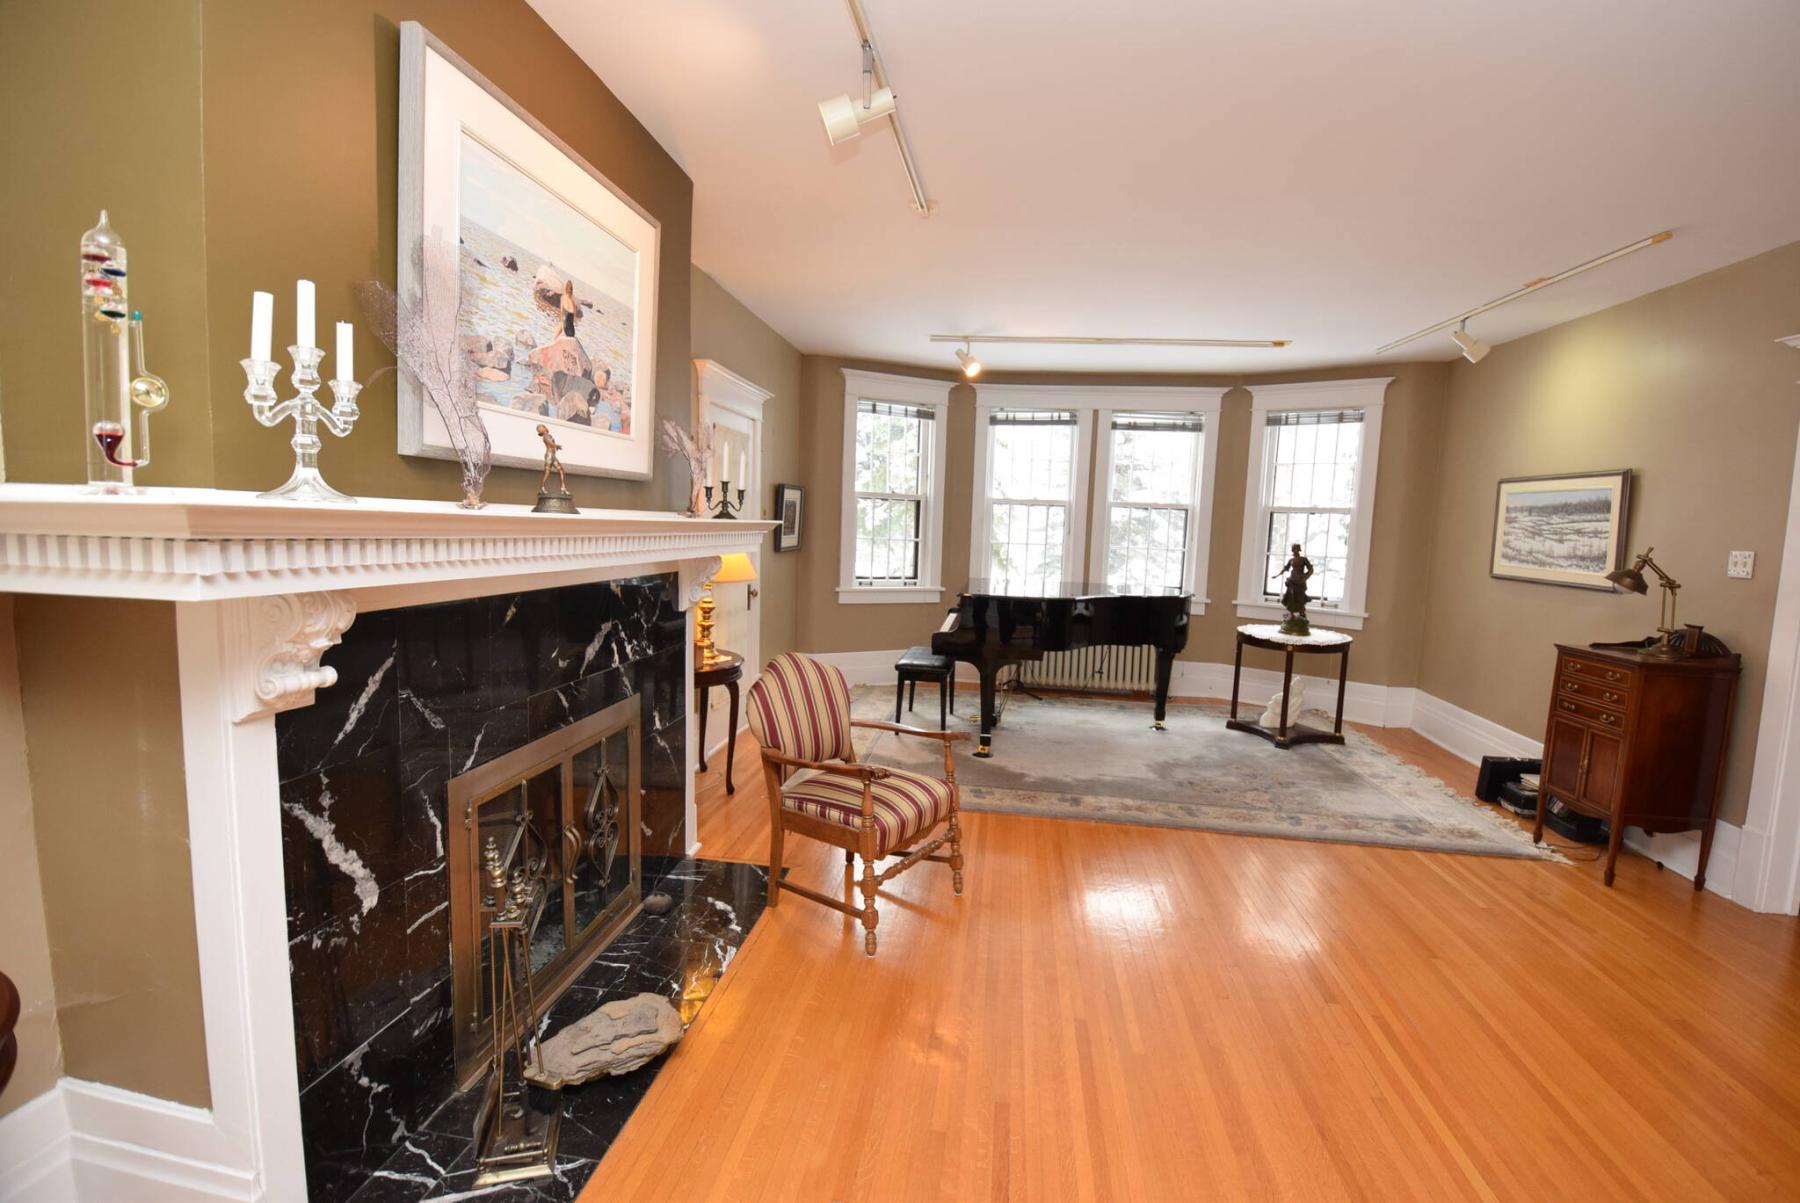
“As is the case with most homes this age, it has a centre hall floor plan,” she says. “There’s a beautiful living room/sitting room with a gorgeous wood burning fireplace to the right, a den to the left, and the stunning staircase in the middle. Walk past the staircase, and you come to the kitchen, which was placed to the left of the lovely hallway.”
Unlike most kitchens in early 20th-century homes, this one is different in two ways, she notes.
“First, it’s a good size — back then, kitchens, even in larger homes, were often small and not very functional.”
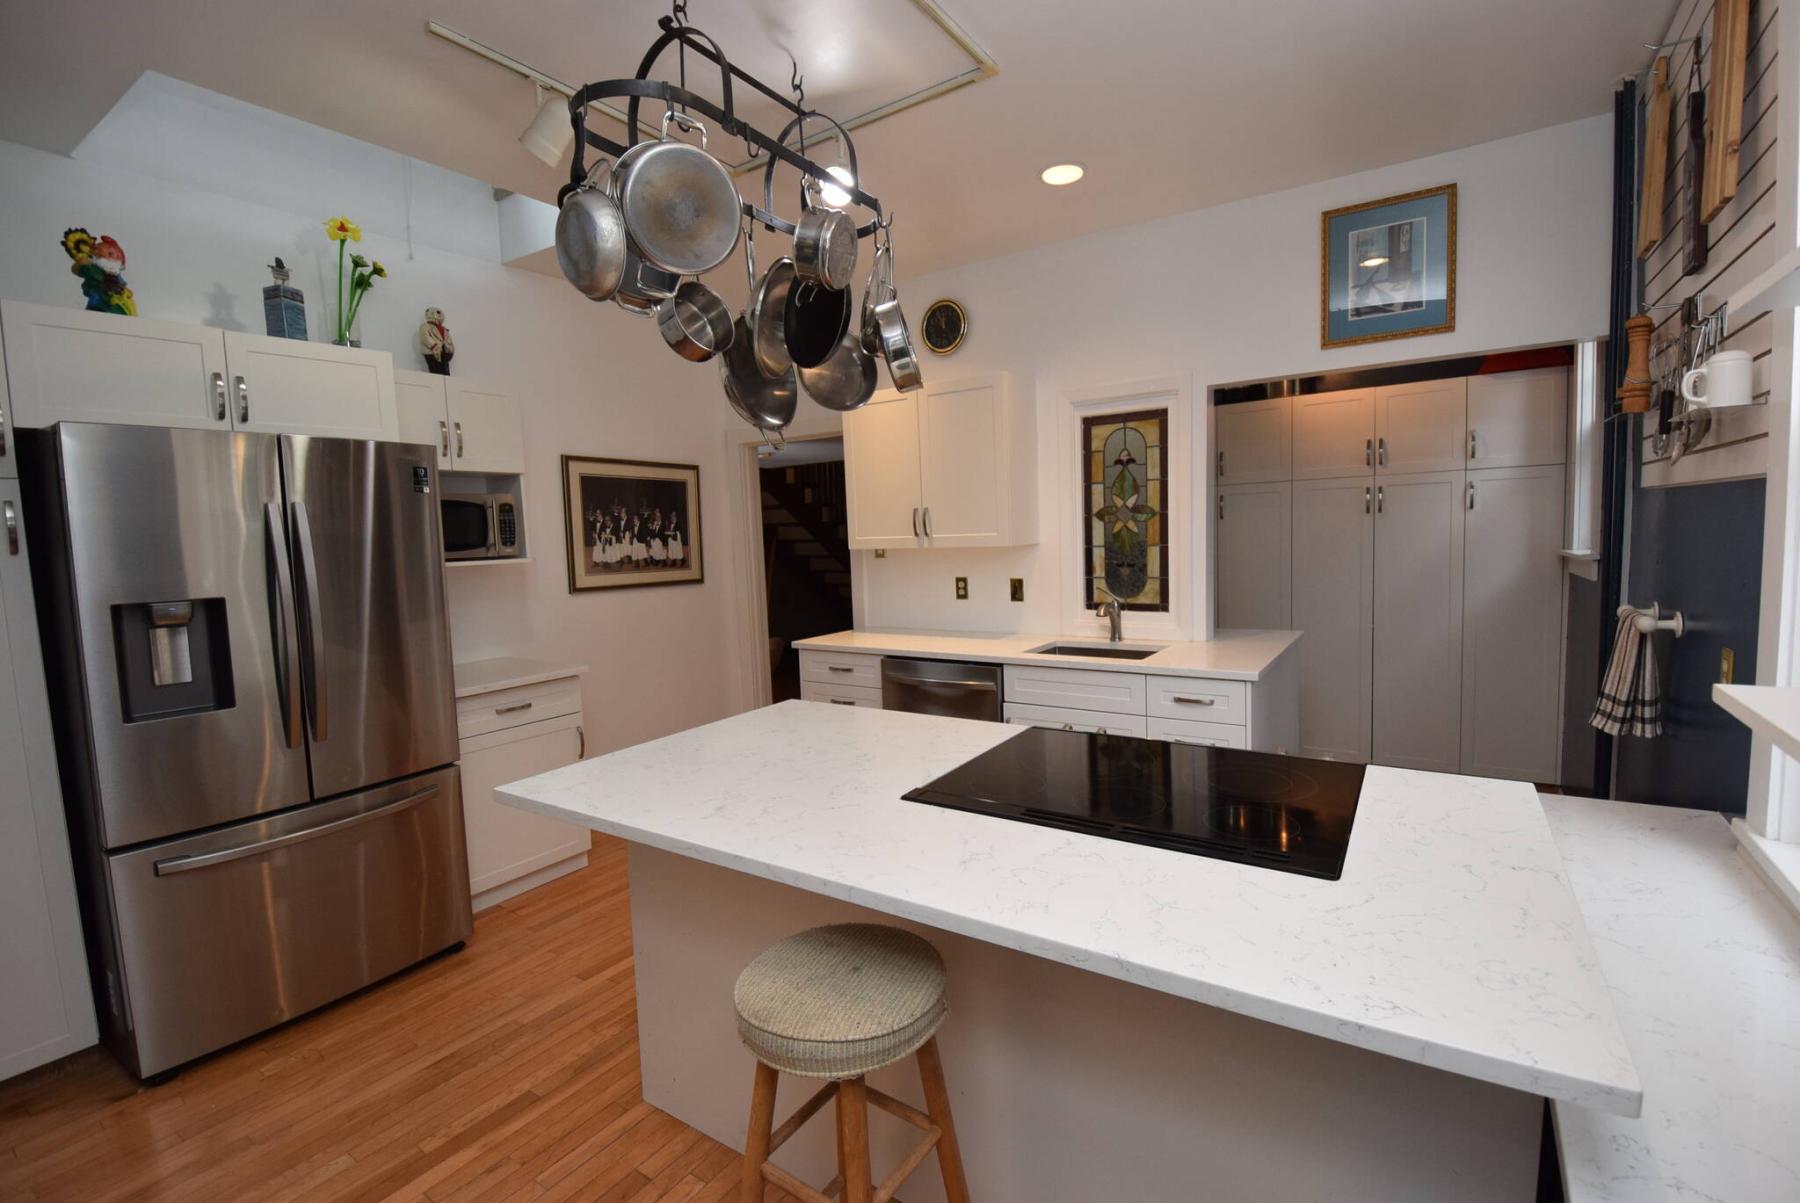
Second, the kitchen is totally contemporary.
“It was remodelled in 2021 with an island, quartz countertops, white cabinets, pot lights and stainless-steel appliances. It also comes with a butler’s pantry, and large windows that let in plenty of natural light,” says Wiebe. “It’s also next to a lovely formal dining room that has a gorgeous, beamed ceiling.”
Take the exquisite staircase up to the second floor, and you find an office, full bath and three bedrooms including the deceptively luxurious primary bedroom.
‘The two secondary bedrooms are very spacious, and the office is tucked away in the corner, and surrounded by windows. It’s the perfect area to sneak off to do some writing or work in a beautiful, light-filled space.”
Then, there’s the surprising primary bedroom, which has three different dimensions to it.
“The first thing you notice how big, bright and cosy it is,” she says. “Maple hardwoods give it character, while three large windows on the wall opposite the bed let in loads of natural light and beautiful views of all the mature trees below.”
Next comes a pair of surprises.
“The door on the bedroom’s rear wall takes you into a lovely three-season sunroom that also offers beautiful views. Finally, there’s also an ensuite that offers a walk-in closet, steam shower and sauna. That’s not something you necessarily expect in a 111-year-old home.”
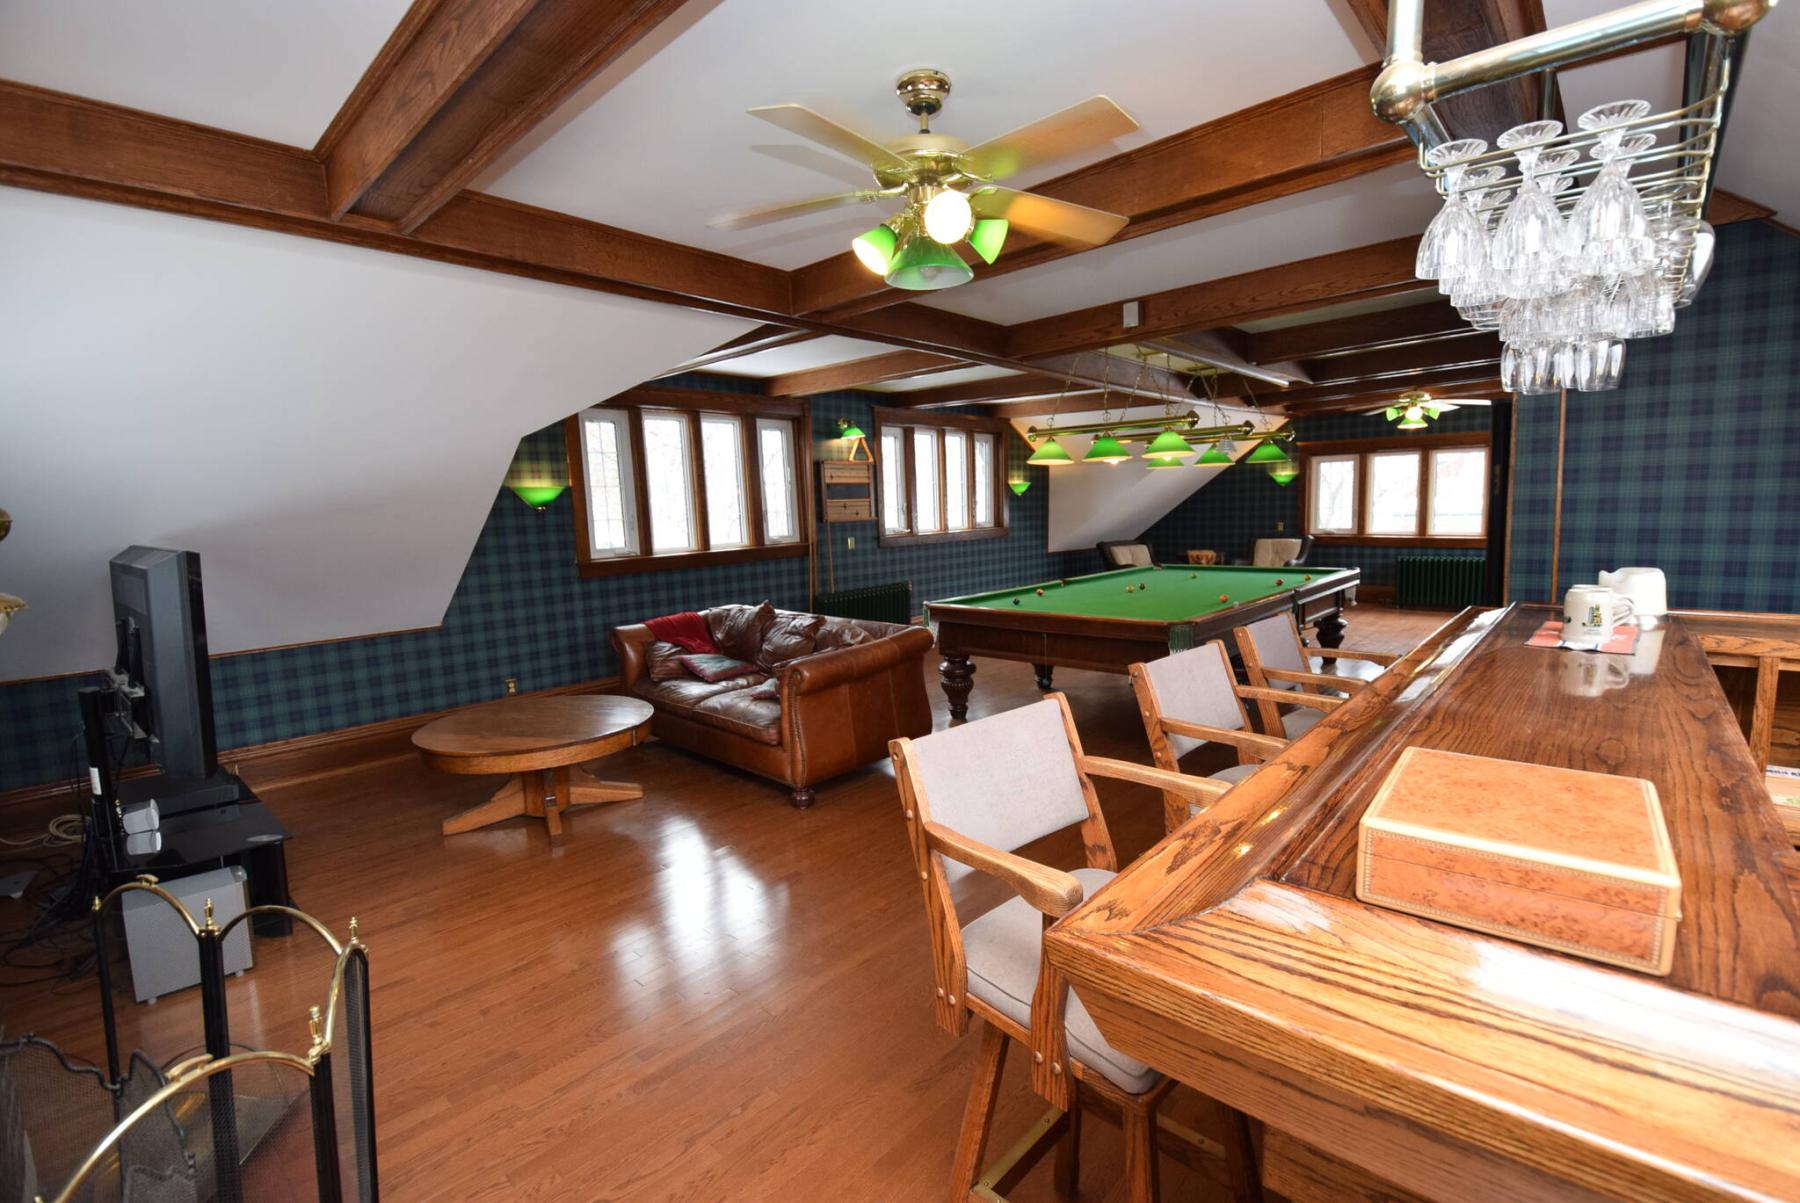
By the same token, you also don’t expect what you find on the home’s third floor: a magnificent billiards room.
“That’s what this area was designed to be in 1912,” Wiebe says. “When the current owners bought the home, it had fallen into disuse, so they restored it. It’s surrounded by windows and is filled with great features like a wood burning fireplace, huge bar area and media area. And the pool table is original, too!”
She adds that the home’s backyard also ranks as a very pleasant surprise.
“It’s a private oasis with a patio, lap pool and beautiful landscaping. You can lounge in the beautiful backyard, go for a swim, and then head inside to use the sauna.”
Wiebe says the well-loved, tastefully restored home is ready and waiting for a new owner.
“With its distinction, elegance, and updates, it’s a special home. It’s full of space and wonderful surprises and is a great home that a family can grow in and enjoy for many years to come.”
lewys@mymts.net
Location: 131 West Gate, Armstrong’s Point
Year Built: 1912
Style: two-and-a-half storey
Size: 4,558 sq. ft.
Bedrooms: three plus second floor office
Bathrooms: five
Price: $1,199,900
Contact: Andrea Wiebe, eXp Realty, 204-792-0857