IT'S not often you arrive on the second floor of a 56-year-old home and do a double take.
After all, it isn't often that a home built at the beginning of the Elvis Presley era has a loft off the stairs. Usually, homes of this vintage are unremittingly straightforward. Not this one, said Royal LePage Dynamic Real Estate's Ute Vann.
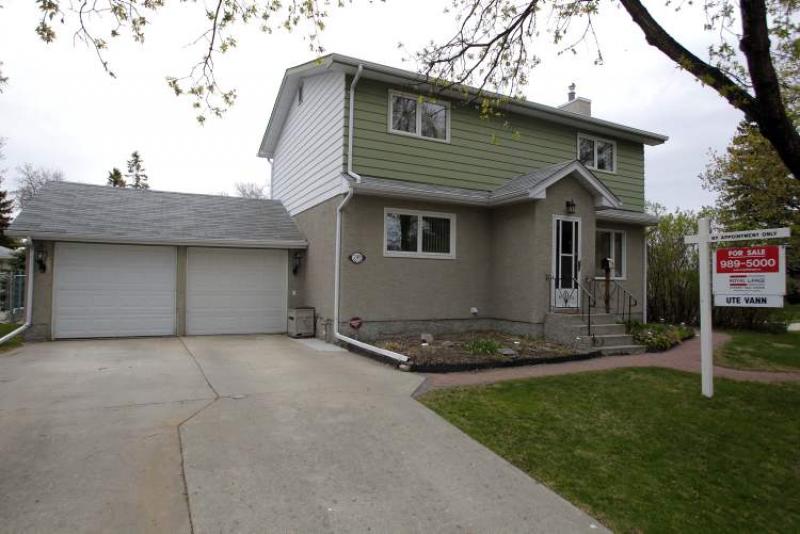
"While this home was built in 1956 and was originally a two-bedroom bungalow, it was renovated around 1980," she said. "The second-storey addition turned it into a wonderful family home. A family could use the loft -- which is nice and bright due to a big east-facing window -- as a play area, computer room or even a media room. It's an unexpected but useful bonus."
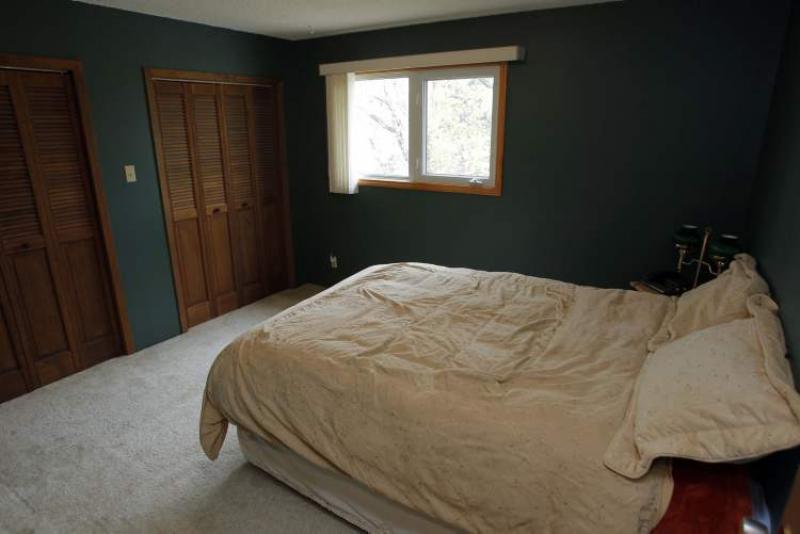
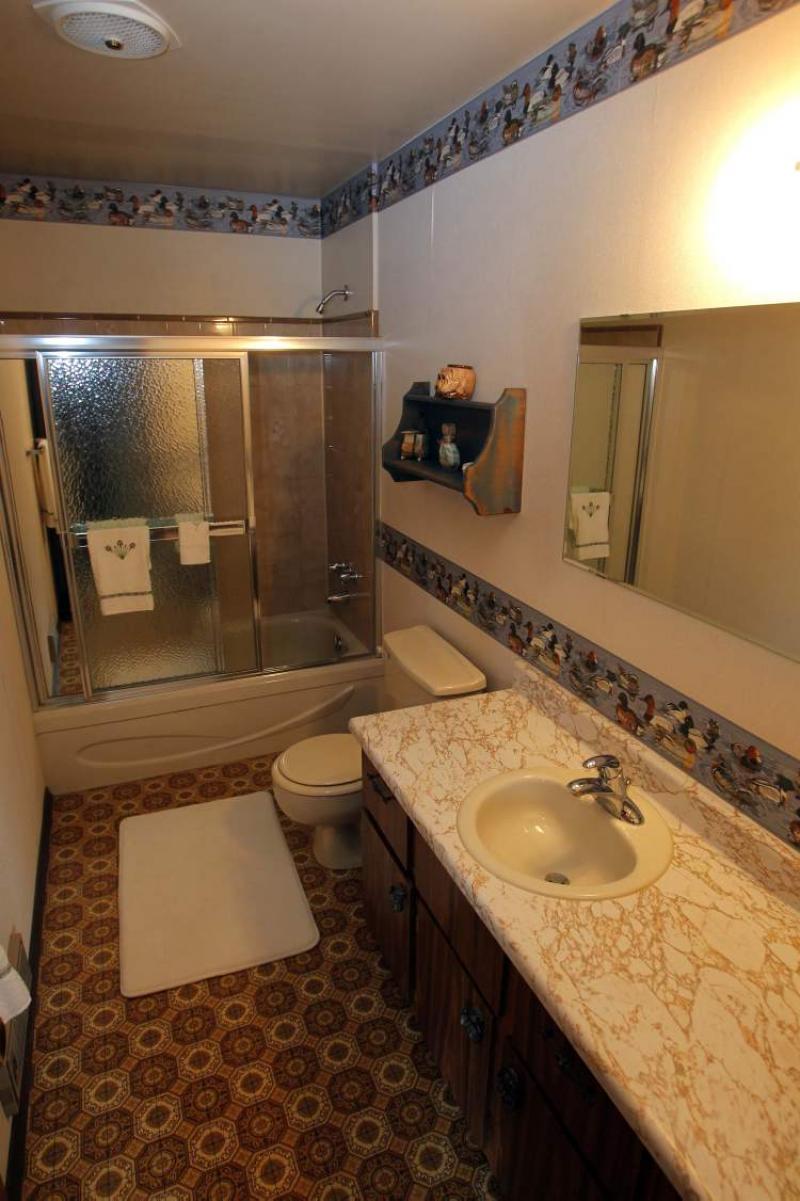
Another pleasant surprise comes in the form of three large bedrooms -- a master suite that's 12.25 feet by 11.5 feet, and two secondary bedrooms, one of which is actually larger than the master at 11.5 feet by 14.5 feet. The area is finished off neatly by a serviceable four-piece bathroom with ceramic tile tub surround and and an exhaust fan to keep moisture to a minimum. While older, the vinyl floor is in good shape.
"I think the key to the upper level is that all the rooms are well-proportioned. Even the loft is 11 feet by 11.6 feet, so the available space has been used well," Vann said. "While the master suite doesn't have an ensuite, it's next to the bathroom. It also has his and her closets, which offer good storage space, plus a good window. The other two bedrooms are quite large, too."
Bearing in mind the fact the 1,592-square-foot, two-storey home is a hybrid featuring design themes from 56 and 32 years ago respectively, there isn't much that needs to be done on the 32-year-old upper level; the only thing you might want to do is replace some carpeting and flooring -- that's it. Best of all, it doesn't have to be replaced right away, a key factor for a young family on a budget.
One other design feature of the hybrid design is the positioning of the upper-level staircase. Tucked away behind a door off a hallway that runs between the first bedroom (more about it shortly) and kitchen, there's a handy nook that provides under-stair storage, plus a storage closet. The secluded stairwell will also minimize sound transference between the upper and lower levels.
Downstairs, the floor plan is a simple one, with a large living room (with big picture window) found directly off the front entrance. To its left is a hallway that leads to the aforementioned first bedroom, plus a three-piece bath across the way; a functional U-shaped, eat-in kitchen and back landing comprise the rest of the home's rear portion.
"I would actually call the main floor bedroom (it's also 11 feet by 11.5 in size) a flex room," she said. "Right now, it's being used as a TV room, but it could serve any number of purposes. You could knock out the wall to make room for a dining room, or keep it as a bedroom for a parent to use when they come to live with you. The bathroom is right across the hall, which is perfect."
Then there's the eat-in kitchen, which measures in at a generous 11.5 feet by 12.75 feet. It has the same newer (beige) ceramic tile floor that runs through the hallway, and comes complete with well-preserved oak cabinets, pantry, laminate countertops, a huge south-facing window (over a double sink), newer dishwasher and gas stove -- and back landing with tile floor, broom closet and storage.
"Depending on a family's needs, they could use the kitchen if they have young kids," said Vann. "Later on, when the kids are older and you've saved up some money, you can then maybe think about expanding the living room to make way for a dining room. The same thing goes for the cabinets and countertops -- they're in good shape, so there's no need to replace them right away."
The same thing applies to the home's lower level, which features a mid-sized rec room with natural gas stove, a room with two large windows, three-piece bath, storage room with shelving and mechanical/laundry room with more storage space. An added bonus is the berber carpeting is relatively new, so there's no need to replace flooring, with the possible exception of the bathroom.
"It's quite a functional area," she added. "The rec room is 14 feet by 15.5 feet and is ideal for a media room. The room, which is now being used as an art room, is bright and would make a great office."
Last but not least is a massive fenced backyard that offers plenty of room for children to play in total safety. There's also a re-stuccoed exterior, double attached garage with work space and newer cement floor (2009), a newer roof (2007) and eight-year-old central air conditioning unit.
"This home is in great shape throughout," said Vann. "These days, you can't find many four-bedroom homes close to shopping, schools and bus service for under $300,000. This is a home that offers so much potential."
lewys@mts.net
DETAILS
Location: 709 School Road, Crestview
Year built: 1956; Upper-level addition: 1980
Style: Two-storey
Size: 1,592 sq. ft.
Lot size: 75' x 120'
Bedrooms: 4
Bathrooms: 2.5
Taxes: $3,242.96 (gross 2011)
Price: $289,000
Contact: Ute Vann, Royal LePage Dynamic Real Estate @ 989-5000