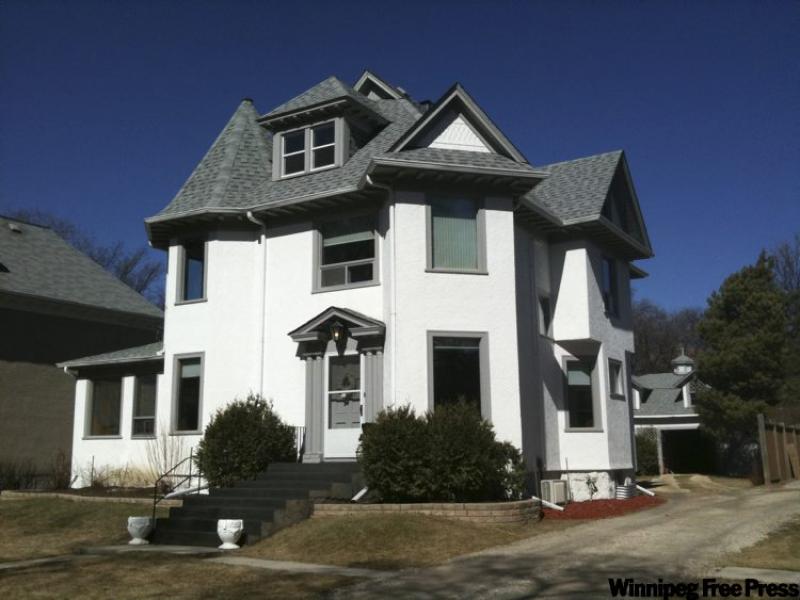
DRIVE by a grand home two-and-a-half storey a few houses off Stafford Avenue on Harvard Avenue and you might look twice -- and not know why you did the double take.
Mull it over for a moment, and then it hits you: the home (as well as the home to its right) are set back from the street much deeper than normal. There's a reason for that, says realtor David De Leeuw.
"It's (93 Harvard Avenue) unique in that its front driveway (actually more of a pathway) is shared with the home next door," he says. "That's because horse-drawn coaches were still being used in the early 1900s. Both homes had to have coach houses in back to put horses in. For that reason, I call the three-car garage at the rear of 93 Harvard a coach house garage. The only difference is it now houses cars, not horses."
That isn't the only notable fact about 93 Harvard, adds De Leeuw.
"The other neat thing is that it's only had four owners over the last 100 years or so," he says. "It's a very charming home, as evidenced by the fact that people have chosen to stay in it for 25 years at a time."
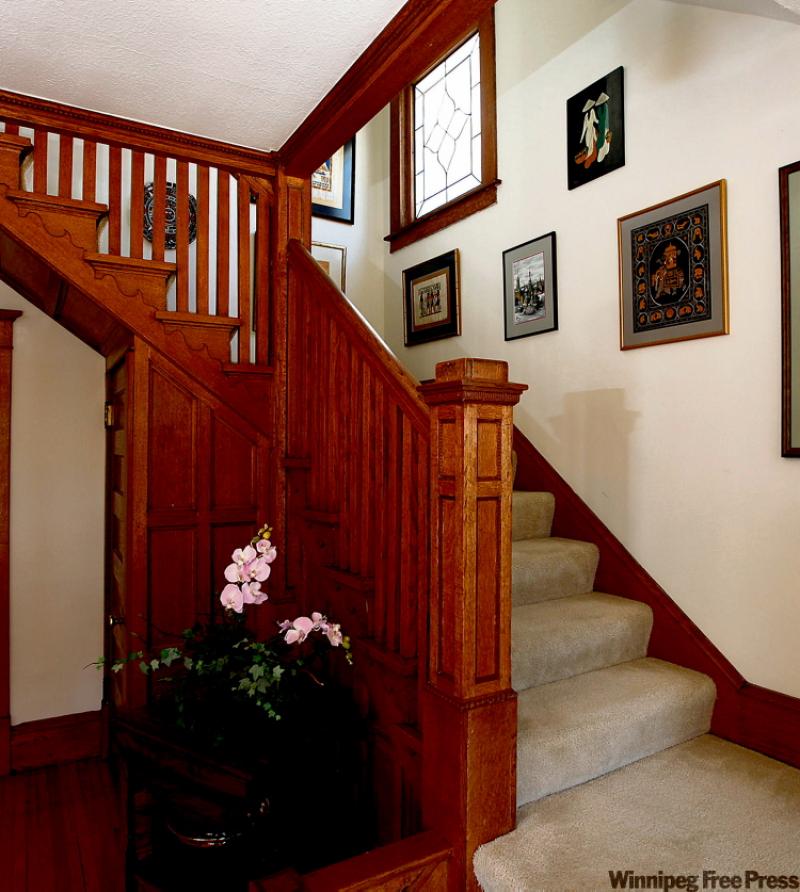
To be exact, 93 Harvard exudes a yesteryear charm that's rarely seen in classic turn-of-the century homes. That's because all four owners chose to retain (and maintain) the features that provide the character that makes homes of that vintage so special: high (about nine-foot) ceilings; 11-inch baseboards; original oak hardwoods, bannisters, spindles and lintels above the (often extra-wide) doorways -- the list can go on and on.
Say what you will about today's new breed of homes with their high-tech finishes, but there's nothing like entering a home with a foyer with an intricately carved oak bannister, surrounded by doorways with ornate oak trim and lintels -- with well-preserved oak hardwoods beneath your feet.
"It's obvious all the owners -- including the outgoing owners -- tried to retain the home's character when they were undertaking improvements," De Leeuw says. "Because of that, the house just has a really nice feel to it -- it feels like home the minute you walk in. I think all the beautiful woodwork plays a big part in that feel."
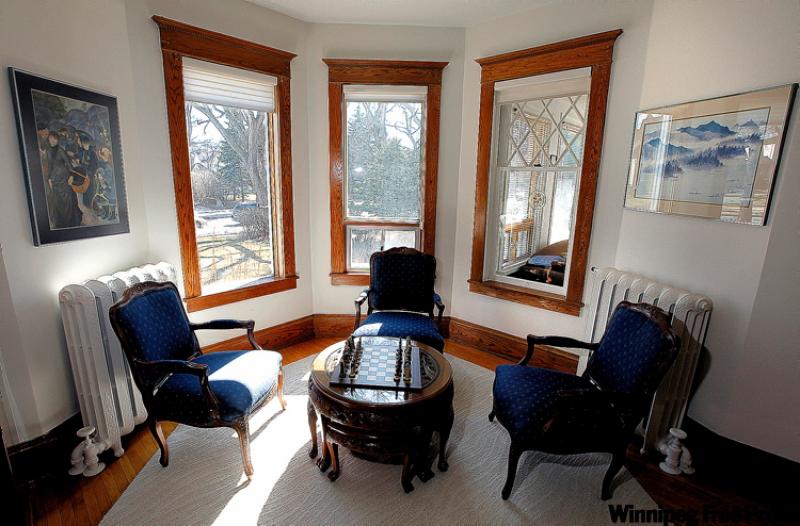
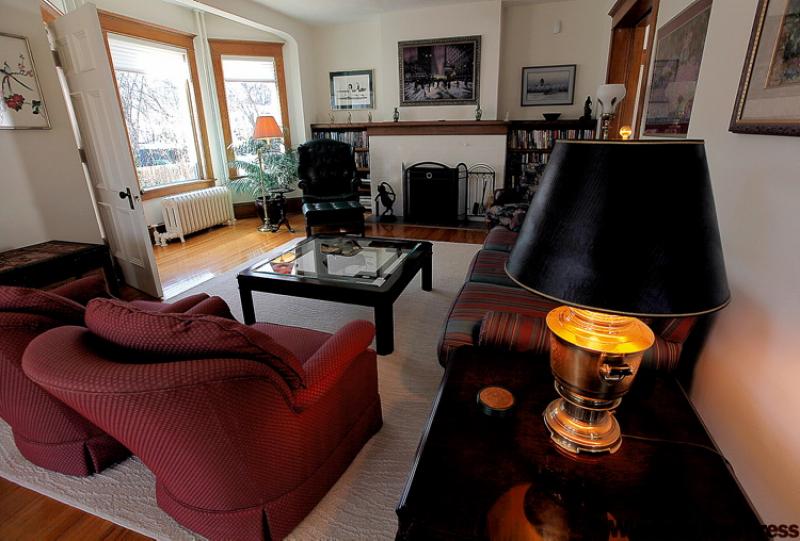
While all the oak makes for a warm interior feel, 93 Harvard is also a bright home due to -- and this is rare for a home that's roughly a century old -- a wealth of extra-large windows in each room. And although the floor plan is well-segmented (characteristic of turn-of-the century design), the big windows combine with wide doorways for excellent light flow.
"The floor plan is far from being wide open, but it's open enough -- the flow from room to room is excellent, which makes it a great home for entertaining."
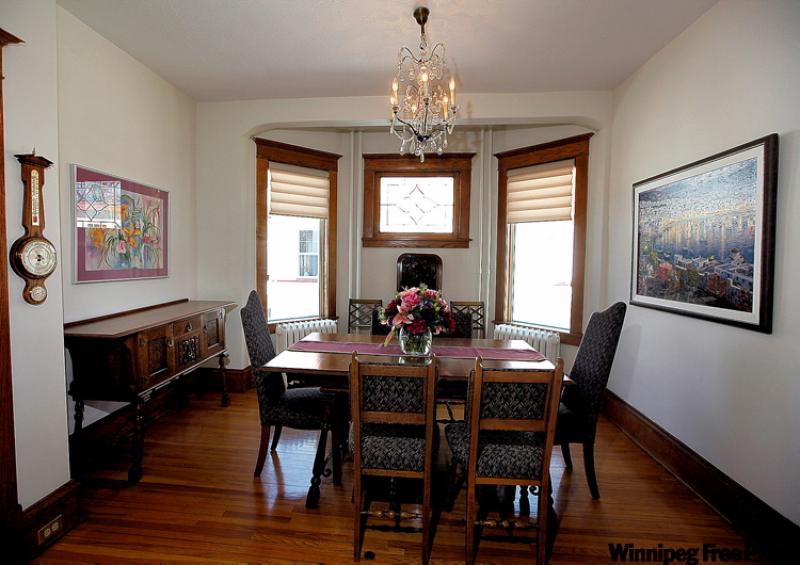
In essence, the home's main level is a deft combination of modern conveniences and old world charm. On the one hand, you have a formal dining room with a chandelier and hand-carved oak window casings to dine in elegance. Next door is a large living room with wood burning fireplace with oak bookshelves on either side.
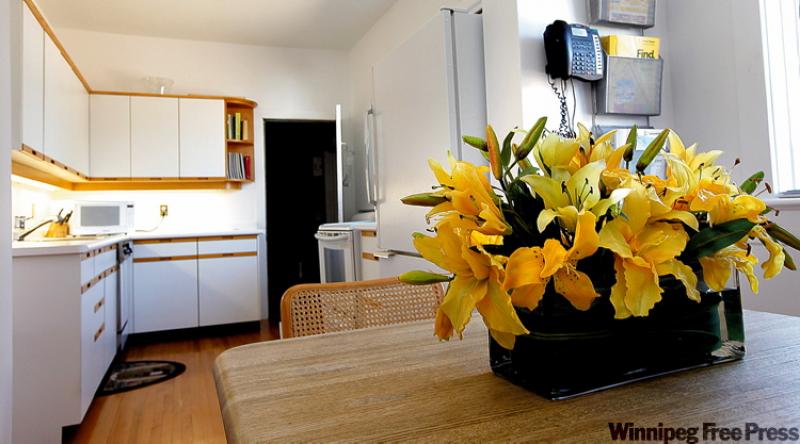
Then, there are the modern touches: a four-season sunroom (with eight windows) off the living room and a thoroughly modern kitchen tucked away in back. Meanwhile, six-paneled oak doors with intricately detailed brass door knobs -- and the vintage oak everywhere -- remind you this home has more than a few years under its belt -- good years.
Not surprisingly, 93 Harvard is also laden with character on its second level (there's one more to go after that). First, there's a corner den with day bed. Then, there's a bedroom with a walk-in closet and bay window, features rarely seen in 100-year-old homes. Next is a study/TV room with original cast iron fireplace.
"I believe the fireplace could still be used," says De Leeuw. "It's not hard to imagine watching a movie in here on a chilly winter night with a fire going to warm you up."
Just when everything seems to be done, there's then what seems to be a landing that takes you to a trio of doors on the left. To the right is a very pleasant surprise -- a well-finished four-piece bathroom.
"It's been totally redone, tiled with a corner shower and actual Jacuzzi tub -- plus a new window and dual flush toilet -- it's really well done, a beautifully-finished space where you can relax in total privacy. The doors on the other side have on staircase that goes down and another that goes up. The servants used one set to go downstairs, the other goes up to what would have been their quarters; the third is a storage closet."
The home's third level (actually four, if you include the high, dry stone basement) then contains two more bedrooms, a three-piece bathroom -- and plus a loft area, a space ideal for reclusive teens.
"This is a historic, yet modern home," he adds. "This home is full of wonderful rooms, and is loaded with a character, charm -- and modern conveniences -- that everyone can enjoy."
lewys@mts.net
DETAILS
Address: 93 Harvard Avenue
Year Built: Early 1900's
Style: Two-and-a-half storey
Size: 2,926 sq. ft.
Lot Size: 60' x 194'
Bedrooms: 5
Bathrooms: 2
Selling Price: $489,900
Taxes: $5,648.00 (Gross 2009)
Realtor: David De Leeuw, Royal LePage Top Producers Real Estate @ 989-6900