

Dan O'Brien
Royal LePage Dynamic Real Estate
Dan O'Brien
Royal LePage Dynamic Real Estate
Mortgage CalculatorPowered by: Winnipeg Free Press

Dan O'Brien
Phone:204-955-5445
Office: 204-989-5000 |Fax: 204-989-7911
View all of Dan O'Brien’s Listings
[ Show/Hide Realtor Bio ]
Born and raised in Winnipeg, I enjoy the arts and culture our community has to offer. I really enjoy meeting people and take great pride in working with clients who are first time buyers, right through to luxury residential homes and properties.
I have a background in business that has given me the experience required to work in the real estate industry. Growing up in a real estate family, I also learned a lot about professionalism and integrity. As a Royal LePage Dynamic REALTOR®, I strive for continuous excellence and commitment to my clients.
The most rewarding part of my career is meeting with clients and guiding them through the process of buying or selling their home. I take great pride in building lifelong relationships and repeat business from referrals. By providing an accurate view of today’s market, I offer years of expertise and highly personalized assistance that provides value in your investment.
Donating and fundraising to The Royal LePage Shelter Foundation is one way that I give back to our community. I am humbled to be recognized as one of the top 10% individual donors in Canada. In support of women’s shelters and domestic violence prevention programs, I think it is important to help out in any way possible.
For all of your real estate needs, I assist clients who are buying and selling homes and properties throughout Winnipeg and surrounding areas. I look forward to working with you!
Royal LePage Dynamic Real Estate
3 - 1450 Corydon Avenue, Winnipeg, MB
Phone: 204-989-5000
Fax: 204-989-7911

Description
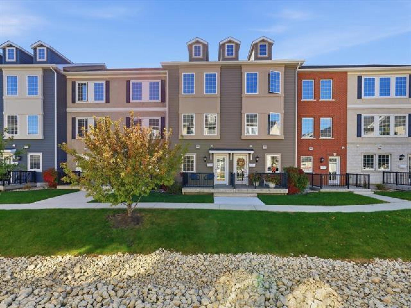
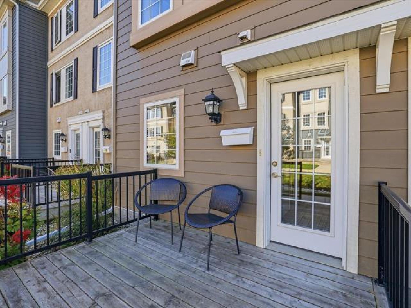
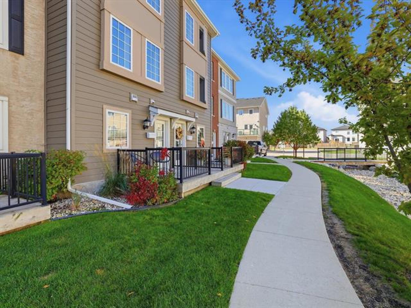
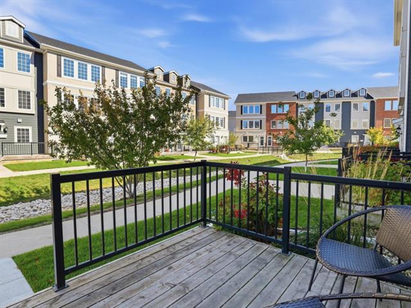
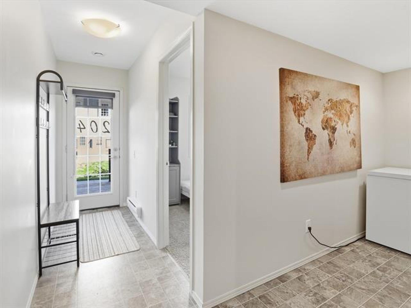
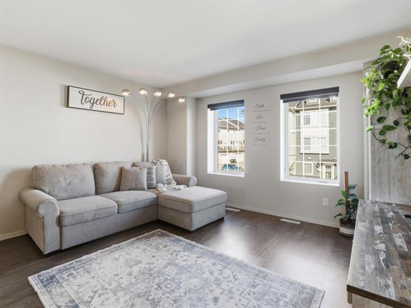
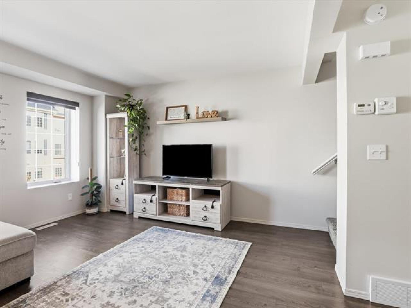
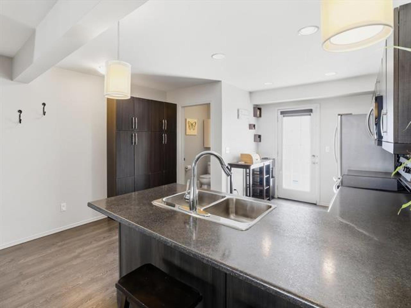
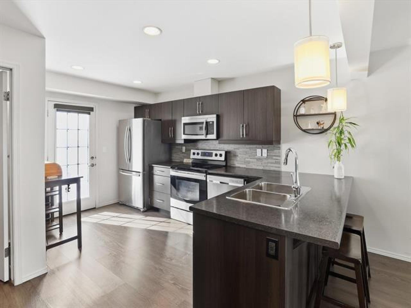
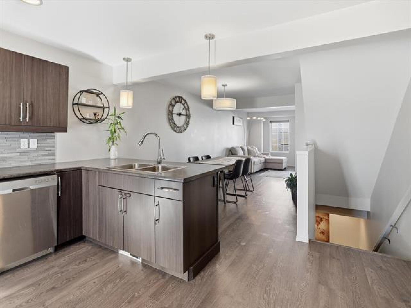
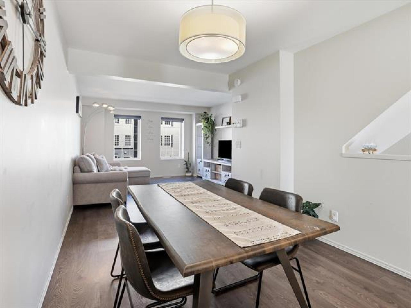
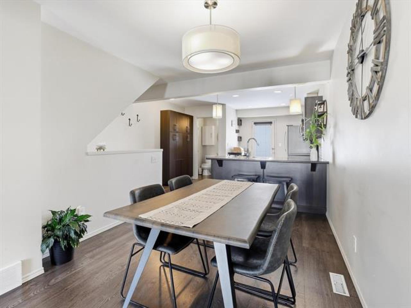
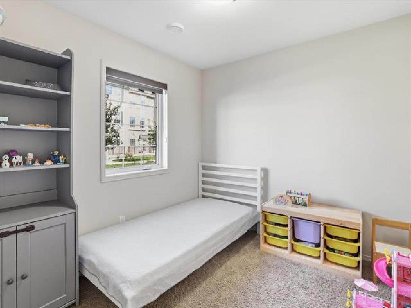
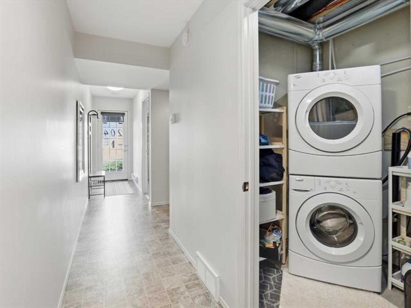
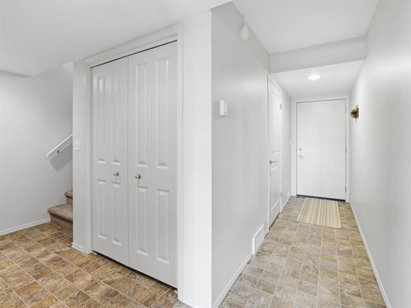
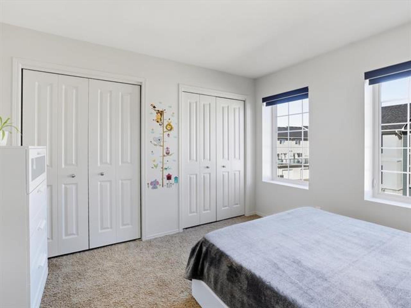
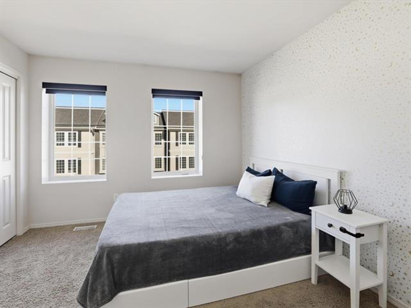
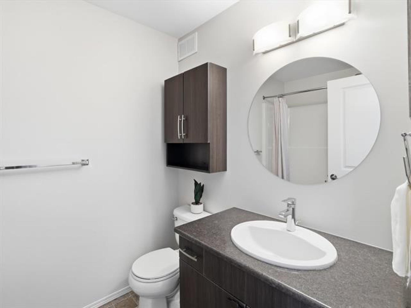
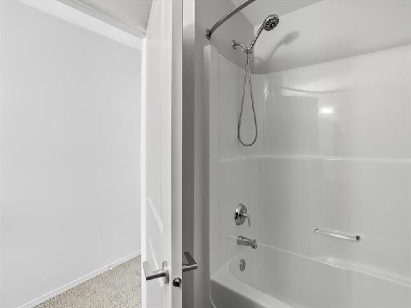
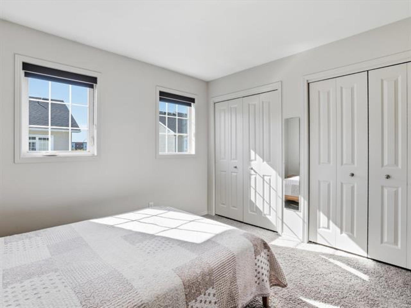
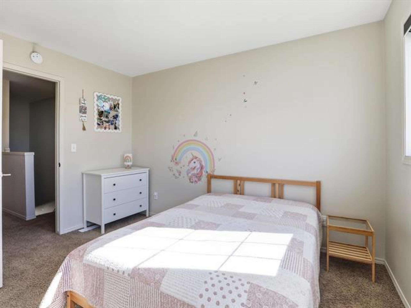
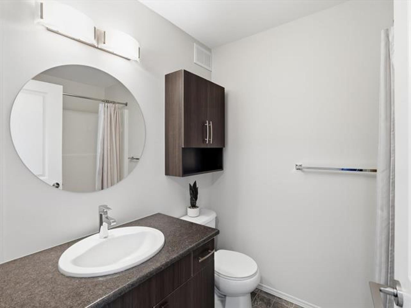
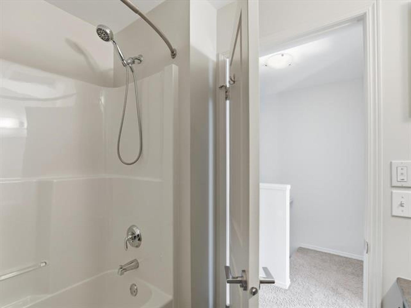
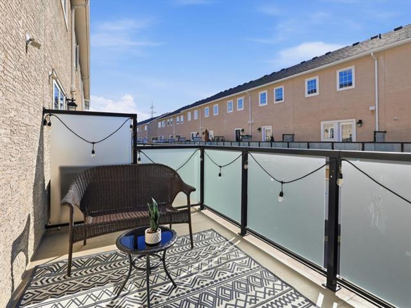
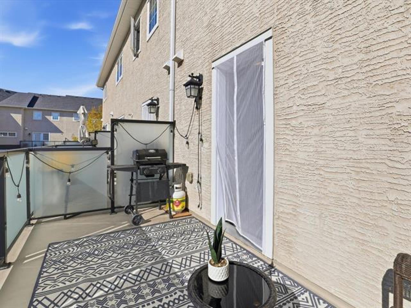
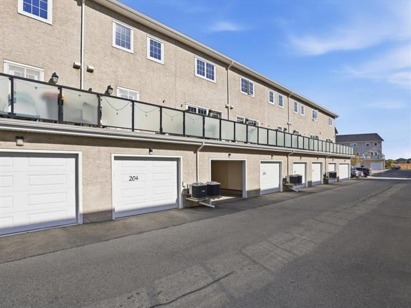
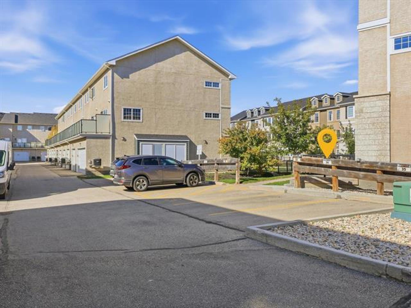
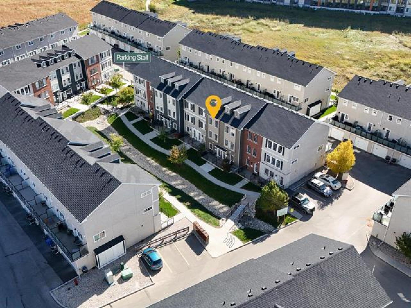
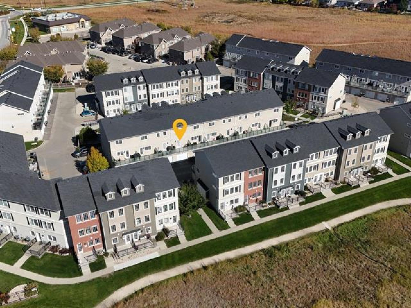
This beautifully maintained 3 bed, 2.5 bath townhouse condo offers a thoughtful layout and pride of ownership. The main floor features a bedroom, laundry room, storage and access to the attached garage. Upstairs, the bright living space features a spacious kitchen with plenty of cabinetry and counter space, under-cabinet lighting and stainless steel appliances, an open dining area, sun-filled living room and convenient 2-piece bath. The third floor is home to two generously sized bedrooms, both with double closets, including a primary bedroom with a 4-piece ensuite, plus a second full bath. Enjoy summer days on the front patio, or fire up the BBQ on the upper balcony, perfect for relaxing and entertaining. Extras include wide staircases, stacking washer/dryer, central A/C, HRV, high-efficiency furnace and more. And the bonus? Two parking spaces, with a 13 x 20 attached garage AND an extra outdoor stall! Sage Creek is loved for its charming streetscapes, walking paths, green spaces and vibrant feel, walking distance to french and english schools, shopping, restaurants, cafés, groceries, and everyday amenities all close by. It's a wonderful place to call home!
General Information
- Property Type: Condominium
- Building Type: 2 or more Levels
- Bedrooms: 3
- Bedrooms Above Grade: 3
- Bathrooms: 2
- Partial Bathrooms: 1
- Square Feet: 1349
- Year Built: 2013
Neighbourhood Information
- Sage Creek
- Civic Service Information
- Public Transit in this Neighbourhood
- View Federal Riding Information
- Shopping in this Neighbourhood
- Parks in this Neighbourhood
- Churches in this Neighbourhood
- Schools in this Neighbourhood