

Dan O'Brien
Royal LePage Dynamic Real Estate
Dan O'Brien
Royal LePage Dynamic Real Estate
Mortgage CalculatorPowered by: Winnipeg Free Press

Dan O'Brien
Phone:204-955-5445
Office: 204-989-5000 |Fax: 204-989-7911
View all of Dan O'Brien’s Listings
[ Show/Hide Realtor Bio ]
Born and raised in Winnipeg, I enjoy the arts and culture our community has to offer. I really enjoy meeting people and take great pride in working with clients who are first time buyers, right through to luxury residential homes and properties.
I have a background in business that has given me the experience required to work in the real estate industry. Growing up in a real estate family, I also learned a lot about professionalism and integrity. As a Royal LePage Dynamic REALTOR®, I strive for continuous excellence and commitment to my clients.
The most rewarding part of my career is meeting with clients and guiding them through the process of buying or selling their home. I take great pride in building lifelong relationships and repeat business from referrals. By providing an accurate view of today’s market, I offer years of expertise and highly personalized assistance that provides value in your investment.
Donating and fundraising to The Royal LePage Shelter Foundation is one way that I give back to our community. I am humbled to be recognized as one of the top 10% individual donors in Canada. In support of women’s shelters and domestic violence prevention programs, I think it is important to help out in any way possible.
For all of your real estate needs, I assist clients who are buying and selling homes and properties throughout Winnipeg and surrounding areas. I look forward to working with you!
Royal LePage Dynamic Real Estate
3 - 1450 Corydon Avenue, Winnipeg, MB
Phone: 204-989-5000
Fax: 204-989-7911

Description
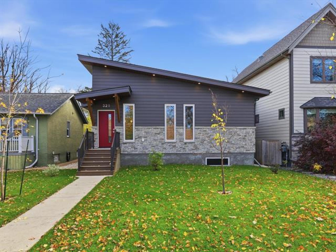
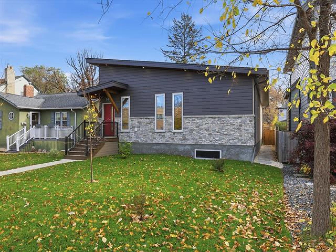
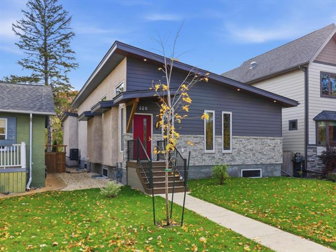
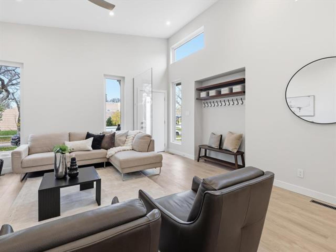
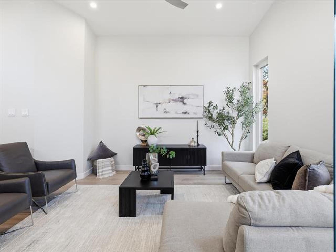
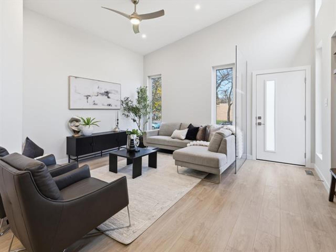
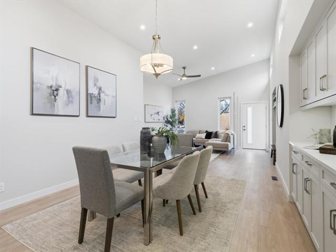
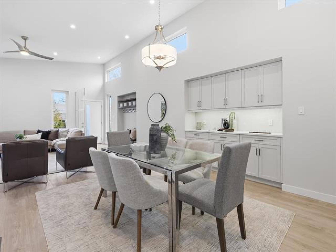
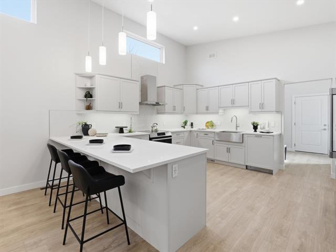
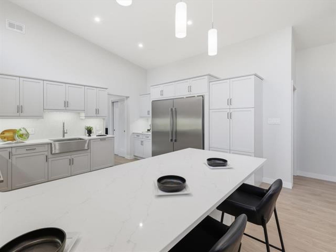
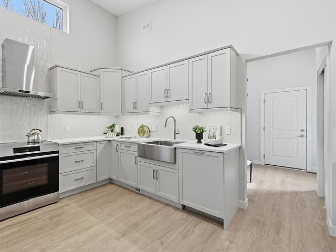
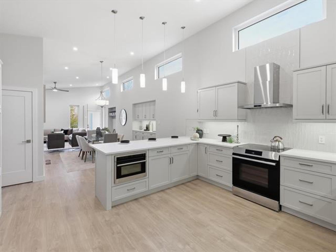
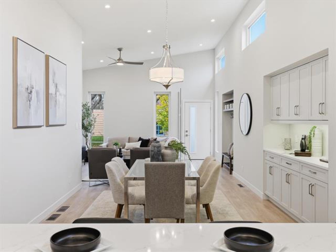
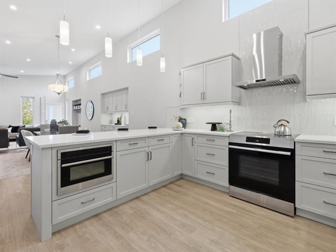
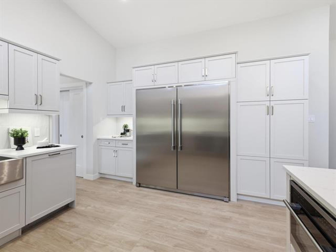
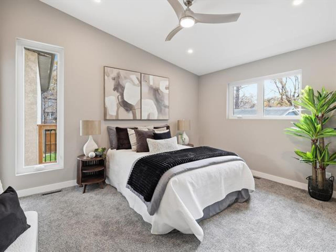
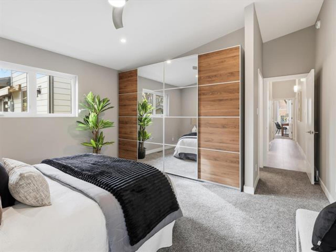
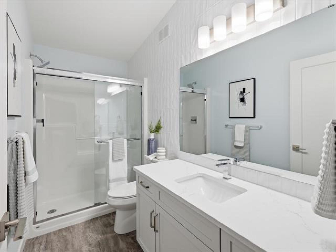
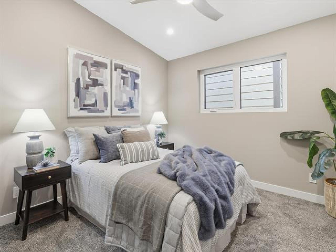
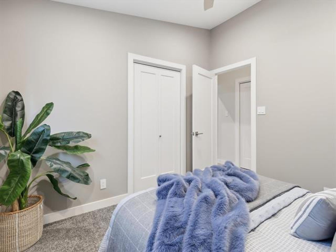
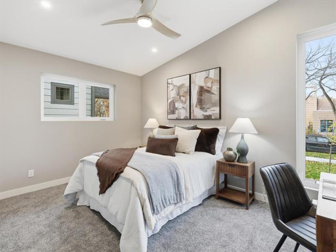
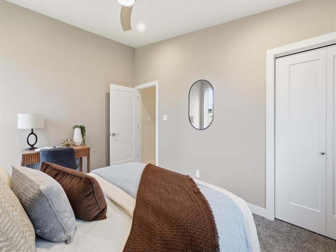
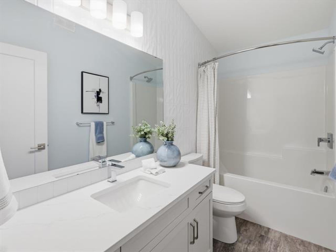
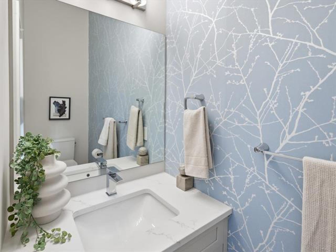
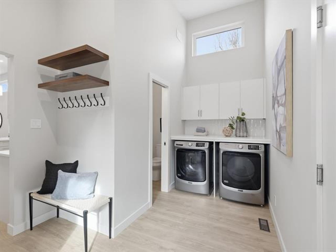
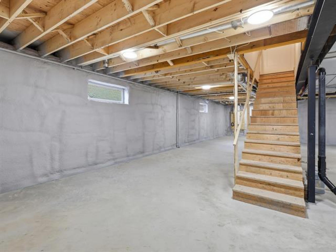
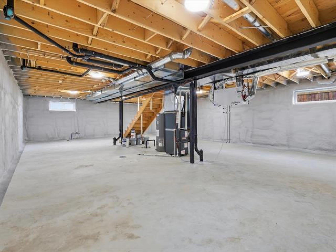
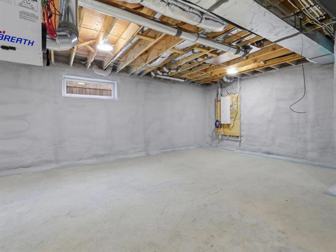
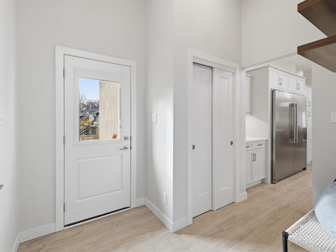
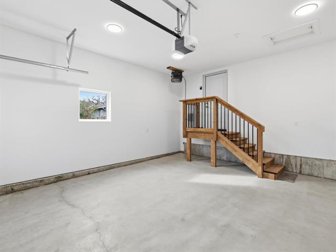
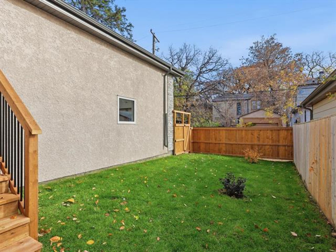
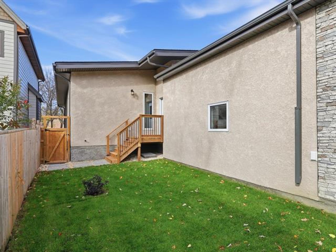
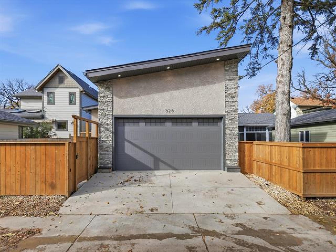
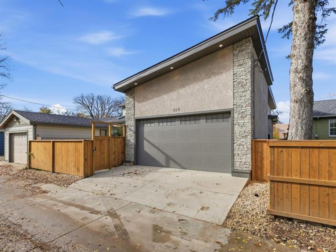
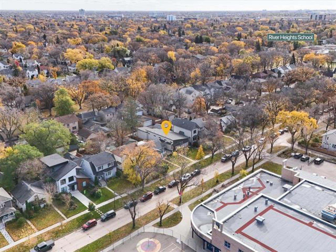
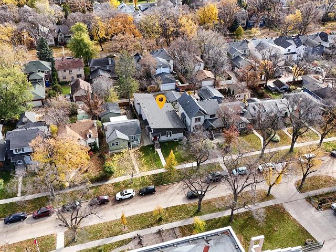
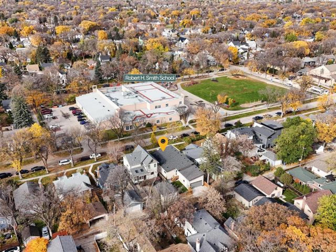
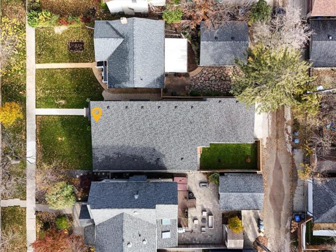
Showings start Oct 22nd. Welcome to this brand-new home offering an impressive blend of modern design, spacious living and quality construction. The stunning 13-foot vaulted ceilings and abundance of natural light create a bright, airy atmosphere throughout the open-concept main living space. The beautiful living room flows into the dining area and a dream kitchen featuring professional-grade appliances and plenty of room to cook, entertain and gather. Tri-pane thermal windows throughout add to the home's thoughtful design. The spacious primary suite offers a private ensuite, complemented by two additional bedrooms and a dedicated main-floor laundry/mudroom with washer and dryer. Built on an engineered piled foundation with a steel main beam, this home offers added peace of mind. The insulated, heated double attached garage is another welcome feature. The basement offers more than 9-foot ceilings, spray foam insulation and a super opportunity to create additional living space tailored to your needs. Ideally located in sought-after River Heights North, close to schools and everyday amenities, this brand-new home is an exceptional opportunity to enjoy modern living in a desirable neighbourhood!
General Information
- Property Type: Single Family
- Building Type: Bungalow
- Bedrooms: 3
- Bedrooms Above Grade: 3
- Bathrooms: 2
- Partial Bathrooms: 1
- Square Feet: 1566
- Year Built: 2026
Neighbourhood Information
- River Heights North
- Civic Service Information
- Public Transit in this Neighbourhood
- View Federal Riding Information
- Shopping in this Neighbourhood
- Parks in this Neighbourhood
- Churches in this Neighbourhood
- Schools in this Neighbourhood