Todd Lewys photos / Free Press
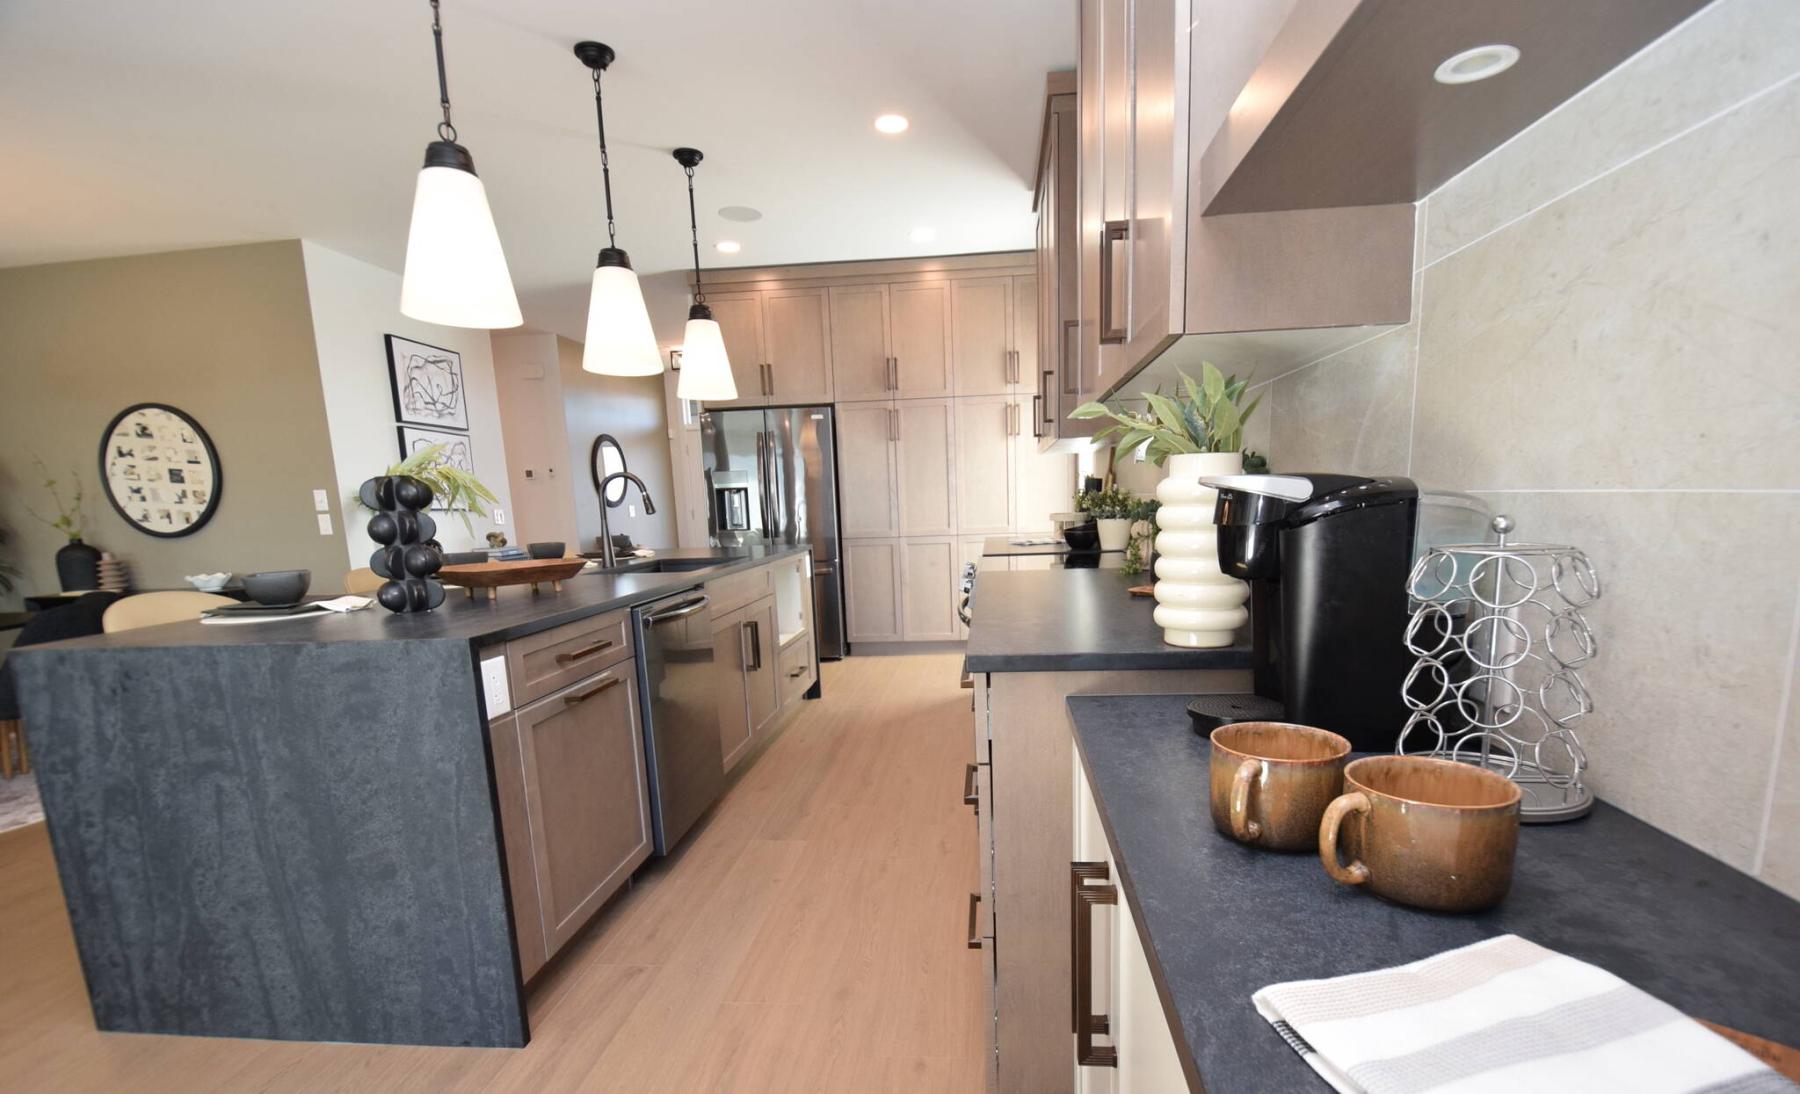
The expansive island kitchen boasts tons of storage space.
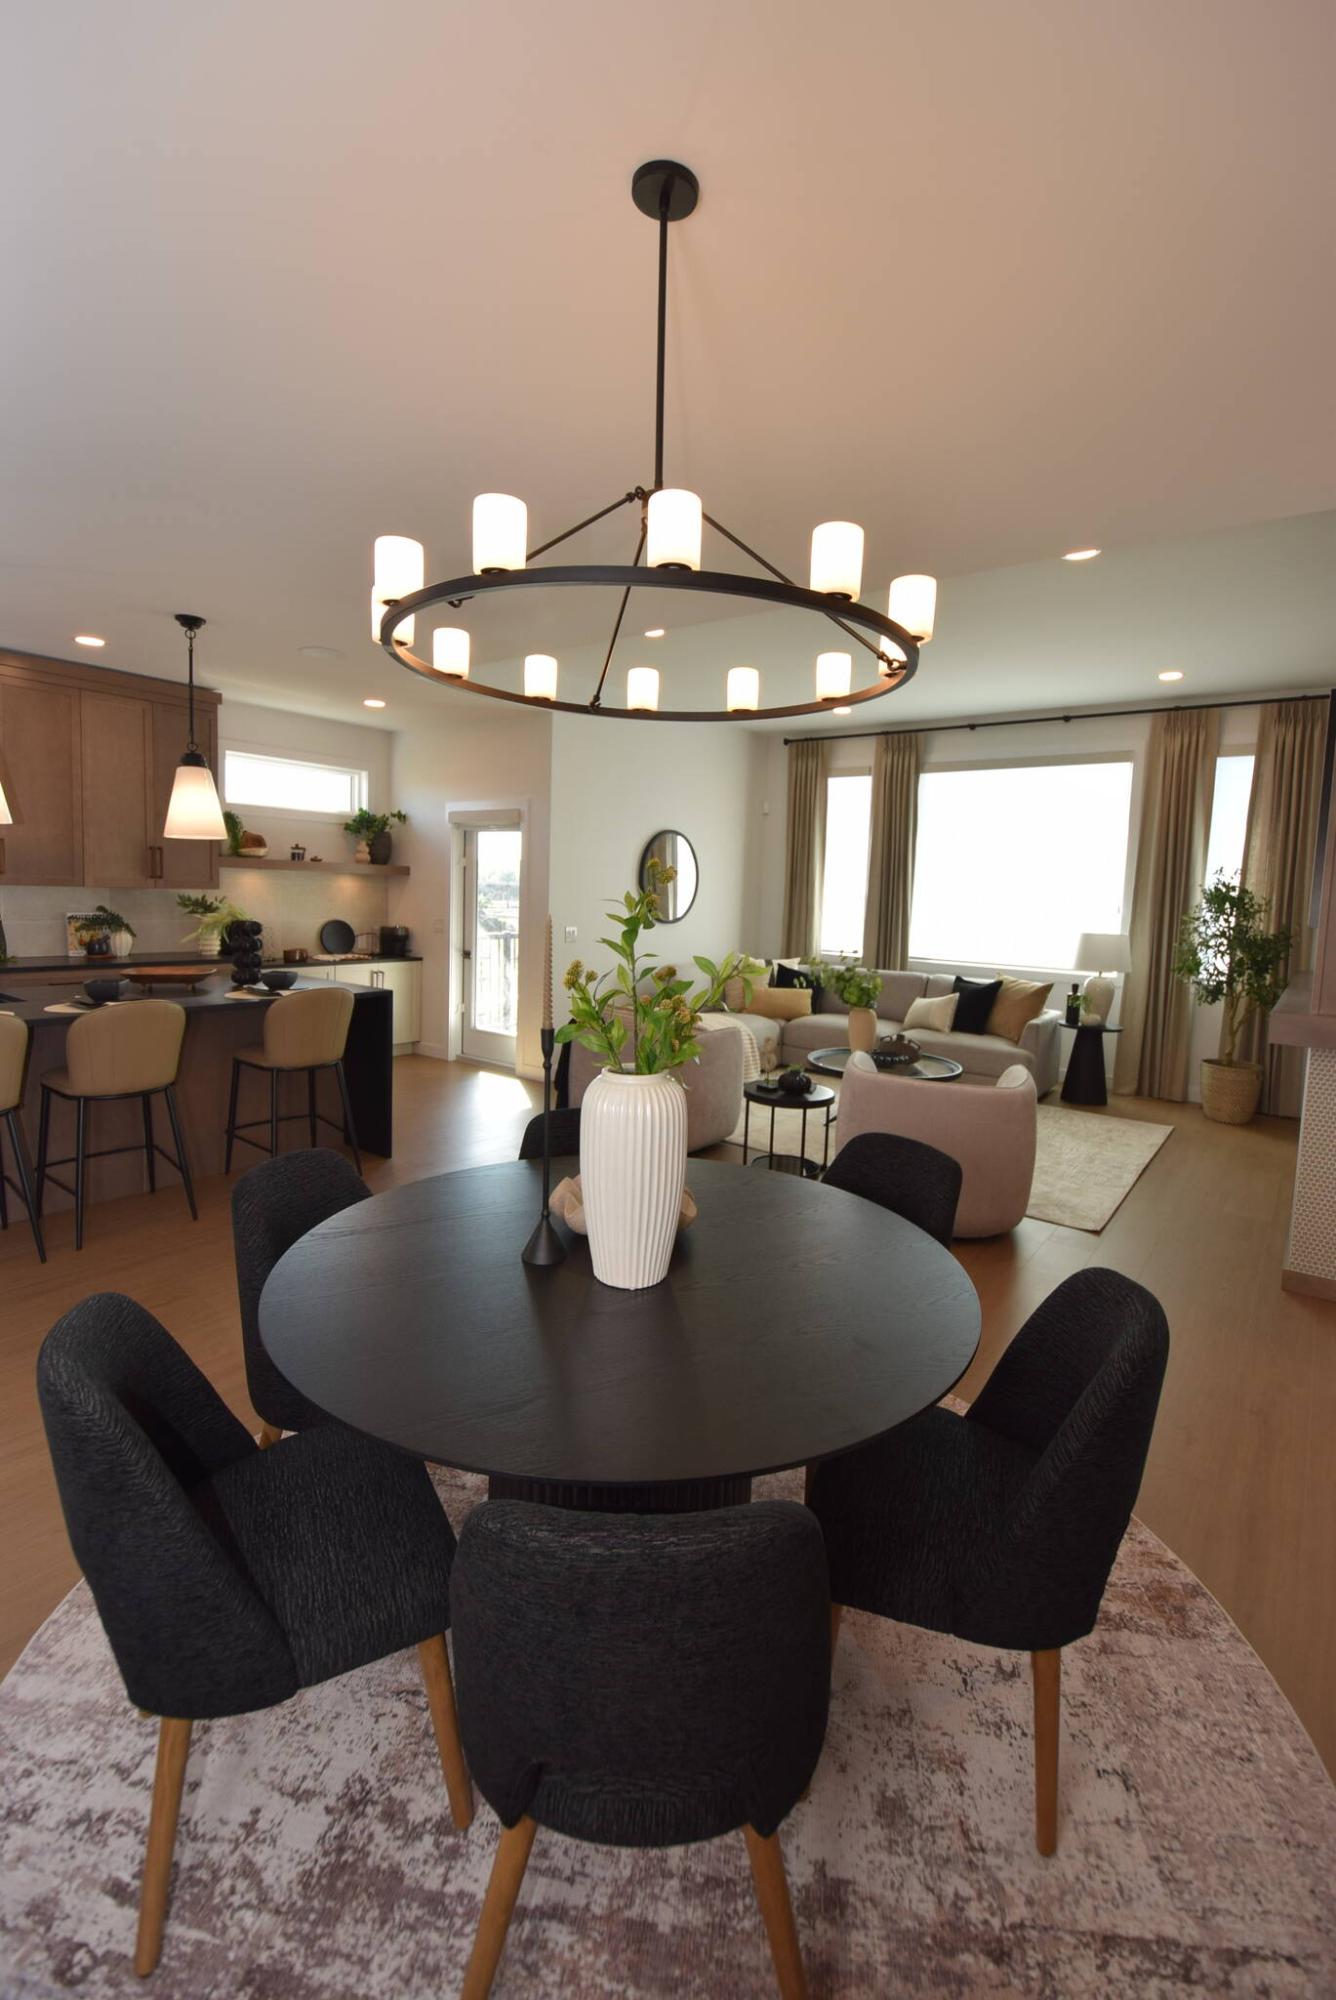
The dining area is perfectly positioned relative to the kitchen and the great room.
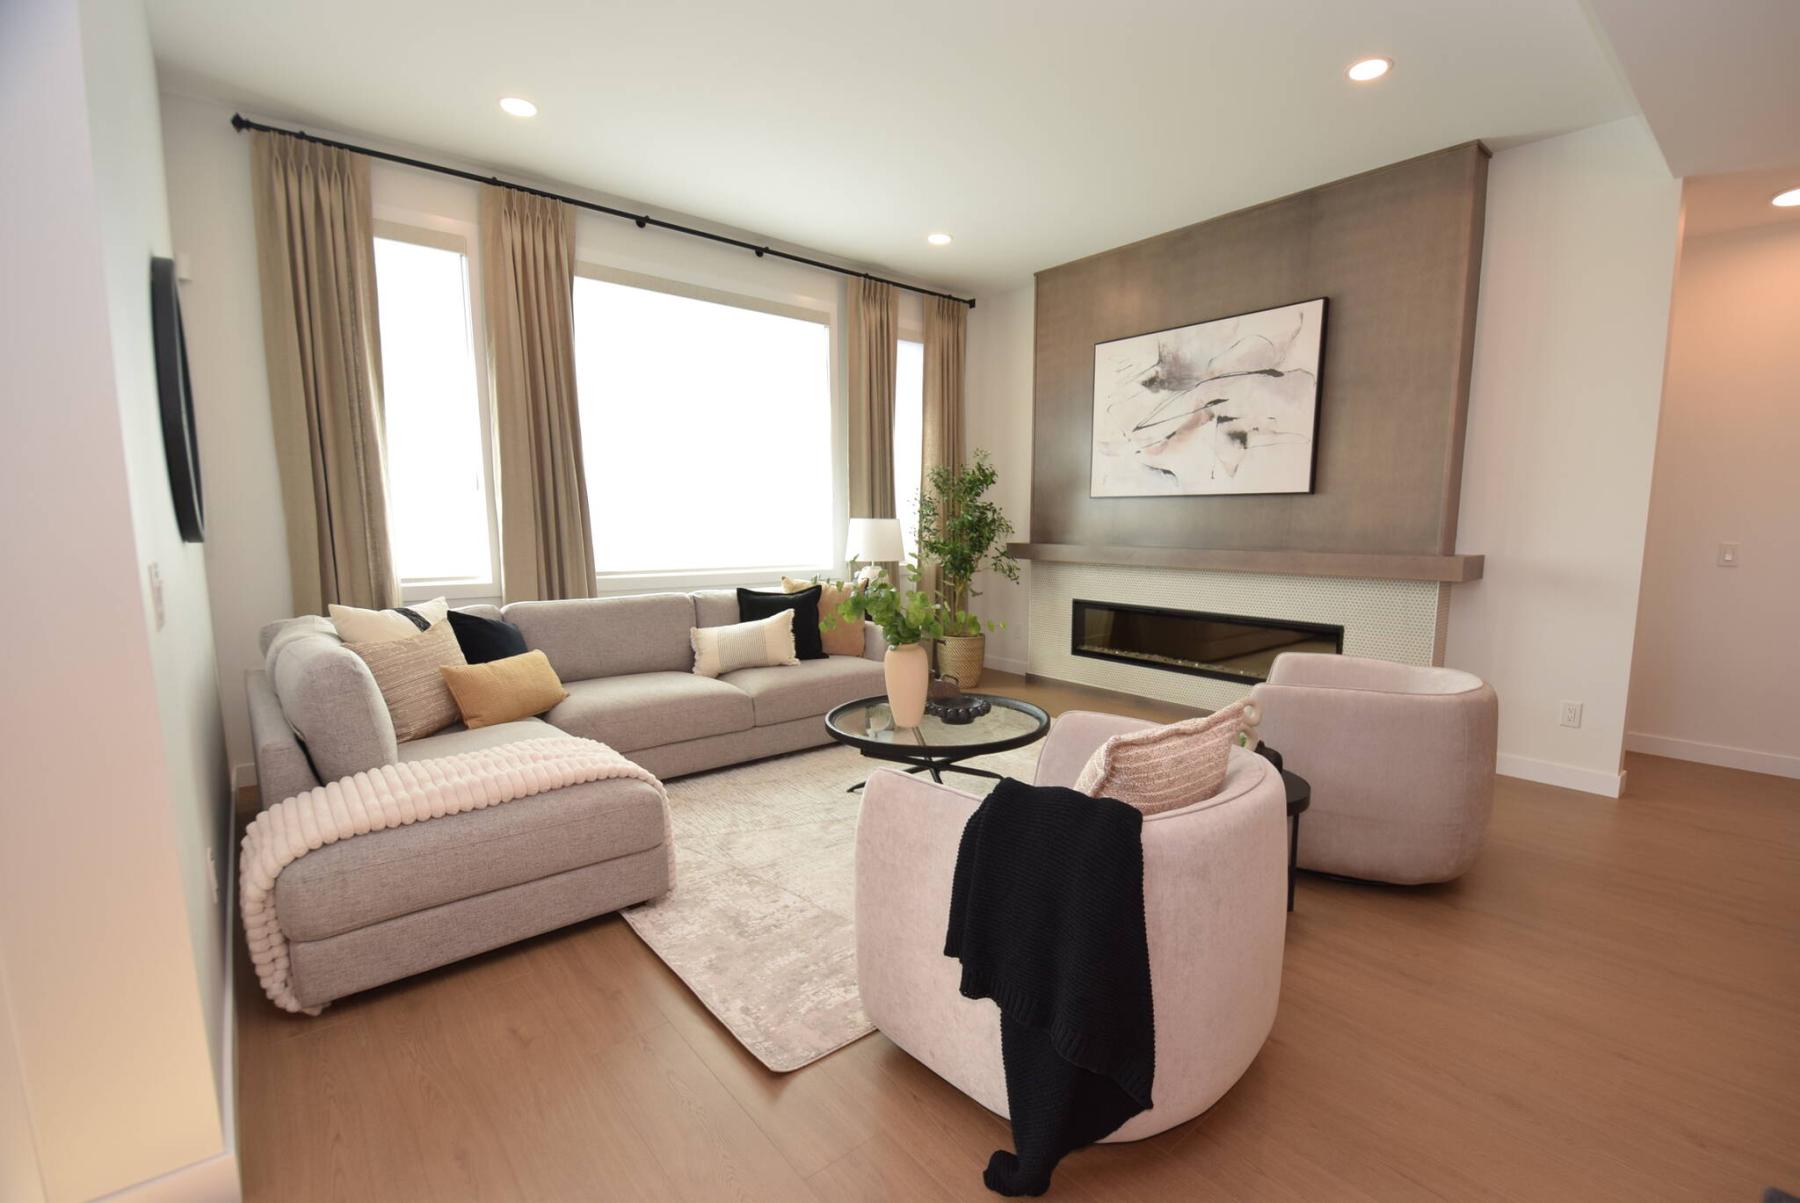
A 72-inch linear electric fireplace with tile surround and maple feature wall is the focal point of the spacious great room.
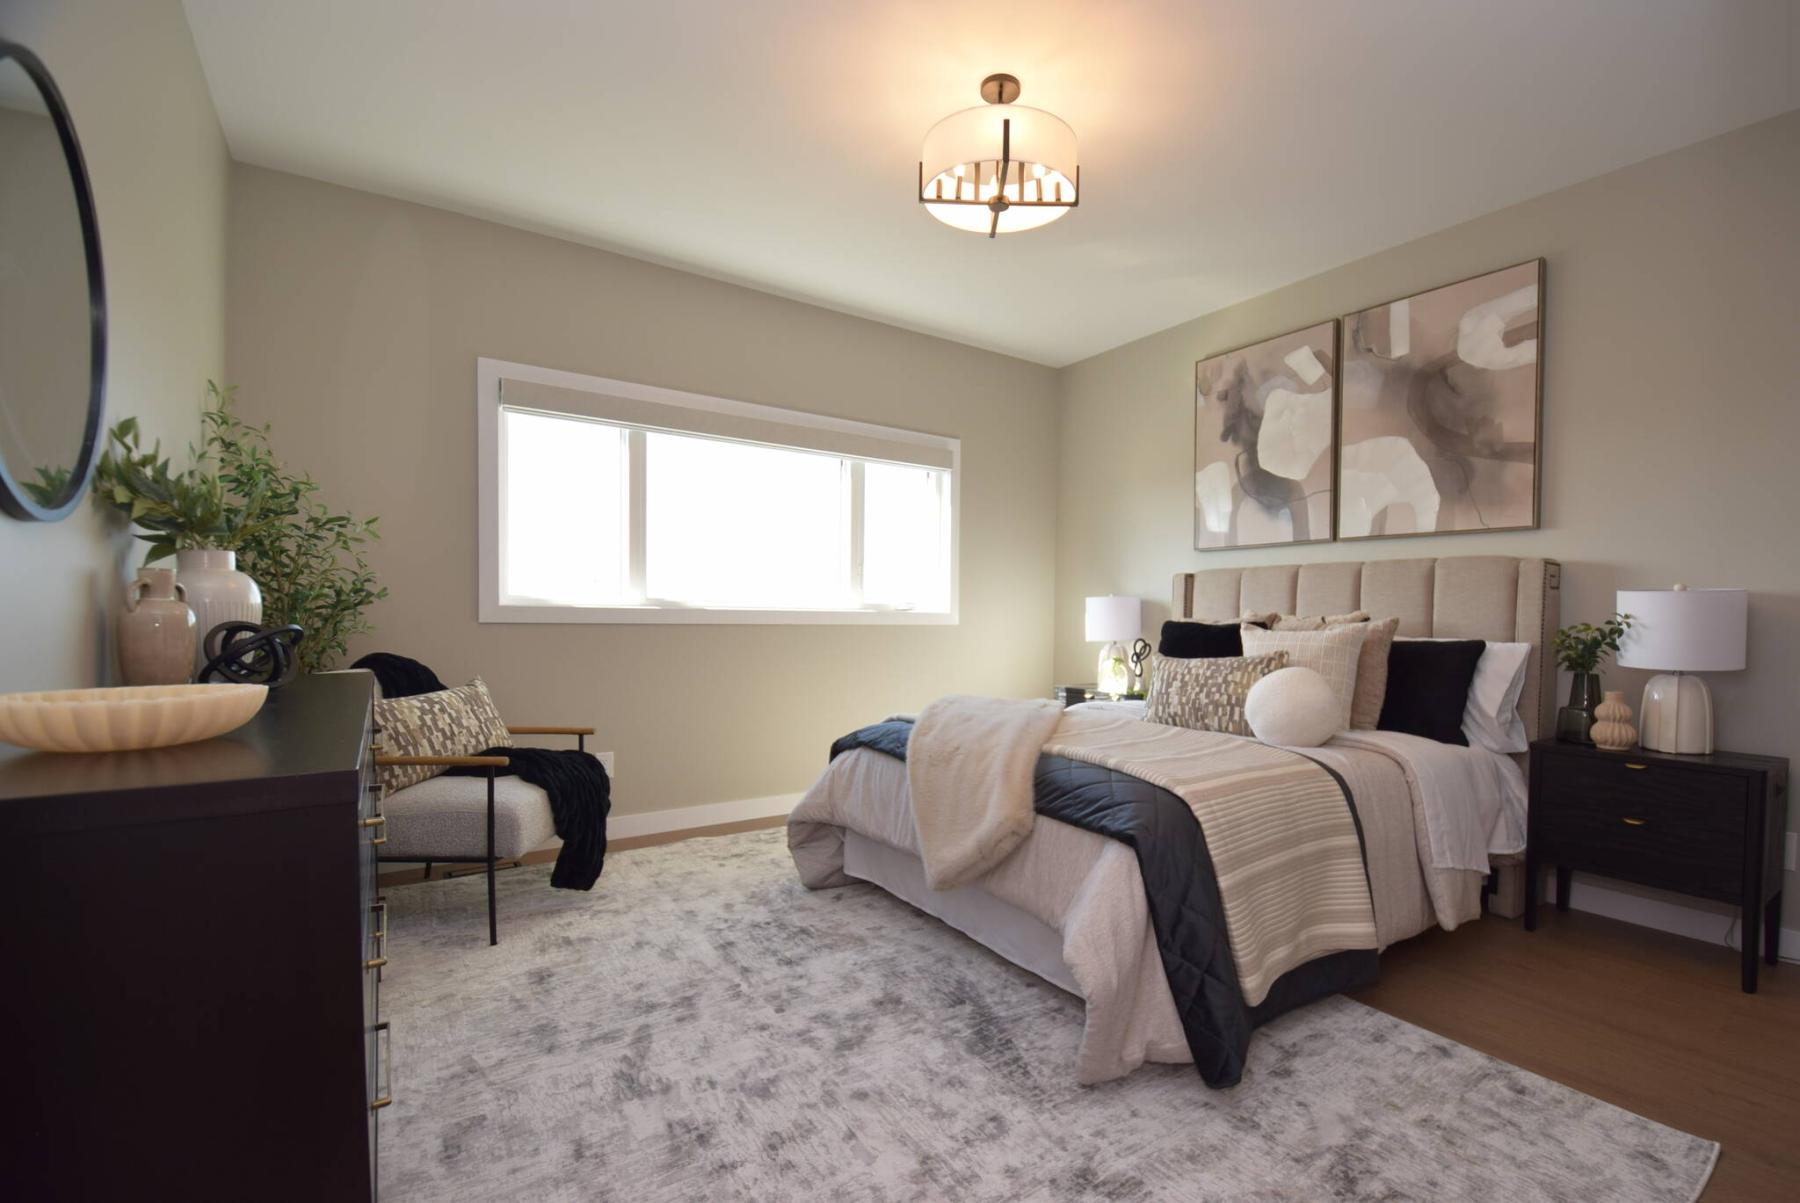
The light-filled primary bedroom is a peaceful retreat.
As popular as two-storey homes are, there’s nothing like a bungalow if you’re looking for long-term livability.
The reason is simple: everything is on one level.
Not only that, but you get a lower level that essentially doubles the size of the home once it’s fully developed.
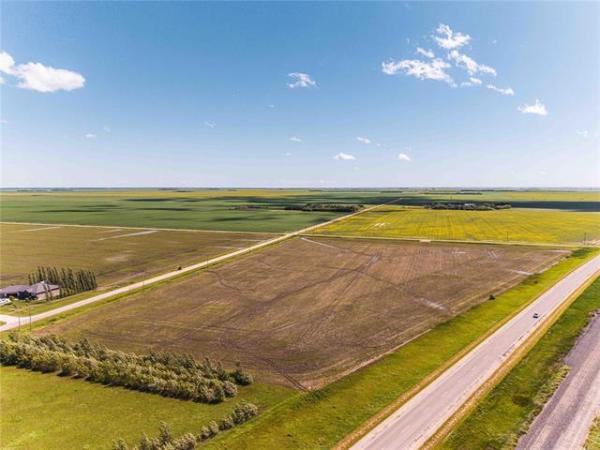
Put that bungalow on an oversized country lot and the home gets that much better, says Lisa Castro, the new home sales consultant for Sterling Homes.
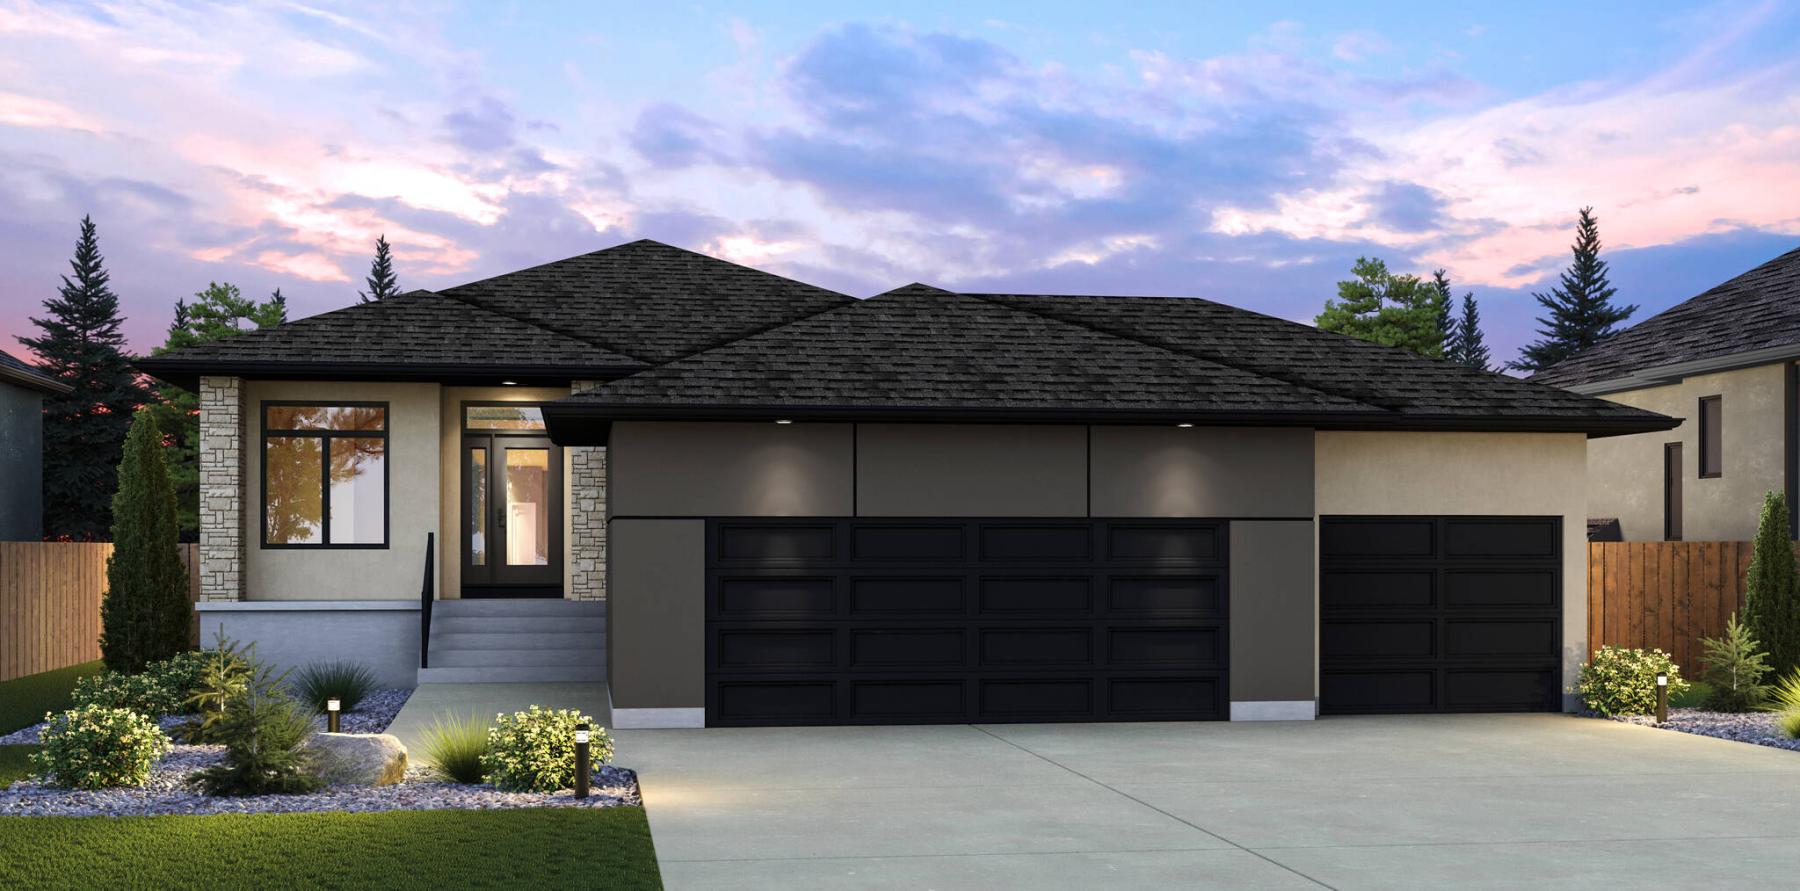
“One of the best things about the home is that with the extra-wide lot, you get a triple attached garage,” she notes. “That’s a feature you rarely see in the city.”
Turns out, the extra-wide lot also brings other benefits, the primary one being that it’s home to a house with an exceptionally livable interior.
That livability starts in the foyer, which is a wide, welcoming space.
A clever design feature amplifies that wonderfully open feel, says Castro.
“I love how the lower-level stairwell was set to the left of the foyer. It opens the area up that much more, while a huge window over the stairs lets in lots of natural light.”
From there, the fab foyer opens onto a wide hallway — close to five feet wide — that provides unfettered access to the main living area, which has a bright, airy ambiance and a user-friendly layout.
“What I really like about it is the flow from the kitchen into the dining area and great room is excellent — that makes the area great for entertaining,” she says. “With all the room to move in and between spaces, having large gatherings would never be a problem.”
The home’s hub, the elegant yet efficient island kitchen, is the reason for that. Not only does the oversized island seat four — it comes with gorgeous waterfall quartz sides — but it also offers plenty of prep space.
An extension to the kitchen adds even more utility, says Castro.
“There’s an extended area at the back of the kitchen that offers a countertop and storage for what could be used as a coffee bar or even a wet bar. Floating maple shelving, which matches the maple cabinets in the kitchen, adds storage space. A window above adds more light, and a garden door next to the coffee/wet bar leads out to a covered composite deck.”
And while the kitchen impresses with its functional elegance, the dining area impresses with its space and positioning.
Subtly defined by a circular black candelabra-style chandelier, it currently holds a matching circular table that sits perfectly in the middle of the space.
“It’s an area that’s bigger than it looks. As it’s staged, it has a table for six in it, plus a sideboard behind it. You could put a table in double that size for entertaining and still have plenty of room left to move in and around the table.”
Then, there’s the neighbouring great room.
“Just look at all the space to sit down and visit. Even with a large sectional and two chairs in the space, there’s still space left over. A 72-inch linear electric fireplace with a beautiful penny tile surround and maple mantel with matching feature wall adds warmth and anchors the space.”
Castro says the layout of the model — the Montara A — is also spot-on.
“It features a split floor plan that has the two secondary bedrooms down a hallway to the right of the foyer along with a full bath and an awesome mud/laundry room that connects to the triple attached garage. The primary bedroom is over in the right-hand corner of the home by itself.”
Bright, spacious and secluded, it’s everything a primary bedroom should be.
“I love its positioning,” she says. “It’s a wonderfully private retreat that offers a big walk-in closet with classy built-in storage, including soft close drawers, plus a luxurious en suite that offers a heated tile floor and a walk-in shower with gorgeous tile surround.”
The Montera A is magnificent in every way, Castro says.
“With a finished lower level, you get a very energy efficient home that offers over 3,000 square feet of livable space with a triple garage on a huge lot in a countrified area that’s just a short drive from the city,” she says. “Come by to get a sneak peek before the Parade of Homes starts!”
lewys@mymts.net
Details
Builder: Sterling Homes
Address: 12 Bryce Blvd., Oak Bluff West
Style: bungalow
Size: 1,675 sq. ft.
Model: the Montara A
Bedrooms: three
Bathrooms: two
Price: $857,000 (price doesn’t include GST)
Contact: Lisa Castro, New Homes Sales Consultant, 204-952-2675 or Bruce Gemmel, New Homes Sales Consultant, 204-688-6868