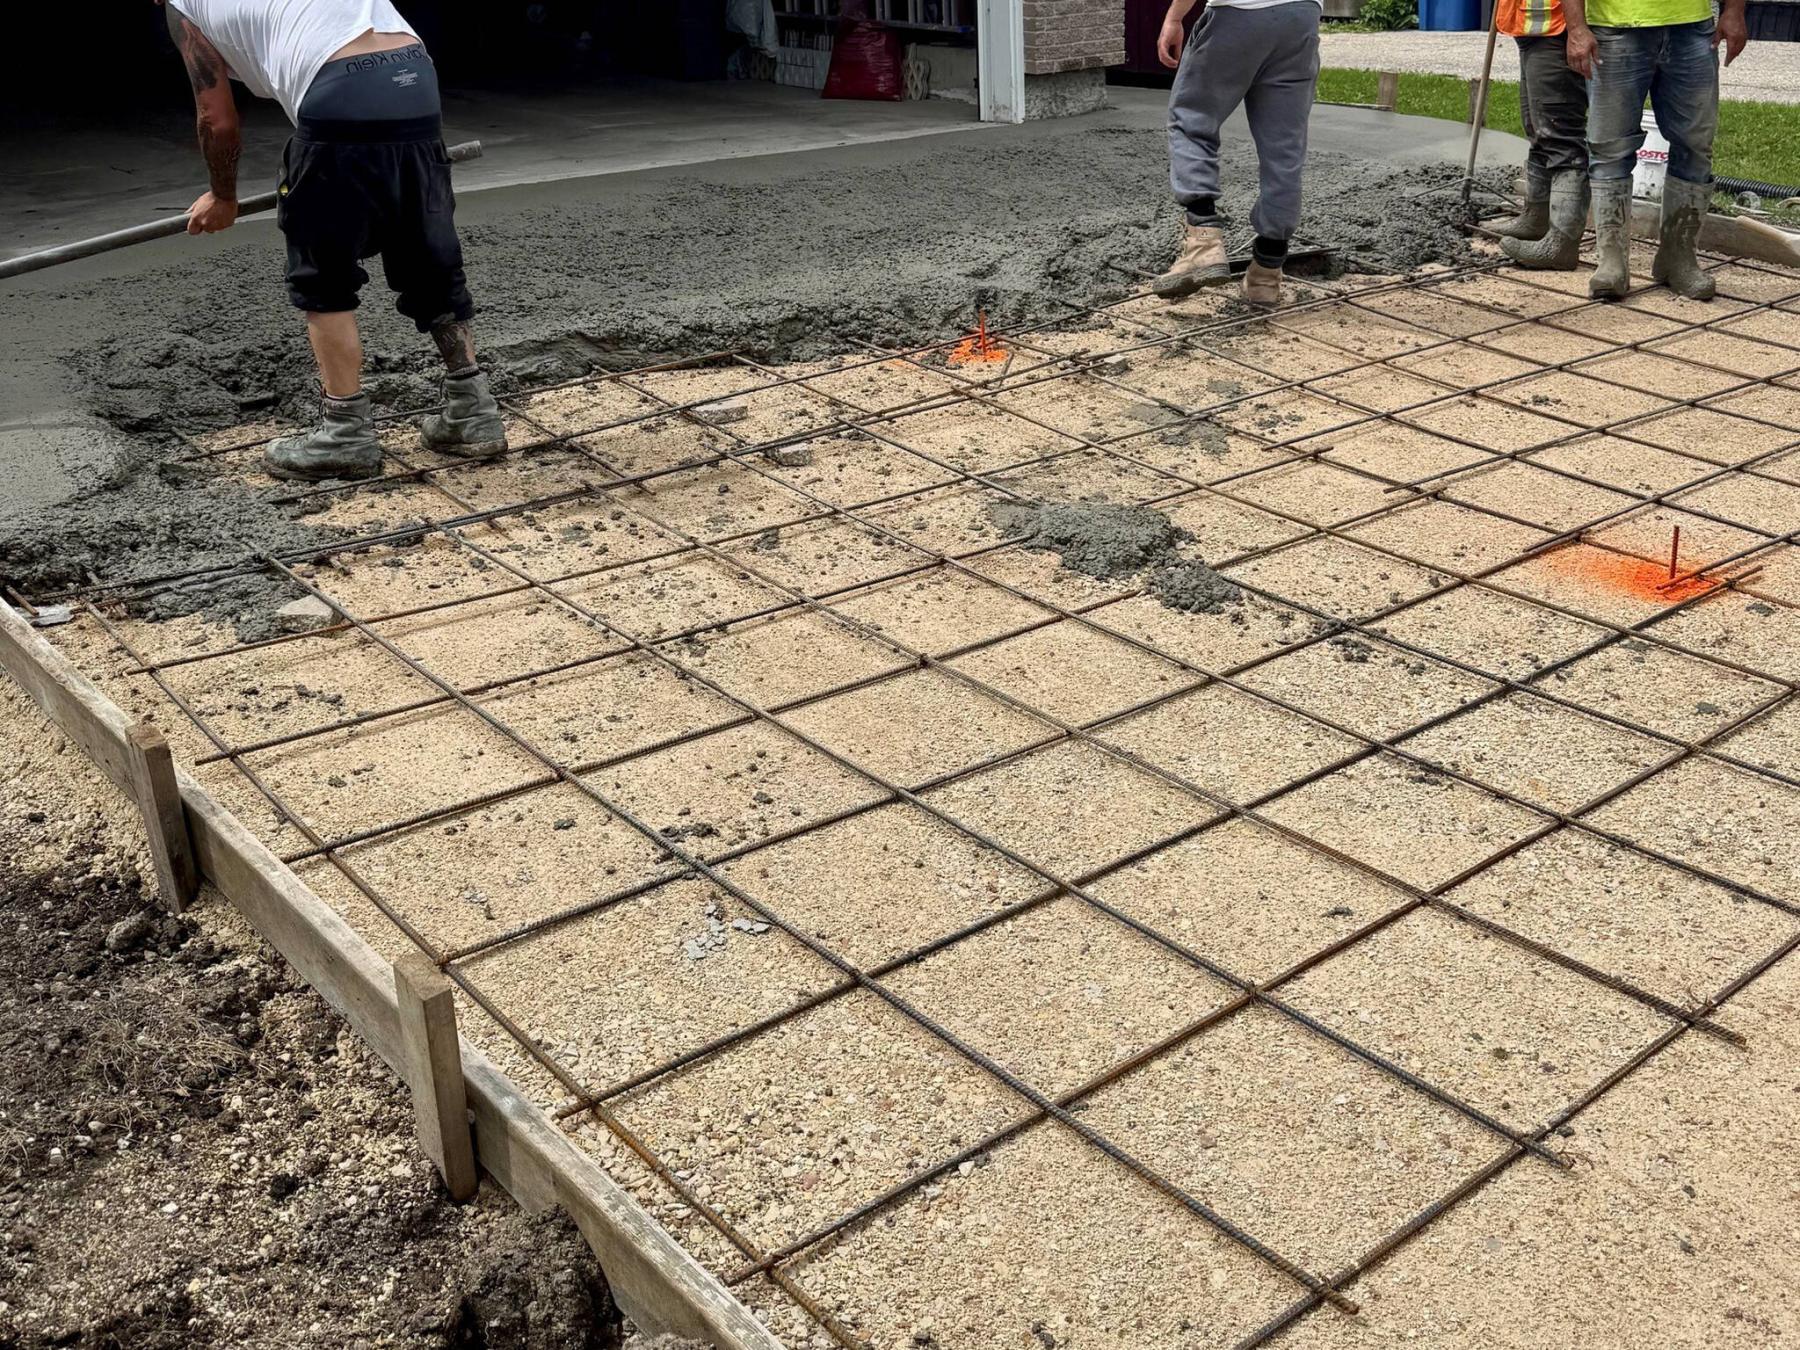
After the design is fully formed and rebar is strategically placed in a grid pattern, concrete is poured continuously, levelled and finished once it reaches elevation.
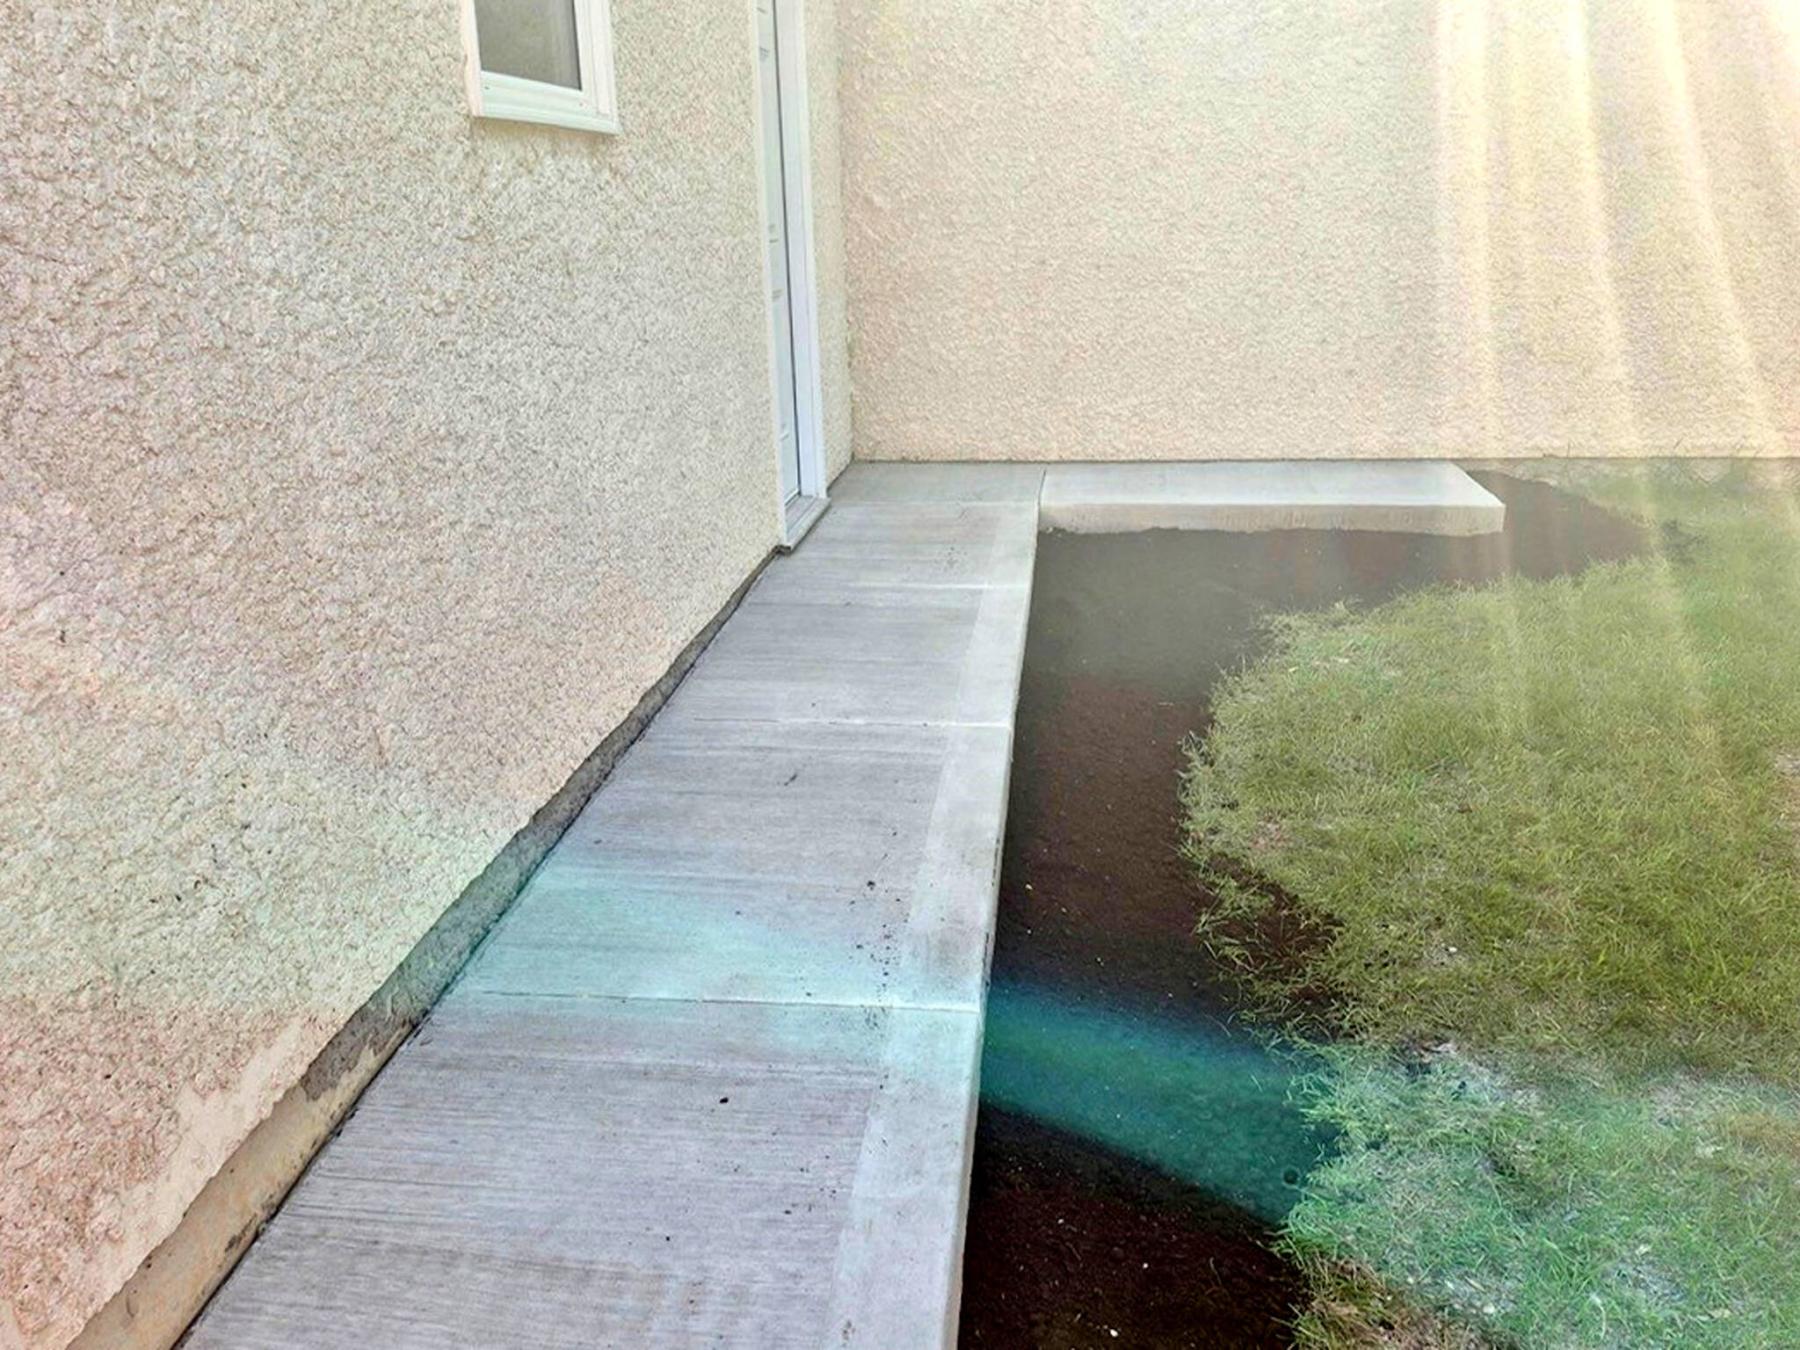
The walkway continues from the driveway along the side of the house, and ends near the rear garage entry door, with a wing added for refuse bins.
A rear deck was completed for these homeowners two summers ago, and their next major exterior project involved the introduction of a private driveway.
For years, their garage approach had been gravel, which had become a nuisance in winter — the snowblower regularly tossed stones while clearing snowfalls. So, they called upon me to arrange for a driveway estimate, and subsequently decided to proceed.
Unfortunately, weather delays pushed the project from fall 2025 until this spring. Although the crew was dodging rainstorms, the project did proceed, albeit a few weeks later than expected.
When it comes concrete, I’ve always deferred such projects to trusted sub-trades. Most concrete work requires heavy machinery and a skill set that exceeds my acumen. Although I have dabbled here and there (filling in breaches in a basement floor, and erecting a permanent post for a basketball hoop), big work should be left to those who are proficient within the trade and maintain a vigilant knowledge of current building codes. As such, I called upon my good buddy Roy Marques at Rokkon Construction.
Last year, Marques and his crew completed a beautiful driveway for another long-time client of mine. It was a combination of concrete for the main driveway pad and topping the approach with pavement to the elevation of the new concrete. It was such a hit in the area that the homeowner has mentioned that several neighbours have inquired about it — it truly is a thing a beauty.
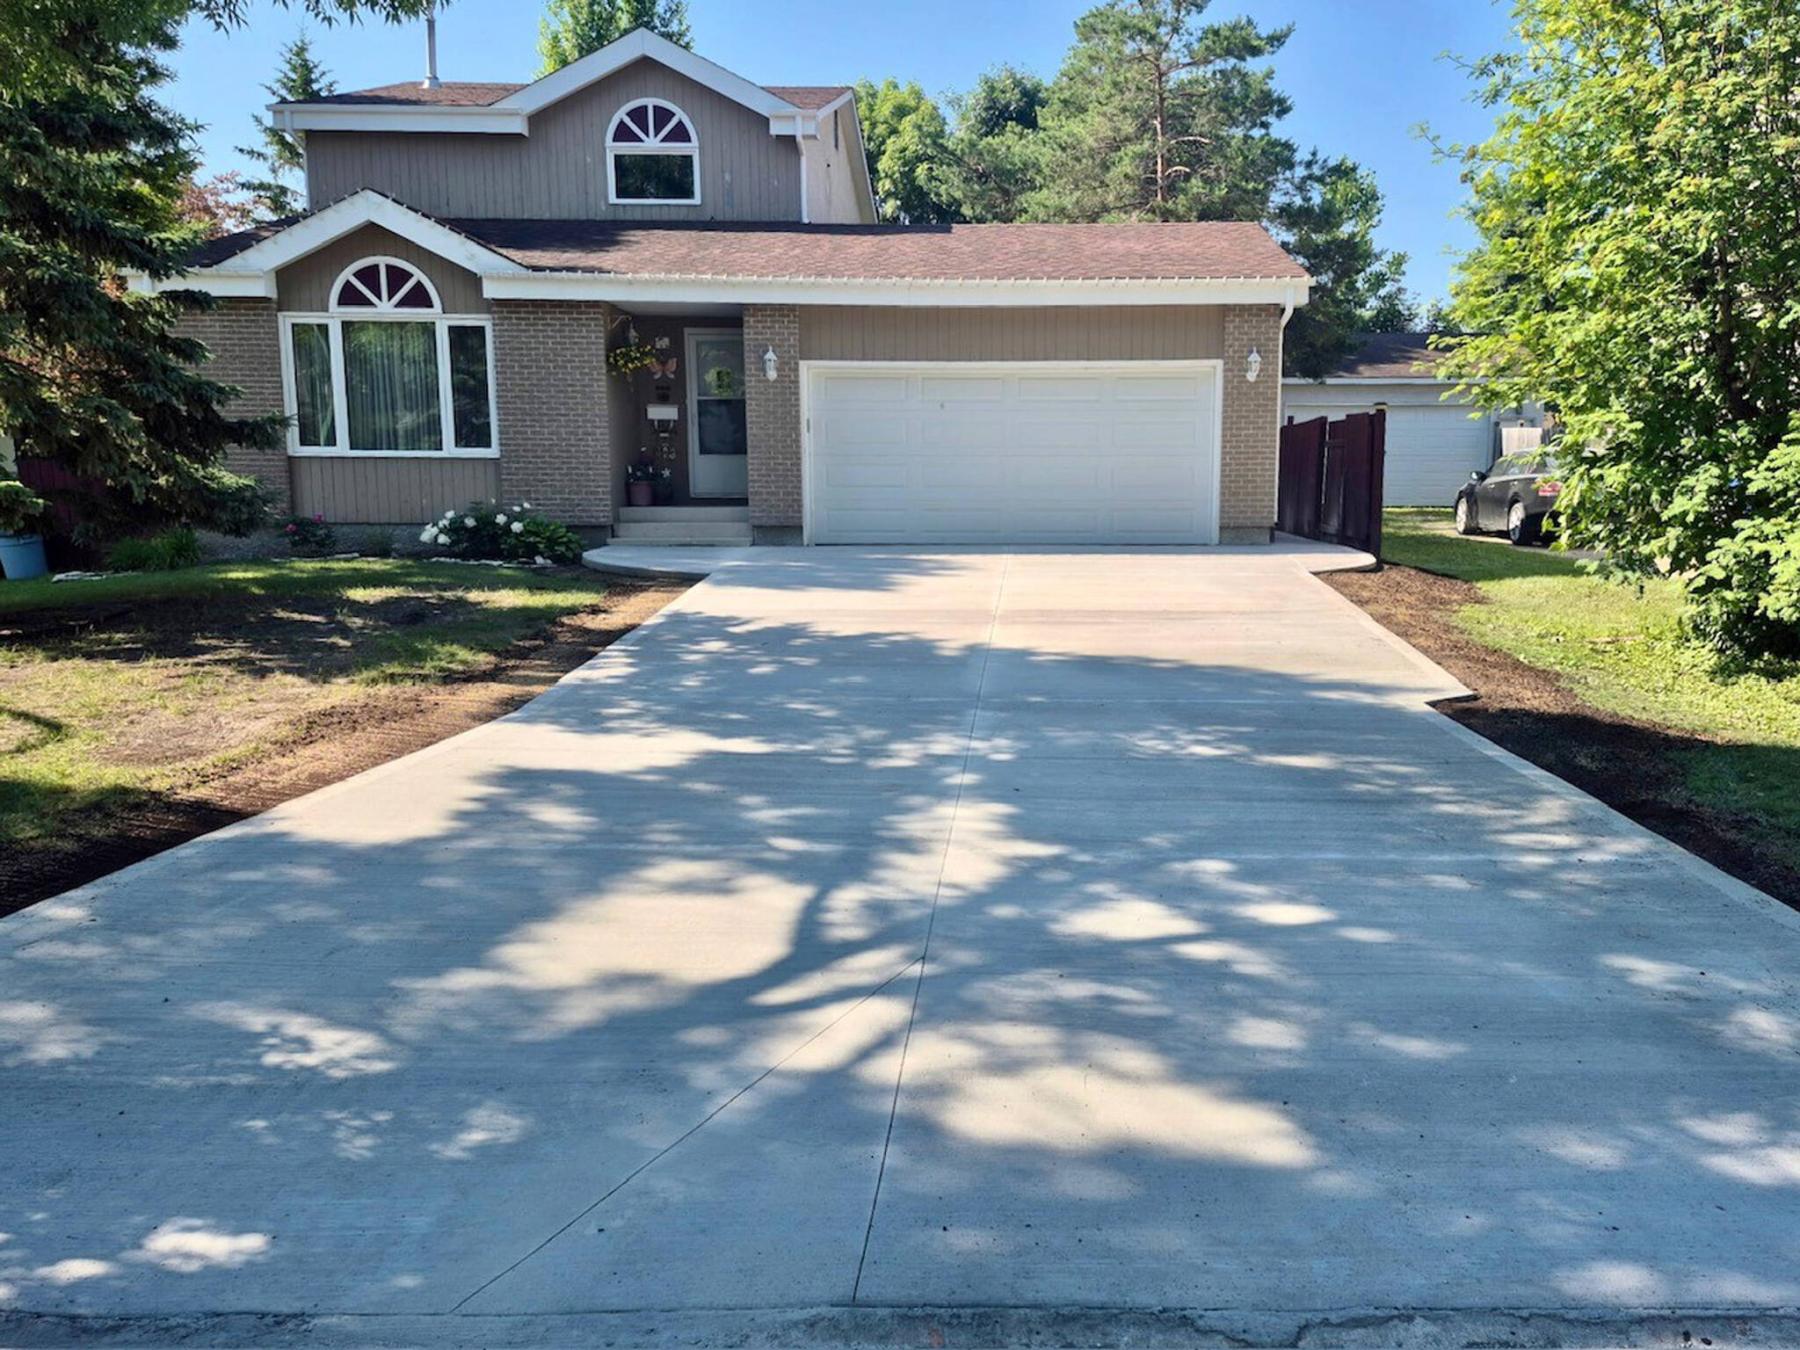
However, the current project would follow the traditional method of concrete for both driveway pad and approach. Moreover, the driveway would then branch off as a walkway along the side of the house, and wrap around toward the back entry door to the garage. The old diamond sidewalk pads would be discarded and the new driveway and walkways would maintain a consistent elevation. As the preparations unfolded, establishing the exact layout presented a few challenges before the forms could be finalized and concrete could be poured.
Along the right side of the approach, code requires a certain set-back from the existing streetlight pole, which forced the approach to shift slightly before returning to the preset width. And at the front steps, the only way to meet the elevation at the entrance of the existing garage pad (inside the garage) was to increase the expected elevation of concrete by a few inches, which then created a shorter than desired rise at the first step of the front porch. As the excavator began removing the existing gravel, the ground below was revealed to be inconsistent. It wasn’t until a much lower depth was reached that the area became adequate to receive new gravel, compacted to ensure a proper foundation for impending concrete.
Once the driveway and approach were formed along the perimeter, the forms were then continued towards the backyard, as per the homeowners’ requested design. A slight “L-shape” was added at the end of the walkway near the garage entry door, creating an area for refuse cans, etc. With the forms in place, the crew began to assemble grids of rebar, tied together at every cross junction. Areas along the garage pad and the city street received thickened rebar placed into holes drilled into the existing concrete adjacent to the impending pour. Once the cement truck arrived, the magic truly began as the crew’s expertise and skill is managed in an almost conveyor-belt manner.
When cement truck(s) arrive, the concrete is sent down the trough, strategically spread into various areas while the finishing crew begins to spread and rake the wet concrete. Bit by bit, the driveway begins to really take shape with every pour of concrete.
As the proper depths are obtained, the topside is finished until smooth, then given a decorative light raking with a smooth border along the perimeter edge. Once the entire layout has been completed, the concrete is then left to cure overnight, with homework given to the homeowners, asking them to water the concrete periodically to allow it to dry slowly — which prevents cracking during the curing process.
After a 24-hour period, cut lines are then introduced using a diamond-bit saw which, again, encourages potential cracking to occur along a cut line instead of unsightly wavy cracks that may appear haphazardly over time. Standing back on the street and gazing up towards the house, the finished driveway project is indeed a sight to behold!
The homeowners waited years, even decades for a formal concrete driveway at their residence. While it was well worth the wait, the costs of a driveway project have increased considerably in recent years, in part because materials have gone up but, more notably, building codes have also evolved, becoming more rigid.
No matter, after waiting for so long, the homeowners are ecstatic that the project has finally been completed. Kudos to the crew at Rokkon Construction for a job extremely well done.