Photos by Gina Ferazzi / Los Angeles Times / Tribune News Service
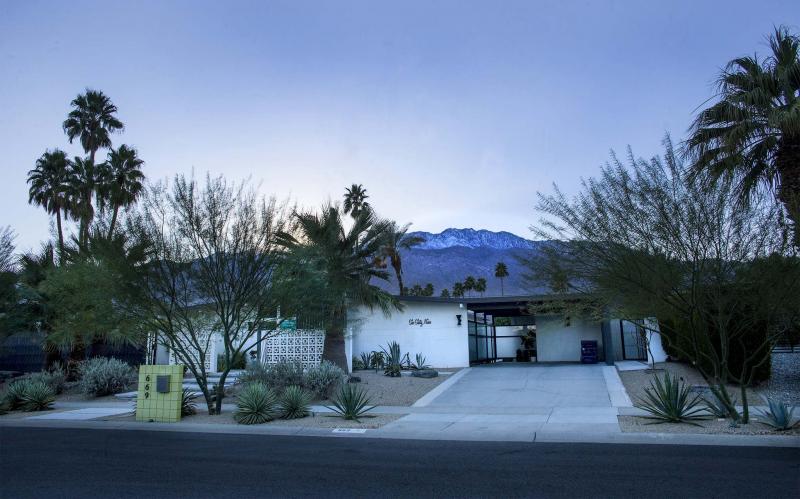
The fact the home is set back from the street is part of why Kristin and her husband decided to purchase the house.
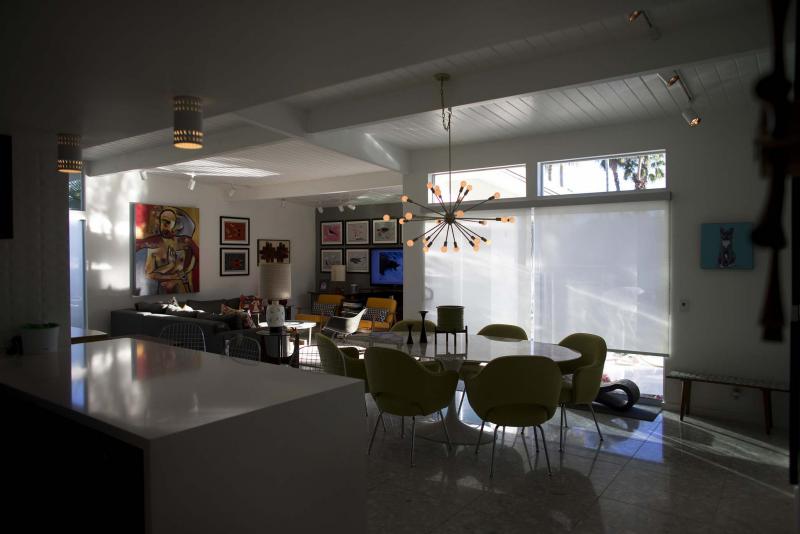
Photos by Gina Ferazzi / Los Angeles Times / Tribune News Service
Sliding glass doors extend the house's living space onto the deck.
SEATTLE — Kristin and her husband had no plans at all to move from their first house, a 1911 Queen Anne bungalow they had meticulously remodelled to the period. But the kids were conked out in the car, and the family randomly had driven by an intriguing mid-century modern open house in the picturesque Laurelhurst neighbourhood of Seattle — and really, what could possibly happen if Kristin just peeked?
Wanna guess?
"We pull up and I run in," Kristin says, sitting in the impeccably renovated and newly modernized, open house she and her husband now share with their three young children. "I loved the lines. It felt very geared toward nature and outside — very calming, very Pacific Northwest: outdoorsy with a hint of Asian influence. It was set back off the street. (My husband) comes in and goes, ‘That could be it.’ It was cool, but an enormous project."
Here’s why it was so cool: the house was designed in 1961 by famed Seattle architect Ibsen Nelsen, a dedicated historic preservationist.
Here’s why it was such an enormous project: for one, it’s 4,800 square feet over three levels. For another, not much had changed since 1961.
"In the 1960s, it probably was super-swanky for the era: a fireplace in the kitchen, a rec-room bar, a dumbwaiter," Kristin says.
"Downstairs, wood panelling had been taken down, and kids had painted a peace sign. The kitchen had been redone in the early ’90s, but nothing else."
And here’s how it transformed from classic potential into 21st-century perfection — all while preserving Nelsen’s own storied history.
"Technically, we touched everything," says Eric Walter of mw/works Architecture + Design, who collaborated with mw/works’ Campie Ellis.
"These guys clearly felt connected to the original design, so the task was to renovate the home while respecting its soul and extending its life span. We were building on what Nelsen was doing, but with better systems: opening more windows and walls, insulating, stiffening the frame, introducing a lot more glass."
Transparency, literally and conceptually, is a key theme here.
"High on the owners’ wish list were increased physical and visual connections between rooms and with the outdoors," Walter says.
The formal entry was opened to allow end-to-end views through the re-imagined central courtyard/garden; sunlight rakes down flight after flight of floating, open stairs; and single-pane windows were replaced with bigger, more-efficient ones (and, where possible, extended floor-to-ceiling).
That old, disconnected kitchen might have been updated once, a long time ago, but it’s actually what jump-started the entire renovation, Walter says (as in, "This kitchen’s gotta go"). A full solid wall had separated it from the dining area, cutting off the prime entertaining hub and some pretty spectacular views.
"Limited structural changes united these spaces, and sliding glass doors expand the family’s activities onto the new deck and patio," he says. "Detailing the casework like free-standing blocks rather than walls allows the spaces to flow into each other more freely."
A warm, modest palette of natural wood, concrete and stone radiates warmth and comfort, and strengthens that vital in-out connection.
"Everything inside feels natural; the colour from the outside is what’s vibrant," Kristin says.
It’s a feel, a sense, a design centered on transparency — so transparent, in fact, you can see all the way back to 1961.
"The home is updated and more livable but still respectful of the best elements of the original design," Walter says.
"What’s most interesting is how much it held to the spirit of the original. We took this down to the studs; half the framing went away. To put it back feels like we kept with the outline laid a long time ago."
— The Seattle Times