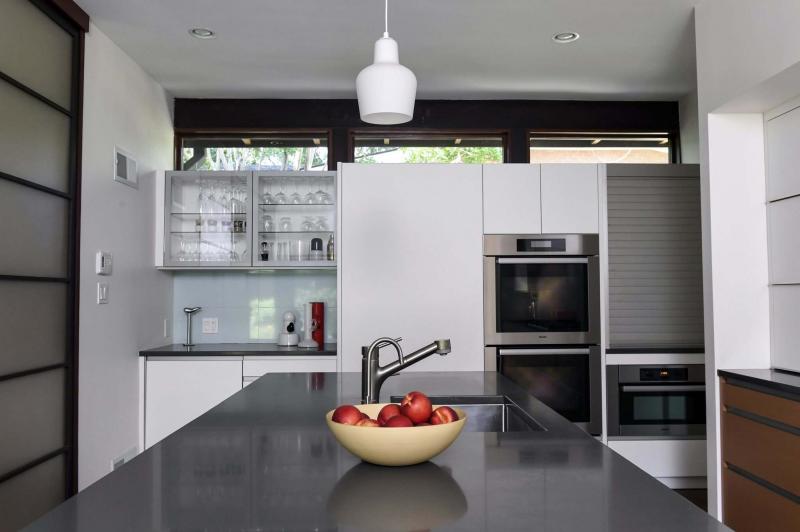
The kitchen underwent the biggest transformation. MUST CREDIT: Washington Post photo by Toni L. Sandys.
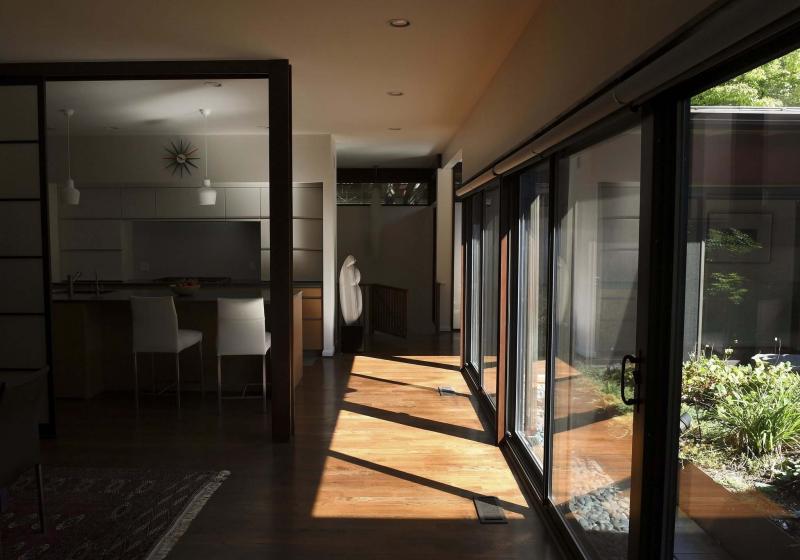
Architect Christine Chan remodeled her husband's childhood home, the one his father, also an architect, designed. The house is like a square doughnut, with an atrium in the middle. Here, a bank of glass windows let in lots of light. MUST CREDIT: Washington Post photo by Toni L. Sandys.
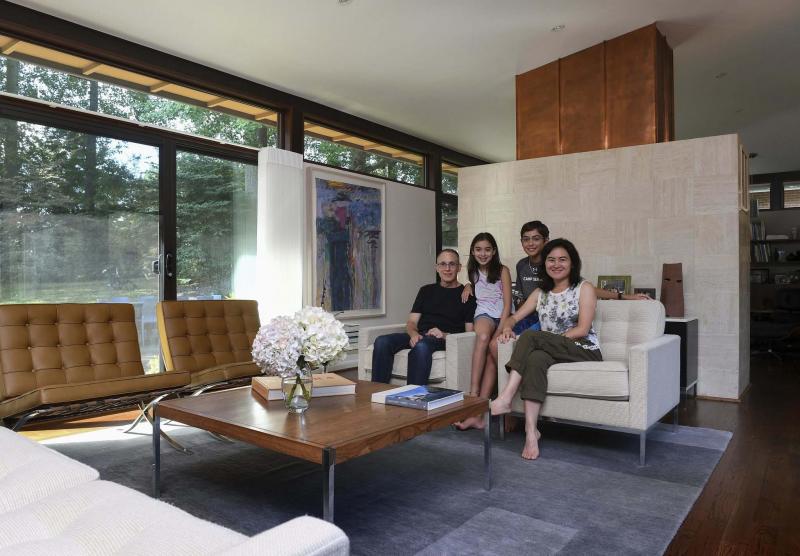
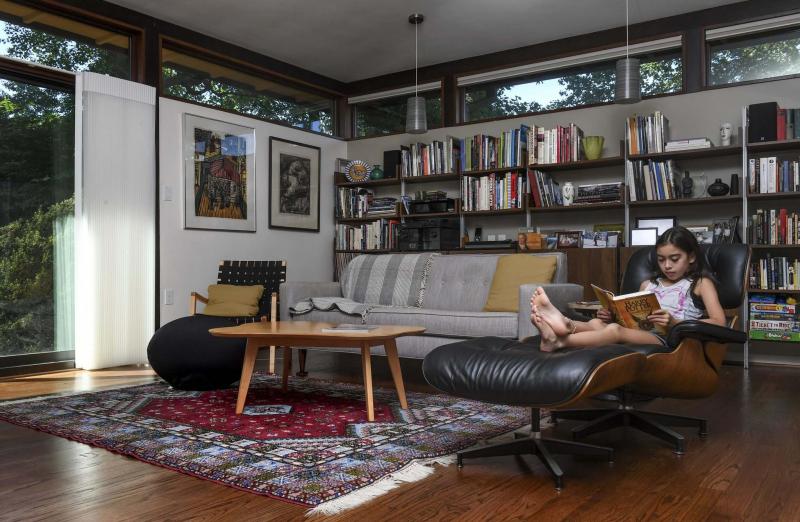
Architect Christine Chan, right, remodeled the childhood home of her husband, architect Matthew Reiskin. Their children, Julia and Noah, live in the house in which their father grew up. MUST CREDIT: Washington Post photo by Toni L. Sandys.
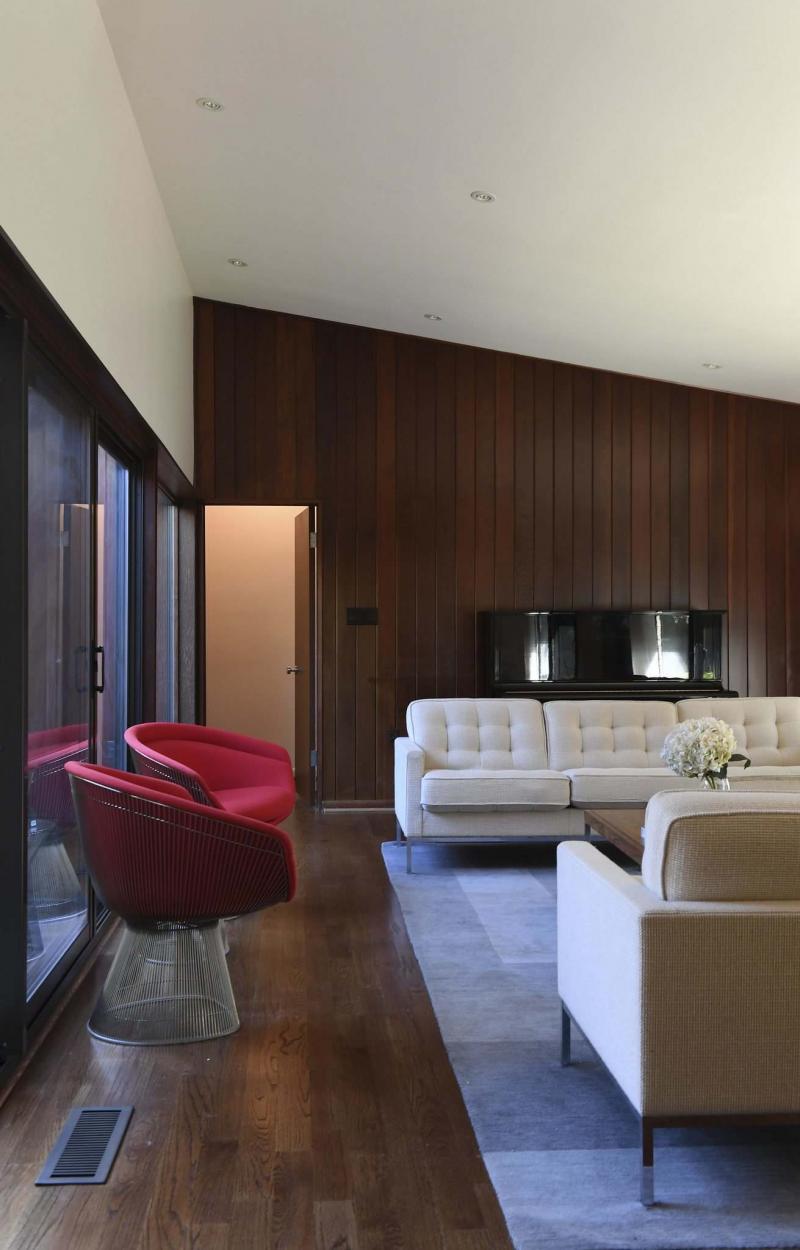
A redwood wall is one of the dramatic features of the living room. MUST CREDIT: Washington Post photo by Toni L. Sandys.
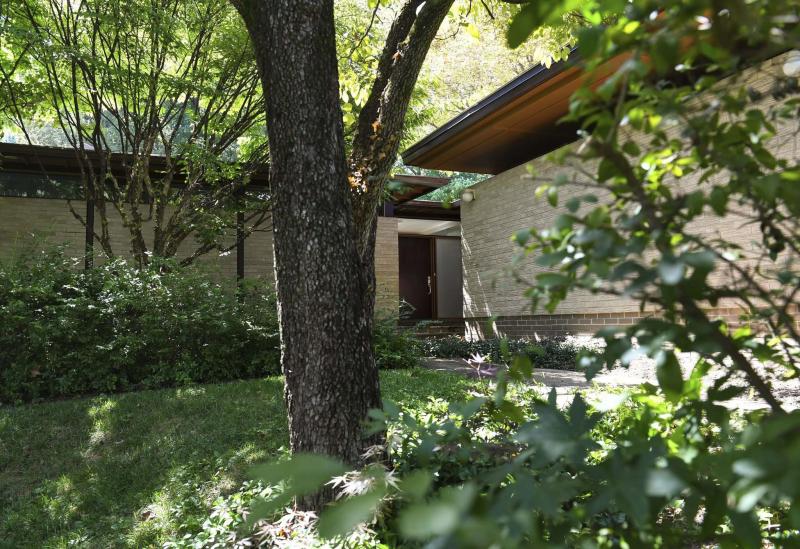
The exterior of the house is relatively camouflaged. The main entrance is tucked behind the carport and shielded by tall shrubbery. MUST CREDIT: Washington Post photo by Toni L. Sandys.
Even though they are a couple who often finish each other’s thoughts and sentences, Matthew Reiskin and Christine Chan weren’t always in sync when it came to remodelling their Bethesda, Md., home.
The two architects for the most part agreed on what they wanted. But Chan, who designed the renovation, found that her client — also her husband and the father of their two children — could at times turn nostalgic when it came to altering his childhood home.
Not only did Chan have to honour her husband’s feelings, but she also had to respect her father-in-law’s design. Reiskin’s father, Leon, designed and built the midcentury modern rambler for his family in 1963.
Now, 50 years later, they have the house they hope to stay in through their retirement years.
"This is our forever home," Chan says. "There’s no reason to move."
"That’s what I would like," Reiskin says. "But on the other hand, I could also see if one of the kids wanted the house, I could see us giving it to one of them."
Leon Reiskin was born in Washington and graduated from Theodore Roosevelt High School before going on to earn a degree in architecture from the University of Michigan. He started his own firm in 1957, designing and building apartment buildings and townhouses in Maryland and Virginia. Merrill House, named for his mother, won a City of Falls Church award for landscape design in 1964.
The family of four had been living in one of Reiskin’s apartment buildings — Bradford House in Silver Spring, Md. — when Matthew’s mother announced she was tired of apartment living.
"My mother said, ‘I’ve had it. I want a house,’ " Matthew Reiskin says. "They looked in Kenwood, but they weren’t allowed to buy in Kenwood" because they were Jewish. "So the realtor said, ‘How about Kenwood Park?’ They found this piece of land and he designed the house."
The Reiskins moved into the house in May 1963. Matthew was born in 1964.
Not long after it was built, the house was featured in The Washington Post’s real estate section.
"It was designed to fit a topographical situation," Leon Reiskin told The Post in a July 1965 article. "It provides maximum privacy and visual interest."
The house is a reflection of the man who designed it.
"He was a little hard to get to know," Matthew says of his father. "But once you got to know him, he was a very warm person."
The exterior of the house is camouflaged. The main entrance is tucked behind the carport and shielded by tall shrubbery.
"You can’t see into the house very well from the street," Reiskin says. "It’s not surprising that he did that. But then as you go through the house, it just gets more and more open to the backyard. I always felt like that was kind of his personality. His favorite architect was Ludwig Mies van der Rohe. This is a very Miesian design. It’s all about planes and glass and minimalism."
Leon Reiskin died in 2004. Matthew’s mother remained in the home until her death in 2011. Reiskin and Chan bought the home from the estate and lived in it for a while before renovating it in 2013.
"It was kind of like she was the architect and I was the client, more or less," Reiskin says. "Christine is very good at designing a renovation that blends in with what was there before. It is hard to tell what’s new ... I’m analytical. She’s intuitive. In a design firm, she’s the designer, and I’m the project manager."
Chan maintained the layout of the home. The most significant modifications were to the kitchen and dining room, which she opened up. She had wanted to reconfigure the bedrooms but lost that argument.
"I came home from work and looked at her design and said ‘No way,’ " Reiskin says.
"The owner said there’s no budget for that," Chan says with a laugh.
Chan didn’t lose every argument, though. When her suggestions were met with "but I grew up in this house," she would have to convince her husband the change was for the better.
Reiskin initially balked at her proposal to move a door in the den that opened to the backyard.
"Oh, man, that took awhile for me to accept," Reiskin says.
But once she showed him how much better traffic would flow through the room, he capitulated.
On some design elements, they worked as a team. Reiskin and Chan wanted to replace every piece of glass in the house with something more energy-efficient. But what seemed like a simple project became a complex problem.
The first thing Reiskin did was consult his father’s drawings for the home.
"It was interesting to just see his own hand, his lettering, but also his choices of how he detailed things, how everything came together," Reiskin says.
After spending hours studying the drawings, Reiskin realized that standard residential wood windows weren’t in keeping with his father’s design.
"That’s why we kept poring over the drawings: to see what he intended," Chan says. "As architects, we understand the difference. The builder would have just put in any old thing they could find."
"This was a family house," Reiskin says. "I was not going to junk it up."
In the end, they chose commercial-grade aluminum windows typically used in condo buildings.
The centrepiece of the house is the atrium, enclosed by glass on three sides. Leon Reiskin designed it be an outdoor living room, but it ended up being too warm in the summer. Chan wanted to turn it into a garden.
"I wanted something softer, to soften all these angles," Chan says.
She suggested to her husband that they build a low planter wall.
"He’s like, ‘Dream on,’ " Chan says with a laugh.
But Reiskin found an affordable option one day while flipping through a magazine as he waited for his son to finish a kung fu class. The company that made planters for High Line Park in New York City also made planter walls out of Cor-Ten steel.
"The soil and everything is green-roof technology," Reiskin says. "We had a landscape architect from my office design the planting plan. It looks pretty crazy, but there’s actually a plan to those plants."
Because of the atrium, Chan describes the house as a "square doughnut." The layout is ideal for their daughter, Julia, who sometimes runs laps around the atrium to burn off extra energy — just as her father did when he was growing up. Julia now sleeps in her father’s old bedroom, while her brother, Noah, sleeps where his uncle once did.
The house is "definitely kid-friendly," Chan says. "Their perspective is different. All their friends come over and say, ‘Where’s your upstairs?’ But all the adults come to our house and say, ‘Oh, I wish I had this, because when we get old we won’t have to worry about the stairs.’ "
Living in his childhood home as an adult has been a revelation for Reiskin.
"Even though I grew up in it, once it was ours, it hit me a lot harder that this is unusual," Reiskin says. "The first morning, I remember we woke up and just thought, ‘Wow, this is ours, this is cool.’ "
— The Washington Post