Turning a homely 1920s River Heights bungalow into a modern, elegant house is no sleight of hand.
It took Zoe Austin, owner and lead designer of Arete Builders, and her four-man crew more than five months to create their two-storey masterpiece, which captures and reflects the charm of this area of old Winnipeg and contains all the amenities of a modern home.
The successful renovation of 270 Niagara sold for $750,000, pre-MLS listing.
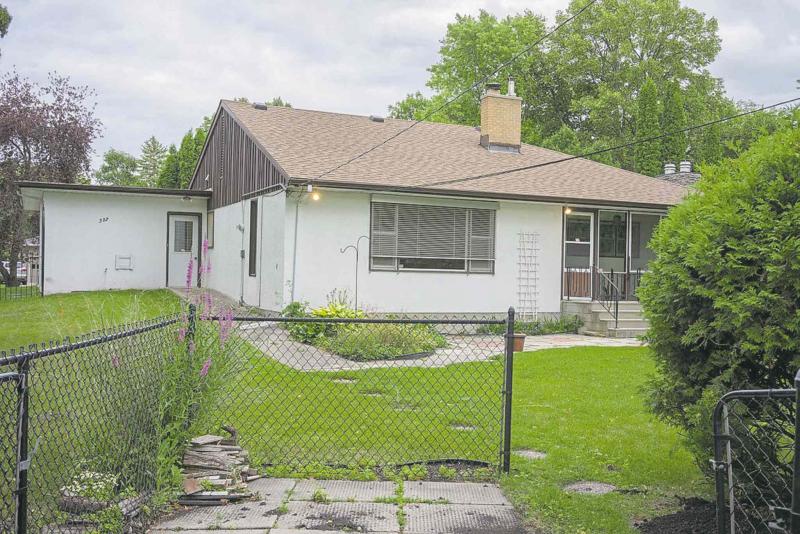
Now Austin and company have undertaken a new challenge, transforming a 1953 architect-designed dwelling in Tuxedo into a 2,800 square-foot tribute to modernity, including a humble, yet beguiling farm house exterior.
"Residents of Tuxedo and River Heights are very concerned about conserving the vintage charm of their neighbourhoods," said Austin. "Before we start a new renovation, we talk to neighbours and show them our design. Ultra-modern, flat-roofed boxes constructed mostly of glass are not acceptable to them. For this reason, our homes are designed to meld with existing architecture, which is appreciated and keeps the peace."
Austin's company paid $450,000 for the one-owner home at 322 Kelvin Blvd. The renovation will be priced at about $1.2 million when completed.
"We feel this is a neighbourhood that can support a house of this value," she said.
The rebuild will feature an asymmetrical front elevation covered with white board and batten siding and fitted on the left side with two floor-to-ceiling windows. The main gable roof will extend over a central porch, including vertical support beams, a double-door entranceway with full lights and a large window to the right of the door. Two side-by-side attached garages, one with a gable and the other with a shed roof, combine to form an oversized double garage with a heated concrete floor, a large picture window and two man-doors that permit outdoor and indoor access.
Dramatic tension is added to the design by the inclusion of a 30-foot long gazebo that rises over five feet above the peak of the main roof. This striking attachment will include five or more windows on either side that will span its length, allowing the passage of sufficient daylight into the interior below to keep the home bright throughout the year. Because the light comes from overhead, it will not blank out a TV screen, an important bit of information for sports-minded people.
As of early August when I visited, the interior of the home had been mostly stripped of aged or unwanted materials from the grotto-like basement to the roof's peak: I watched a dusty old carpet with a dizzying floral pattern being torn from the basement floor, as well as the destruction of some antediluvian wallboard. The bare walls showed no sign of shifting, cracking or bow-in, suggesting the 25-centimetre thick concrete had been well mixed and carefully poured. A concrete base supporting a weirdly canted fireplace above was also in fine shape.
On the main floor, all that remained were wall studs with the tarpaper backed fibreglass insulation removed from between them; the subfloor, consisting of planks nailed at 45-degrees to the floor joists, had been uncovered; and the ceiling was gone, revealing a towering stick-built gable roof of two-inch by four-inch rafters.
As environmentally conscious builders, Austin and her crew attempt to recycle as much building material as possible from each renovation by listing it on Kijiji. In this case, items for sale include cast-concrete stairs, sidewalk and paver blocks, two exterior screen doors and one interior solid core door; windows are sold only if they meet code, and these do not.
"Habitat for Humanity or anyone who accepts donations have been recipients of material from us in the past and will continue to be in the future," added Austin.
Additions to the original house will consist of an ensuite master bedroom, a lavatory accessible from the master bedroom and existing Great Room, an enlarged kitchen with an attached mudroom and enormous pantry with doors on two sides. A covered outdoor area on the back elevation will be reachable from wide garden doors, one located in the Great Room and the other in the dining area.
Two original bedrooms at the front of the house will be upgraded to include generous closets, new flooring, wall coverings and the floor-to-ceiling windows. As well, a three piece bathroom, a laundry room and a 100 square-foot walk-in closet will be linked together by a series of doors that begin in the ensuite and end in a hallway that separates the front bedrooms from the open concept living, dining and kitchen areas.
The foundation for the addition will be a deep-pile supported grade beam with low walls that will create about 1,400 square-feet of crawl space.
I will follow the progress of this project until it is completed in about eight months.
davidsquare81@yahoo.com