In life, most of us tend to want to have it both ways.
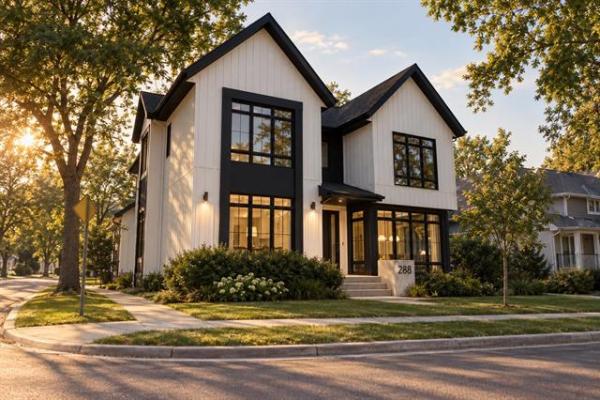
Take the home we might aspire to own, for example. On the one hand, it would be ideal if the home -- which would hopefully be over 2,000 square feet in size -- were close to key amenities. On the other, (if we were to be able to wish for the perfect abode) our ideal home would be situated on a big lot that provided privacy and space. You know -- close to neighbours, but not too close.
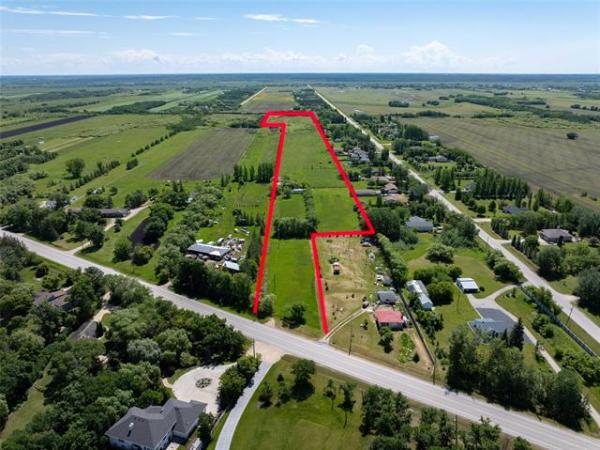
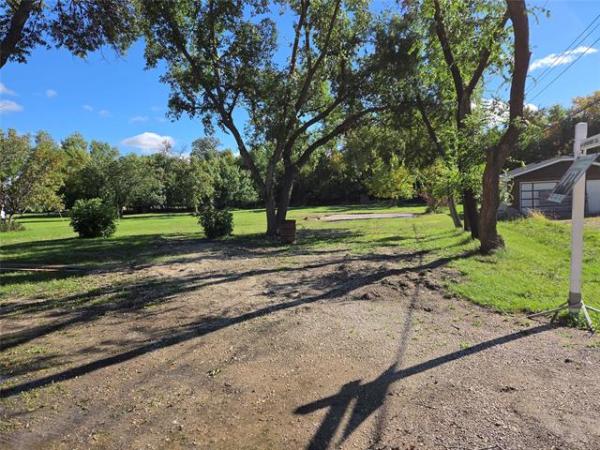
Unbeknownst to many city dwellers, there is an area with city limits that does afford this lifestyle: a tract of countrified land between Wilkes Boulevard and McGillivray Boulevard in southwest Charleswood. It also turns out there's a home for sale there -- all of two stories -- and on a big, private lot that measures in at three acres.
"It's basically country living in the city," said RE/MAX Professionals' Bobby Silman, who, along with colleague Chris Kenny, is marketing the 2,493-sq.-ft., two-storey home. "If you're looking for privacy in a home, it's hard to find a better location. There will never be any neighbours to disturb you in behind, no traffic to worry about if you have young children and the property is also zoned for horses."
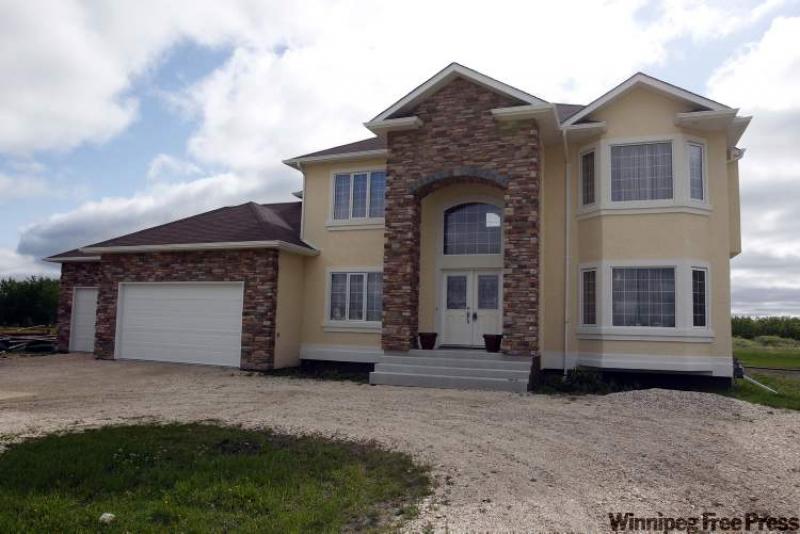
If lebensraum indoors is also a priority, 1885 Loudoun Rd. doesn't disappoint. The generous square footage is amplified -- right from the start -- by a grand entrance where light, space (and style) all coalesce at once.
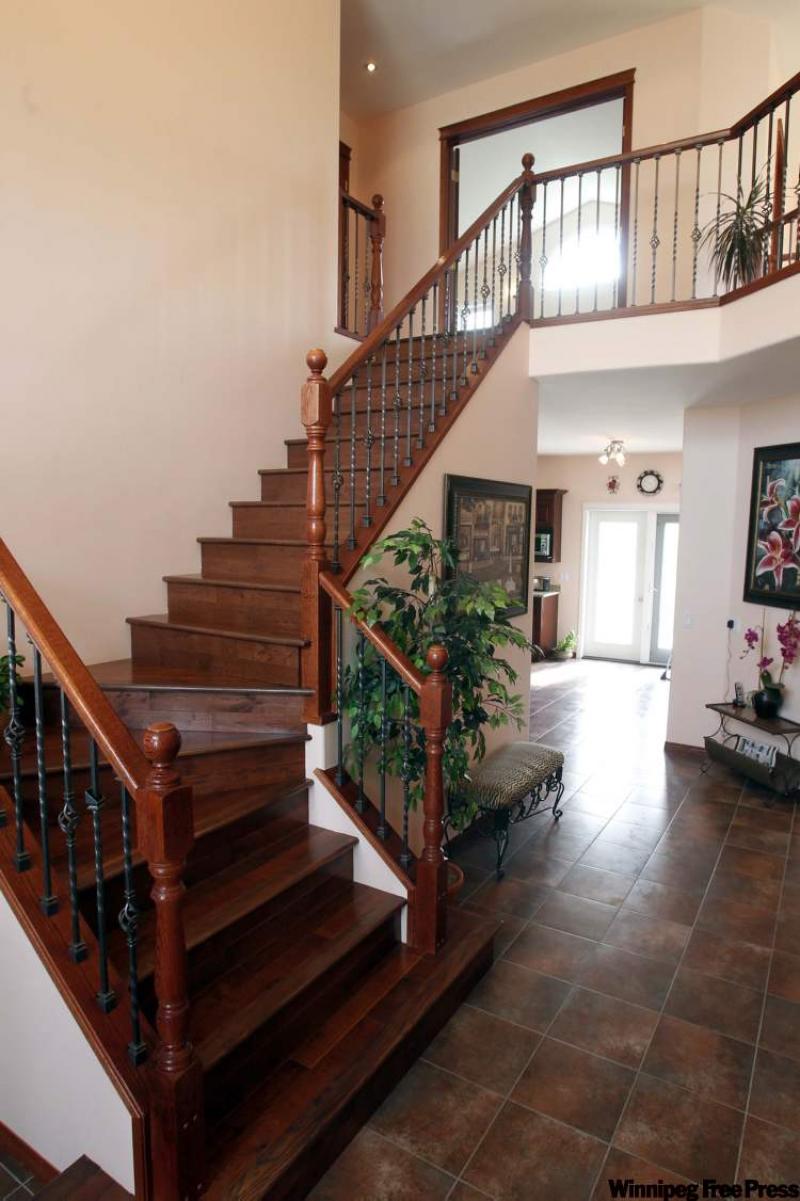
"The ceiling in the foyer is about 18 feet high, which creates a grand entrance," said Kenny. "There's a huge, arched window over the (double door) entrance, which is wider than normal. It feels even wider because there's a play room to the left and den (with bay window and double closet) to the right. The flooring (dark brown, imported ceramic tile) adds a real touch of class."
Custom-built in 2008, 1885 Loudoun is a unique, yet functional design. The uniqueness comes from the upper level's design, which features a catwalk-style landing. It effectively divides the upper portion of the home in two to take advantage of the 18-foot ceilings in both the foyer and family room.
Not only does the design afford dramatic, elevated views of the foyer and great room from the second level, it also creates a crossfire of natural light that makes for an incredibly bright, cheery interior.
It also makes for a one-of-a-kind master suite, said Kenny.
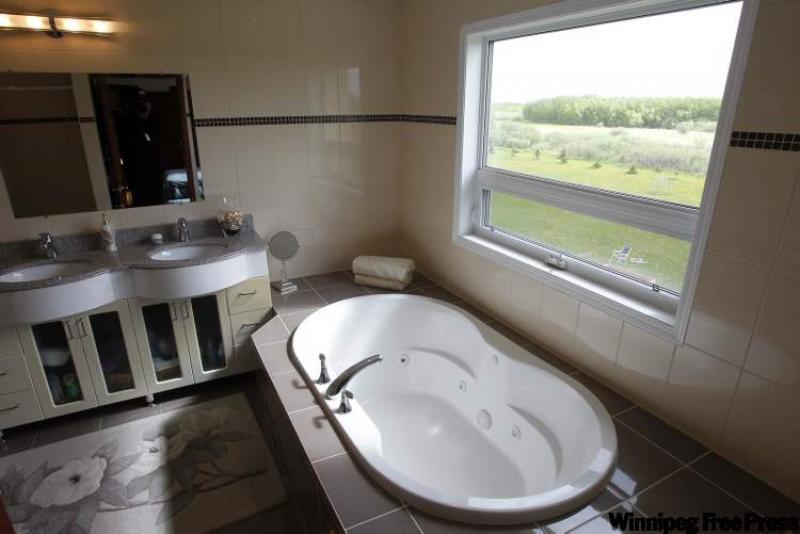
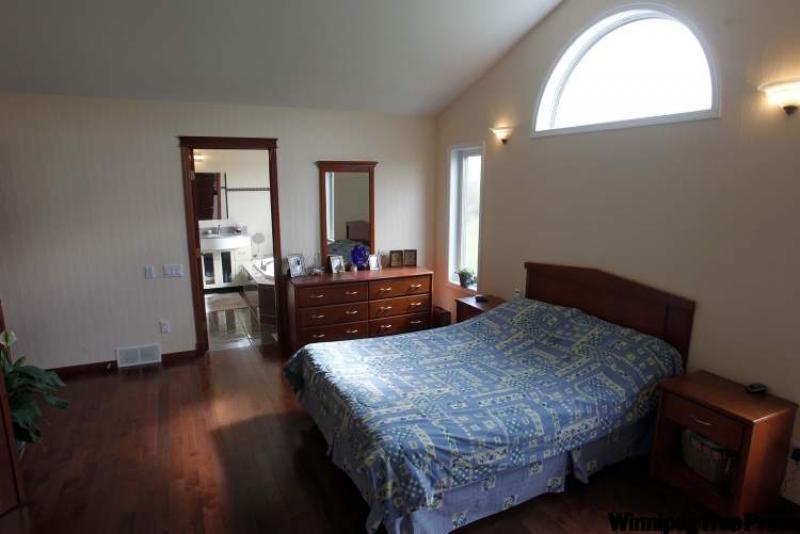
"It actually has a balcony that overlooks the two-storey great room -- it's a really cool design feature," he said. "The (huge) bedroom has a vaulted ceiling for added volume, while three windows (including an arched window near the apex of the ceiling) allow light to just pour in. "There's also a deluxe ensuite with Italian imported tile, oversized jetted tub, his/her vanity and walk-in closet the size of a small bedroom."
Thankfully, the unique upper level design doesn't affect the space available in the other three rooms. Both secondary bedrooms are extra-large, one coming with a bay window, both coming with roomy double closets. And here's something parents will appreciate (this, after all, is a home ideal for a large family): The bedrooms are set well away from their oasis -- next to a huge main bath with soaker tub.
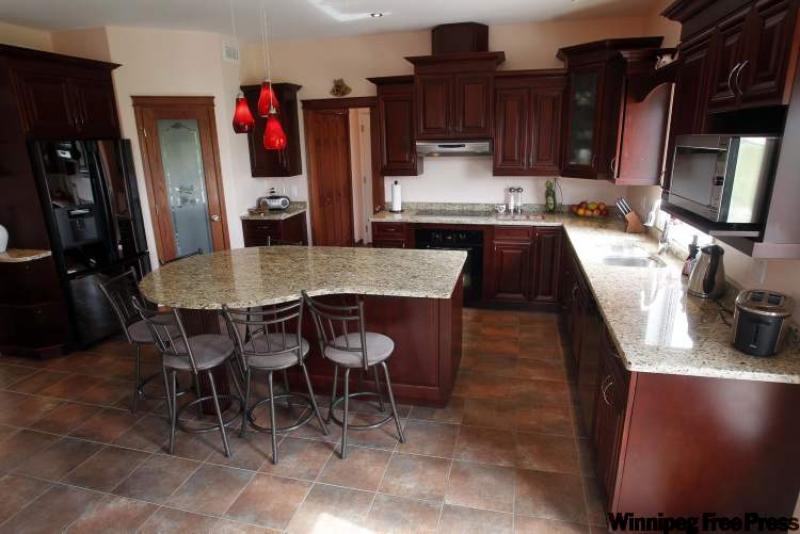
Meanwhile, down on ground level, the home's main living area is awash in style and function. Seeing as this is a home that's only three years old, the kitchen is an open-concept design with an eight-foot island that seats four to five (hence, the need for no table), rich cherry cabinets (all kinds), granite countertops (tons of counter space) corner pantry and built-in Bosch cooktop and oven.
The dark Italian tile floor, cabinets and granite, along with other finishes, makes for a warm interior that promotes a feeling (in combination with the wide-open spaces outside) of total relaxation.
"All the finishes are superb," added Silman. "The doors are solid wood and the (dark oak) stairs look incredible with the dark oak railing and (pewter) metal spindles. Everything looks great and the layout is just as good. There's also a main floor laundry/mudroom off the back of the kitchen that adds utility and convenience. The playroom (normally a formal dining room) can also be accessed off the kitchen."
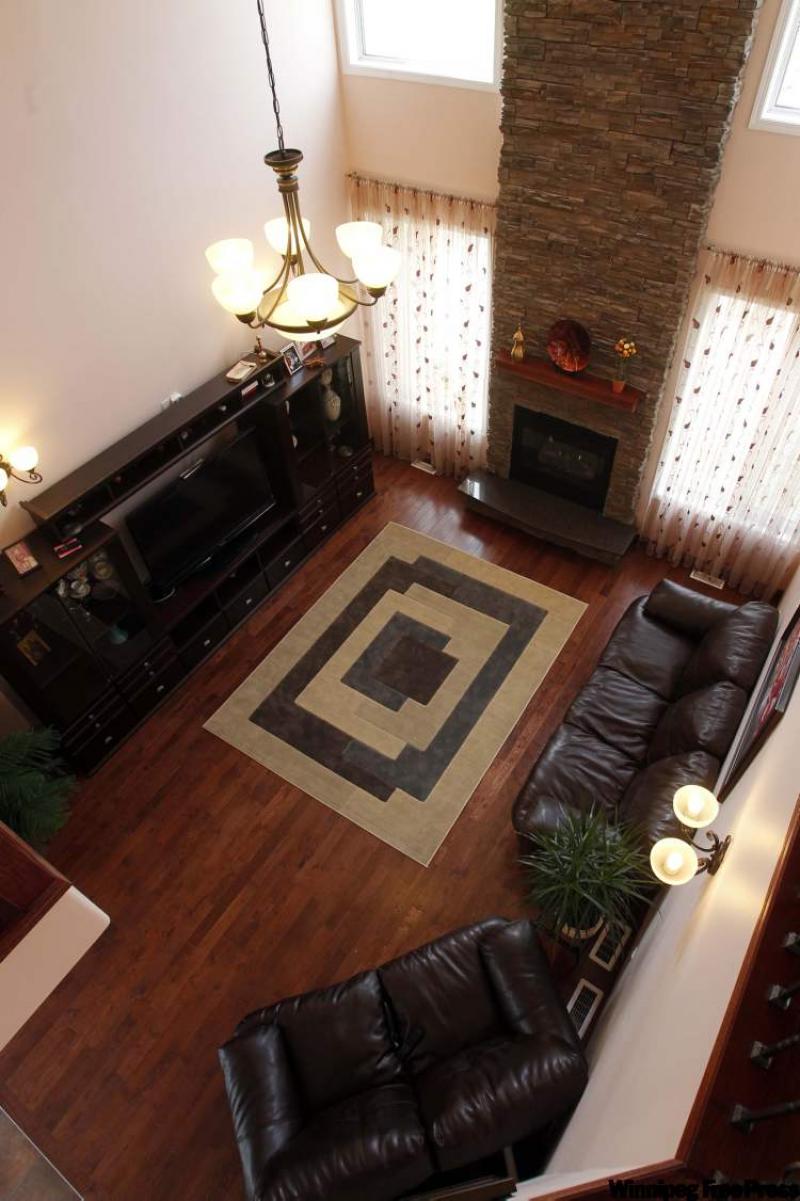
Finally, there's the piece de resistance: the family room, with its 18-foot ceiling, dark oak hardwoods and floor-to-ceiling windows that define the room's focal point, a gas fireplace with cultured stone surround.
"It's an incredible space-- the hardwoods define it from the kitchen, while the floor-to-ceiling windows and fireplace are simply spectacular," said Kenny. "It's such an open, inviting space."
With added features such as geothermal heating and cooling, a huge basement ready for development and private location close to amenities on Kenaston Boulevard, 1885 Loudoun is worthy of consideration by families or empty-nest couples looking for a well-appointed, country-style home.
lewys@mts.net
DETAILS
Location: 1885 Loudoun Rd., southwest Charleswood
Size: 2,493 sq. ft.
Year Built: 2008
Style: Two-storey
Lot Size: 3 acres
Bedrooms: 4
Bathrooms: 2.5
Taxes: $7,890.06 (Gross 2010)
Price: $769,900
Contact: Bobby Silman, RE/MAX Professionals @ 918-6767 or Chris Kenny, RE/MAX Professionals @ 899-4858