It's an opportunity that seldom presents itself: the chance to avoid the rigours of building by buying a like-new home in a superb location.
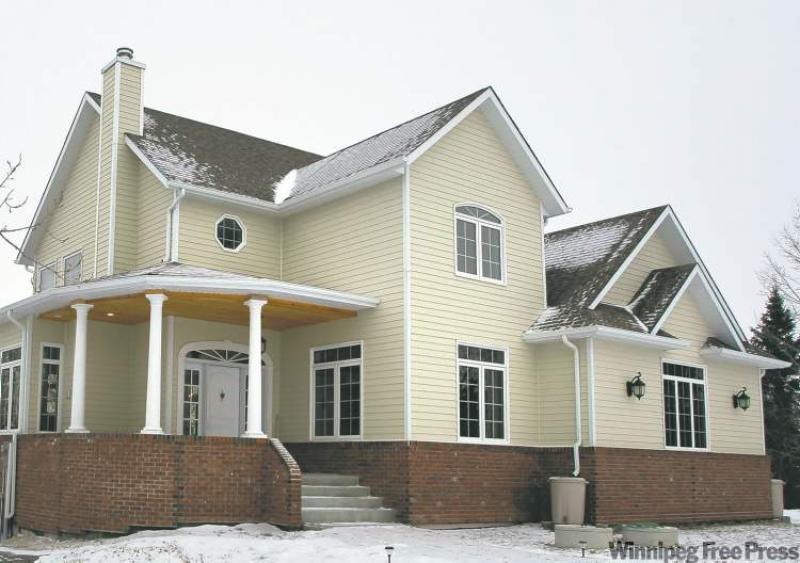
A 2,600-square-foot, custom-built house, erected in 2010 on a 3.92-acre riverfront lot, has come up for sale because work commitments have forced the owners to leave the province.
"They custom-designed this home themselves," said Royal LePage Prime Real Estate's Mark Penner. "It was built for them to maximize their enjoyment of Manitoba's four distinct seasons. However, life doesn't always go according to plan. They had to put their dream home up for sale after a job transfer took them out of province."
As the saying goes, one man's misfortune is another's opportunity. In this case, it's an opportunity to acquire a meticulously designed house situated on a one-of-a-kind lot.
"These types of lots are very hard to find. You just don't find many like this one," Penner said. "It's rare, in that it not only offers a great river view, but you also get a near-four-acre lot that's populated by a host of mature trees. The lot really is stunning."
So is the house. Built to showcase the parkland and river view out back, its rear wall is populated by windows on every level, from the walk-out basement (more on that later) to the main and second levels.
"I think the first thing that strikes you about the home is the superabundance of windows. That was intentional, as the owners wanted to give themselves panoramic views of the trees and river," Penner said. "No matter which floor you're on, the views is incredible. Not only that, daylight just pours into each room. The natural brightness makes for a very positive, cheery interior atmosphere."
The enjoyable atmosphere is made even better by a logical, user-friendly floor plan and a well co-ordinated collection of high-end finishes. After entering the home via an angled, enclosed foyer framed by custom-designed, stained-glass windows, a great room with cinnamon-tinted oak hardwoods and an oak staircase greet you.
"The staircase, which is made of solid oak, is not only the focal point of the main level, but also neatly segments the great room," Penner said. "There's a room behind to the rear of the stairs (and to the right of the foyer) that could be used as either a library, playroom or formal living room. A hallway to the right of the area provides access to the garage, powder room and storage."
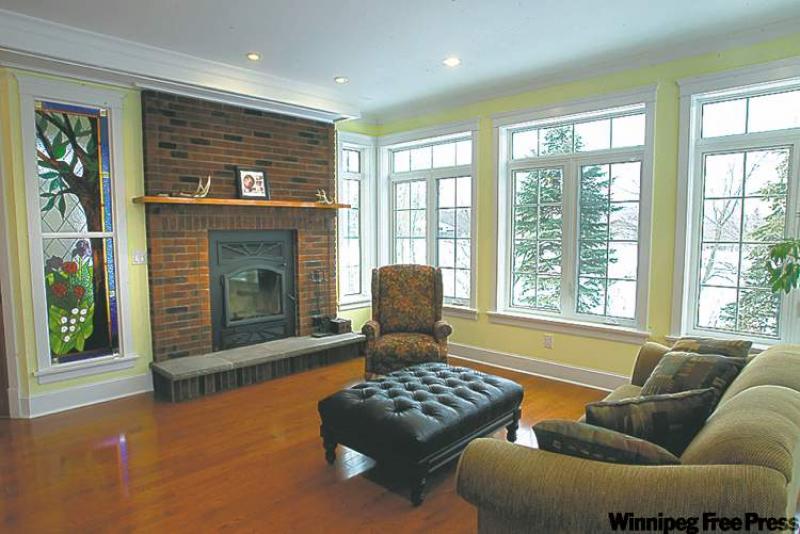
The great room is a feast for the eyes, not only because the rear wall of windows provides a panoramic view of the trees and river, but because of its finishing quality. The focal point of the family room is a red-brick fireplace, adding a rustic touch that ties in nicely with the surroundings outside.
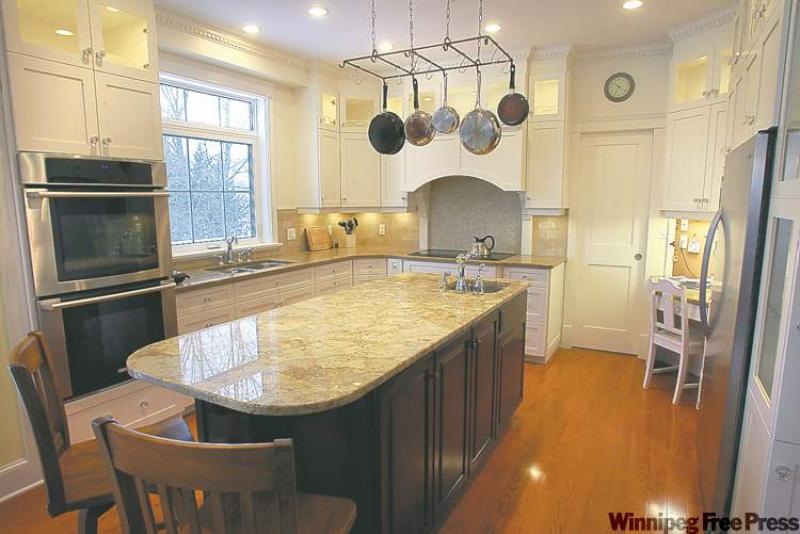
There's a large dining area adjacent to doors that lead to the wide, covered deck and a highly functional and fashionable kitchen with an island.
"The great room is a cosy yet bright area that rates very high in function," Penner said. "The kitchen, with its oak centre island, granite countertops, white shaker-style cabinets and stainless appliances, is a spot where you can not only prepare meals with ease but enjoy gorgeous river views at the same time. There's also a walk-in pantry at the rear with an abundance of storage space and cork floor."
Upstairs, there are three bedrooms, with two earning a spectacular rating -- the master suite and a 21-foot by 16-foot space surrounded by glass.
"To me, the master bedroom is a place where you can go to tune it all out. Windows on the rear and left-hand wall provide phenomenal views of the trees and river, while the luxurious ensuite -- it features a deep, air-jet soaker tub, gorgeous glass shower with tile surround, cork floor and dual sinks -- is a place where you can go to soak away the stress of a long day while enjoying the view."
At the end of the hallway awaits a huge second bedroom that showcases the whole property.
"It could also be used as a home office or studio," Penner said. "It has a separate balcony, built-in shelving and three walls of windows that provide a spectacular view of the entire property."
Finally, there's a partially developed walk-out basement that not only offers a ground-level view of the river, but all kinds of future potential.
"It's just waiting for the new owner to put in the finishing touches. It features a big fourth bedroom (with river view), roughed-in, four-piece bathroom, rec room and tons of storage," he said. "It also has a geothermal furnace and was spray-foamed to provide an incredible R-value. This is a unique, riverfront home that's only 20 minutes from downtown that offers incredible quality and location."
lewys@mts.net
DETAILS
Location: 5582 Henderson Highway
Year built: 2010
Style: two-storey
Size: 2,600 sq. ft.
Lot size: 3.92 acres
Bedrooms: four, plus den
Bathrooms: 2.5
Taxes: $5,527.16 (gross 2011)
Price: $899,900
Contact: Mark Penner, Royal LePage Prime Real Estate, 989-7900