
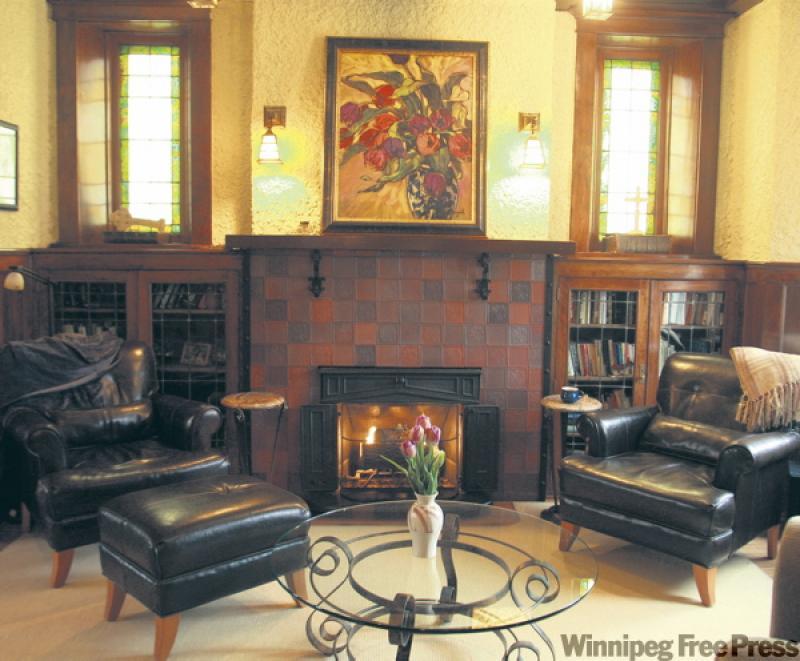
This stately home has a million stories to tell. In its more than one hundred years of standing on this quiet, tree-lined street, it has been home to one of Winnipeg's most prominent families; housed a commune for hippies; and been the stage for concerts of all kinds.
But to its owner, the story it tells best is a fairytale.
"As a child, I would read these storybooks, and fantasize about what it would be like to live in a house like this," says Flori (last name withheld for privacy), who currently lives in the home with her husband, daughters, and pet Shih Tzu-Bichon Frise mix. Her family has been happy in the house for six years, but is now looking to downsize. "Think of the experiences people had in this house one hundred years ago--think of all the soul in a home like this. Every corner has a story."
The house at 67 Middle Gate is awe-inspiring from the moment you approach its wrought-iron gates. In a city so sadly deprived of brick homes, this stately mansion with its wonderful brick and limestone construction stands out as one of a kind, and the special details don't end there. From a six-foot solid brick fence in the back to an old carriage house converted to a double garage, the unique charms of this home are endless.
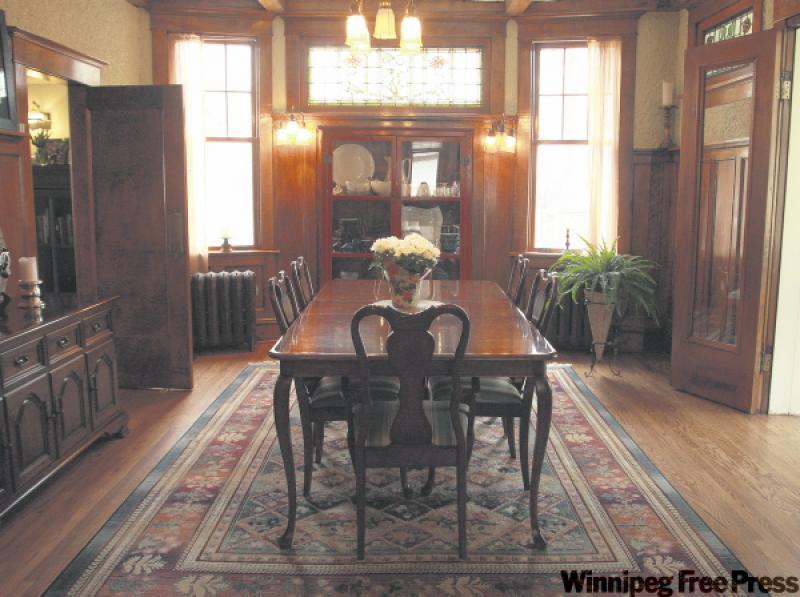
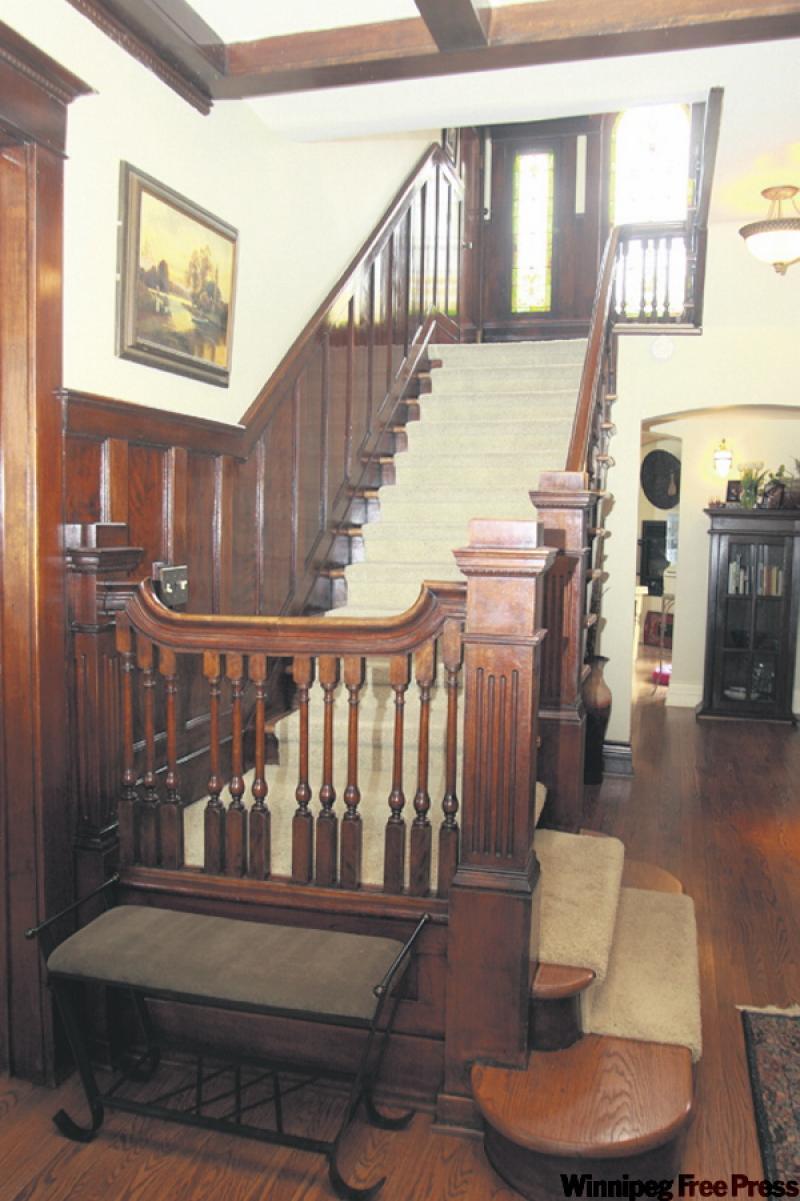
The main entrance features a gorgeous stained glass door and windows, custom-designed to match the original stained glass that decorates the main floor landing and various windows throughout. Most notable on the main floor is the original woodwork, all lovingly restored walnut and mahogany. The carved banisters, wainscoting, windowsills, mouldings, and built-in bookshelves and mantels are all original.
"In the 60's and 70's, this home was used as a rooming house for hippies, so it was full of shag carpeting, pink and purple walls, and all the original wood was painted over," Flori says. "When a prominent Winnipeg family bought it, they had a team of people with dental tools come in and painstakingly restore all the wood back to its original grandeur."
Exposed mahogany beams in one of the main floor sitting rooms (known affectionately by Flori's family as "The Scotch Room", for those who care to imbibe) and the dining room add a touch of warmth and opulence. The formal living room (17'2" x 13"), the Scotch room (12'6" x 13'8"), and the kitchen (12'3" x 24'4") all feature working gas fireplaces.
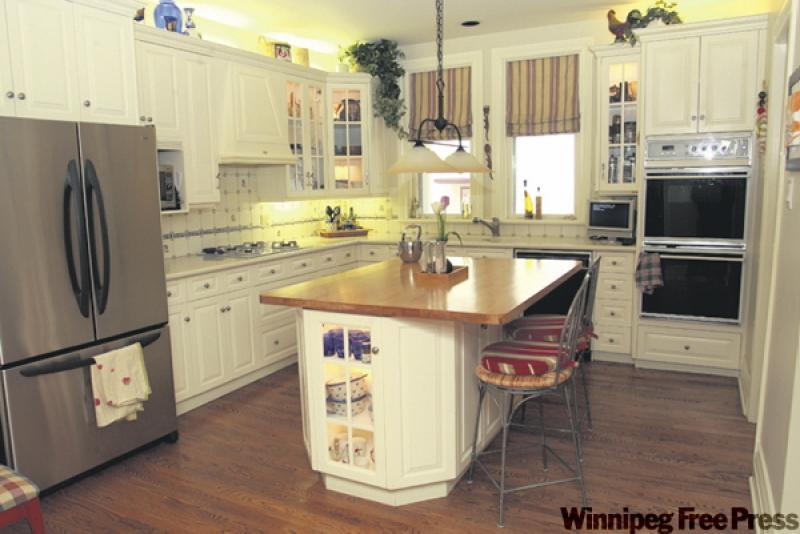
The kitchen is a gourmand's dream with its double ovens, built-in dishwasher, lighted island, and floor-to-ceiling pantry, complete with glass French doors. A small, well-finished bathroom is located just off the kitchen.
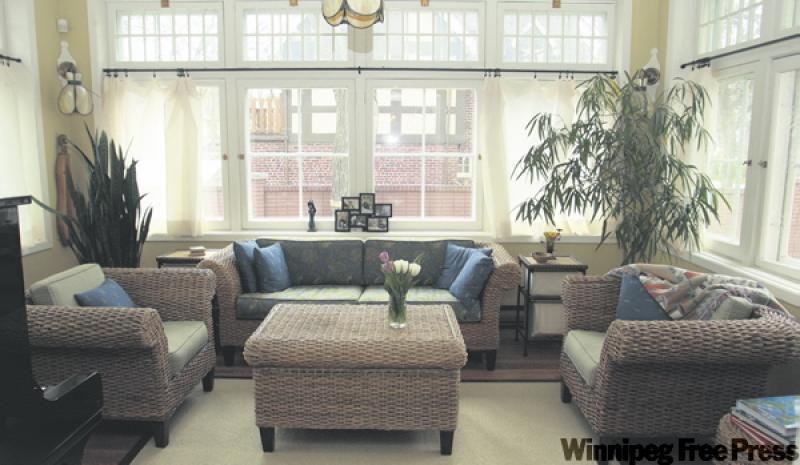
Restored oak hardwood floors are prominent on the main floor, including the kitchen. Rather than a modern open-concept floor plan, this home's defined rooms--each with its own theme--add a cosiness than many new houses lack. It also lends itself well to entertaining.
"Last Christmas, we had 100 people in for a party and a Wailin' Jennys concert to celebrate the home's (centennial)," says Flori. "It was our way of honouring the house, its grandness and stateliness--it was a tribute to the character of this home."
On the second floor, the master bedroom (14'9" x 14") is flanked by a gorgeous sitting area full of light. A cedar closet with matching his-and-hers closets provides plenty of space for the most expansive of wardrobes.
The majestic master bath has cork flooring, a granite counter top, a bidet, stained glass windows and cabinets.
This floor also features a second bedroom (16'8" x 14'2"), a spacious home office (20'5" x 10'10") with apple green walls and door access to the second floor terrace, and a TV room (12'6" x 14'9"). The TV room is dominated by a spectacular faux fireplace faced with authentic Turkish tiles. Built-in bookcases with French doors, an original light fixture dating back to the home's construction, and access to the front balcony make this room an ideal place to relax.
On the third level, three charming bedrooms feature dormer ceilings and old-fashioned windows and light fixtures, in keeping with the home's character. A three-piece bathroom offers tons of old-world charm with its plank flooring, clawfoot tub, and built-in drawers.
The basement of the home is completely finished, and includes a large laundry area, storage closets, a two-piece bath with ceramic floor tiles, and the perfect spot for a wine cellar. The basement's rec room (14'8" x 21'4") has wall-to-wall carpet, an electric fireplace, high ceilings, and a built-in entertainment centre and bookcase.
For those who love character homes, it's the little idiosyncrasies that will mean the most. The coal chute in the basement, the ornate original radiators, the tiny square cabinets built-in to the main floor, the hidden laundry chute in the second-floor office.
"It takes a certain kind of person to keep these houses alive," Flori adds. "They have so much soul and character."
67 Middlegate is listed with Chris Pennycook of Royal LePage for $699,000.