IT'S a term we've all heard at one time or another: Diamond in the rough.
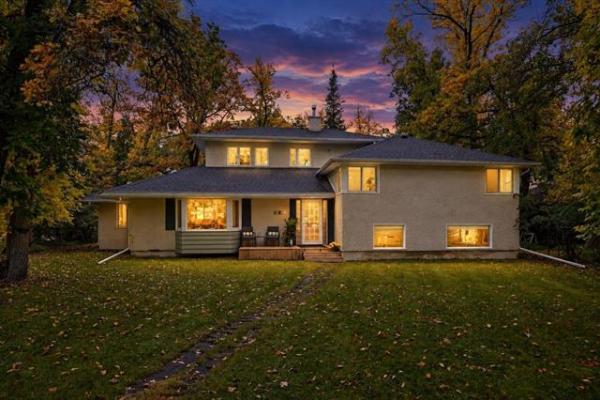
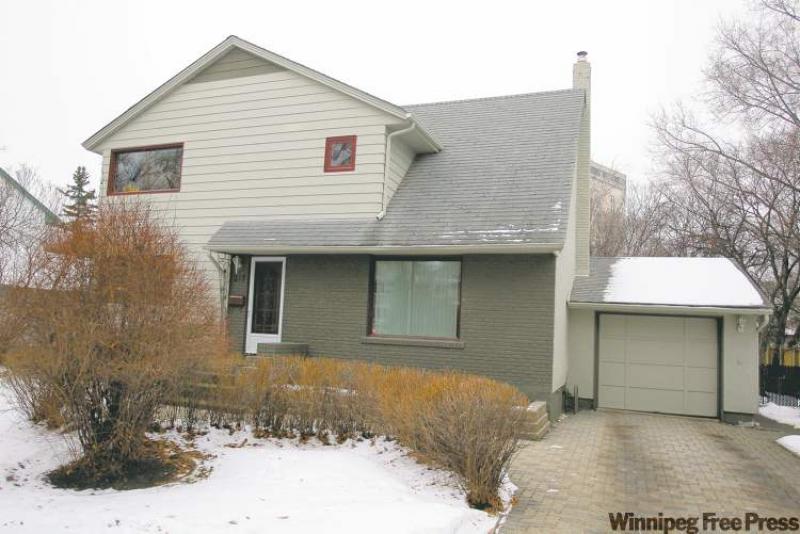
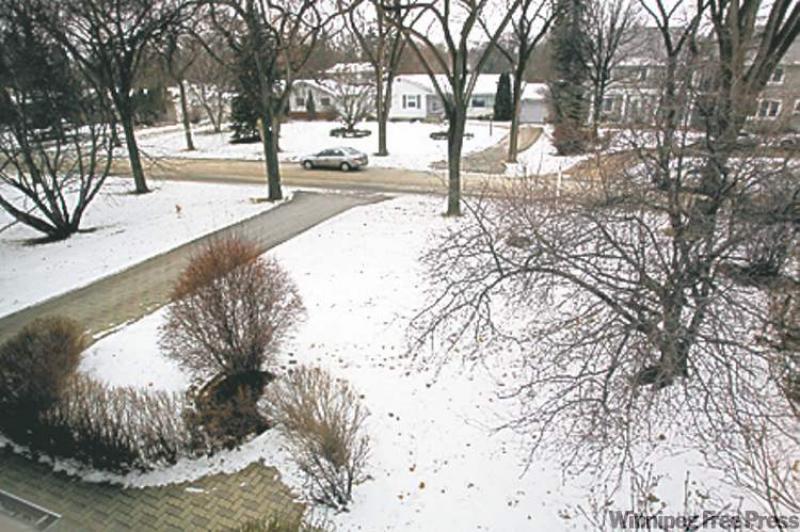
When it comes to describing the two-storey home at 217 Grenfell Blvd. in Tuxedo, it's an apt term. That's because the 1,800-square-foot home, which sits on a huge 75-foot by 130-foot lot, needs some updating. However, that's not uncommon for a home that is nearly 60 years old.
What is uncommon about the home, said Newman, Greenberg & Associates representative Barry Greenberg, is its affordable price tag.
"The home does need some updating, and is priced to reflect that," he said. "The lot here alone would be worth in the $400,000 to $450,000 range. That is if you could find a lot like this in such a great, central location. Location is what it's all about. To be able to get into a home in this area for under $500,000 is a great find; people who want to be in established areas are getting priced out these days."
While 217 Grenfell might need some updating, that doesn't mean it isn't in sound structural shape, added Greenberg.
"It's rare to find an Old Tuxedo home in this kind of shape for the price. Of course, there's the usual settling that's common in homes in the River Heights/Tuxedo area. Overall, the home is solid, plus it has three bedrooms, hardwood floors and good room sizes," he said. "The home has lots of potential."
Essentially, two things could be done with 217 Grenfell. New owners could move in, then update it over time. Or, they could buy the home, tear it down and put up their dream home on an oversized lot in one of the city's most prestigious, mature and central communities.
"My guess would be that someone would buy it, live in it and renovate key areas over a period of years to make it their own home," said Greenberg. "As it stands, the home is very livable. That would allow the owners to make it a sort of work in progress. There's nothing that needs to be done right away. You can start off by living in the home, enjoying the area, and then decide what you want to do."
Should the home's new owners decide to renovate, one area that will require little or no work is the original oak hardwoods, which run throughout the home's main level, with the exception being the kitchen. The interior has also been recently painted a neutral (beige/tan) earth-tone colour, so there's no funky or faded walls that need to be covered over.
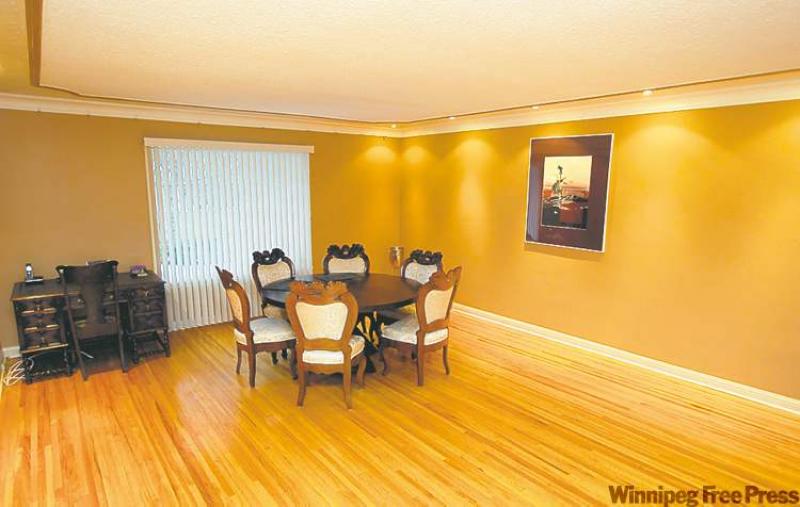
Considering the home is nearly six decades old, its floor plan is workable, though it could be altered to improve flow from room to room. Case in point is the kitchen/dining room area; the dining room is currently used as a media room.
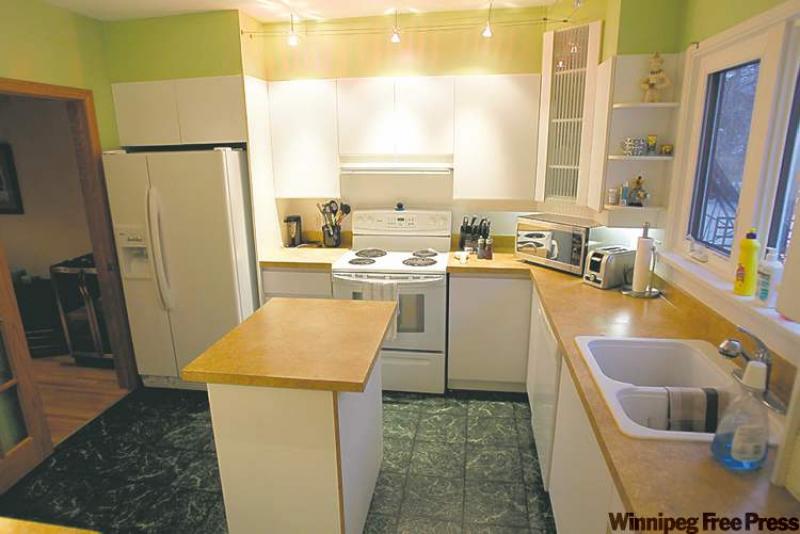
As was common in the 1950s, the kitchen and dining room are largely separate entities, linked only by a relatively narrow doorway. Consequently, flow -- both in terms of movement and light -- is not what it could be. That said, the area could be transformed in relatively simple fashion.
"All you have to do is knock out the wall between the two rooms, and you've got an open-concept kitchen and living room," said Greenberg. "Of course, you might want to put your own stamp on the kitchen, but it's fine for now with its compact island, newer white cabinets and newer (tan/copper) laminate countertops. There's even a door that leads to a deck that overlooks a landscaped backyard."
From there, flow into the living room (it's huge) would be seamless. One half could be a media area, the other a sitting area, it's that spacious. It's also bright with two large windows at either end.
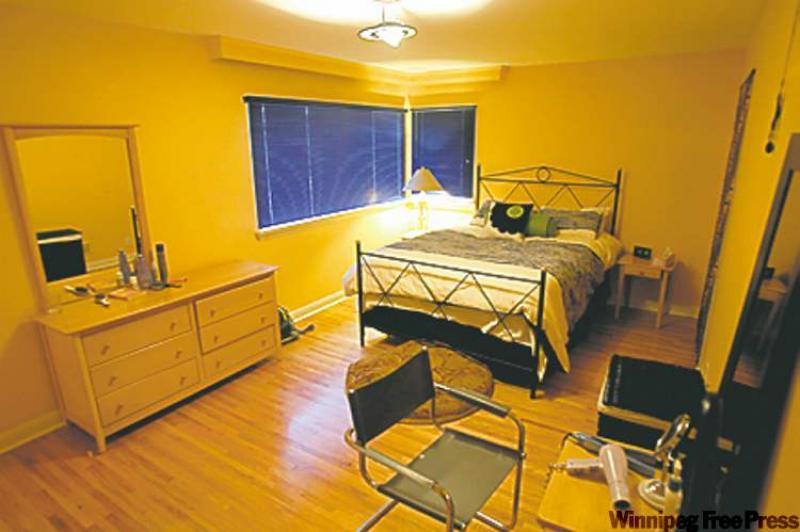
A well-preserved oak staircase then transports you upstairs to the second level, through which the original (and pristine) oak hardwoods also run. Three large bedrooms and a four-piece main bath (with jetted tub) occupy an area that is more spacious than the square footage would suggest; it would be more than sufficient for a young family.
"The master suite is a good size, and comes with ensuite and small walk-in closet," said Greenberg. "The new owners can do what they want with it -- leave it for the time being, or update it to their taste. They could even take some space from the bedroom next door to put in a huge walk-in closet. There's all kinds of potential there."
There's ample function downstairs, as well. With a rec room, bedroom, bathroom, storage space -- plus a newer high-efficient furnace and newer berber carpeting -- it would suffice for the time being.
"I think the word for this home is potential," said Greenberg. "It's a bright, quiet family home in a great location, and is close to Wellington Crescent and Assiniboine Park. Over time, you could make it into your dream home."
lewys@mts.net
DETAILS
Location: 217 Grenfell Boulevard, Tuxedo
Year Built: 1952
Style: Two-storey
Size: 1,800 sq. ft.
Lot Size: 75' x 130'
Bedrooms: 3
Bathrooms: 2.5
Taxes: $5,344.39 (Gross 2011)
Price: $494,700
Contact: Barry Greenberg, Newman Greenberg & Associates @ 955-2349