TODD LEWYS / FREE PRESS
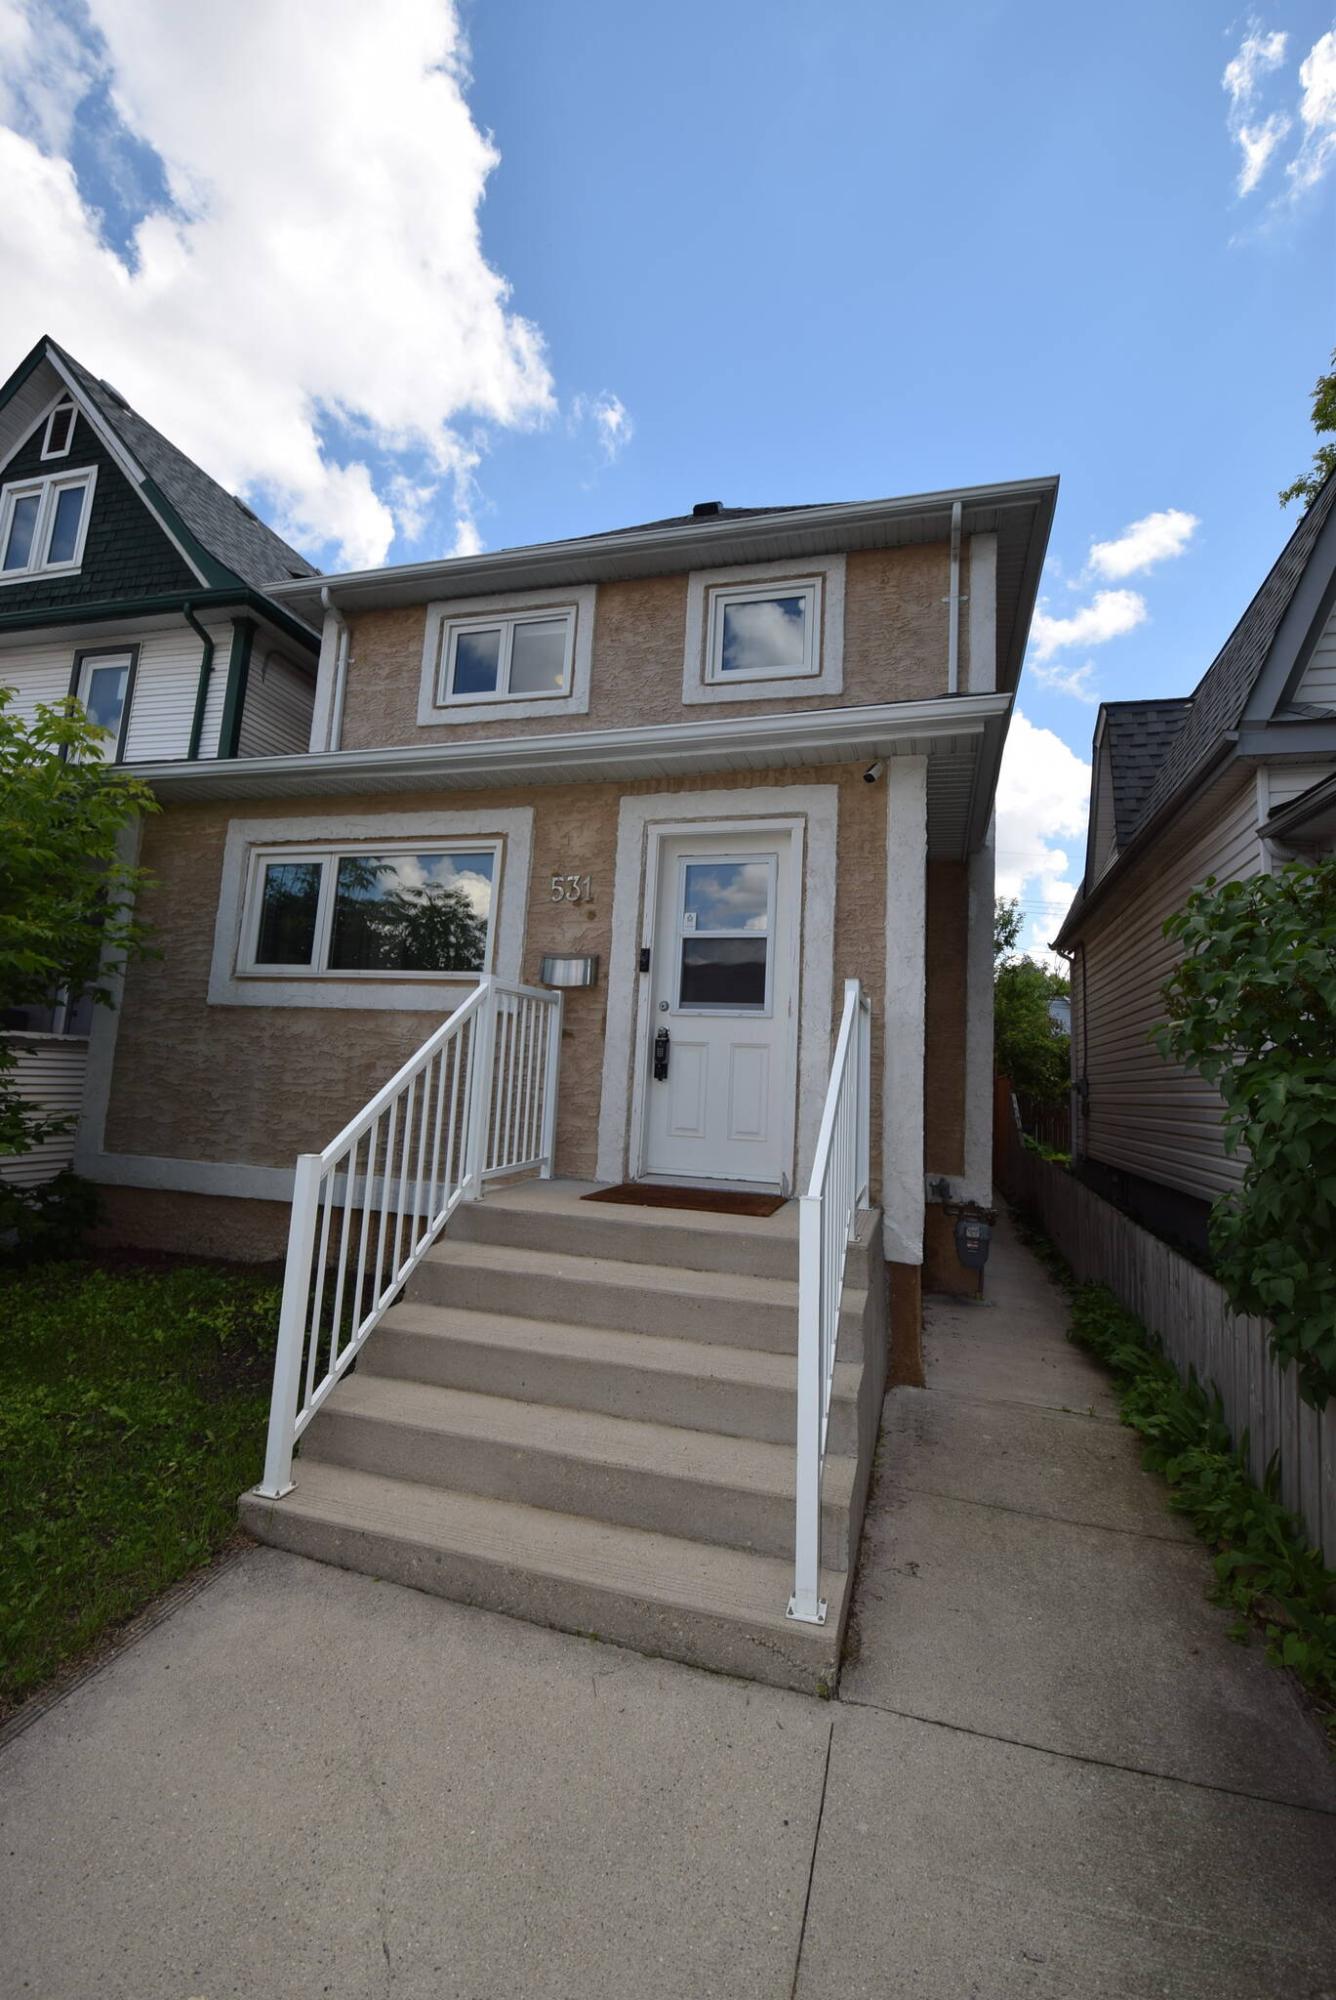
The sharp-looking two-storey home lives larger than its listed square footage and has many modern upgrades.
TODD LEWYS / FREE PRESS
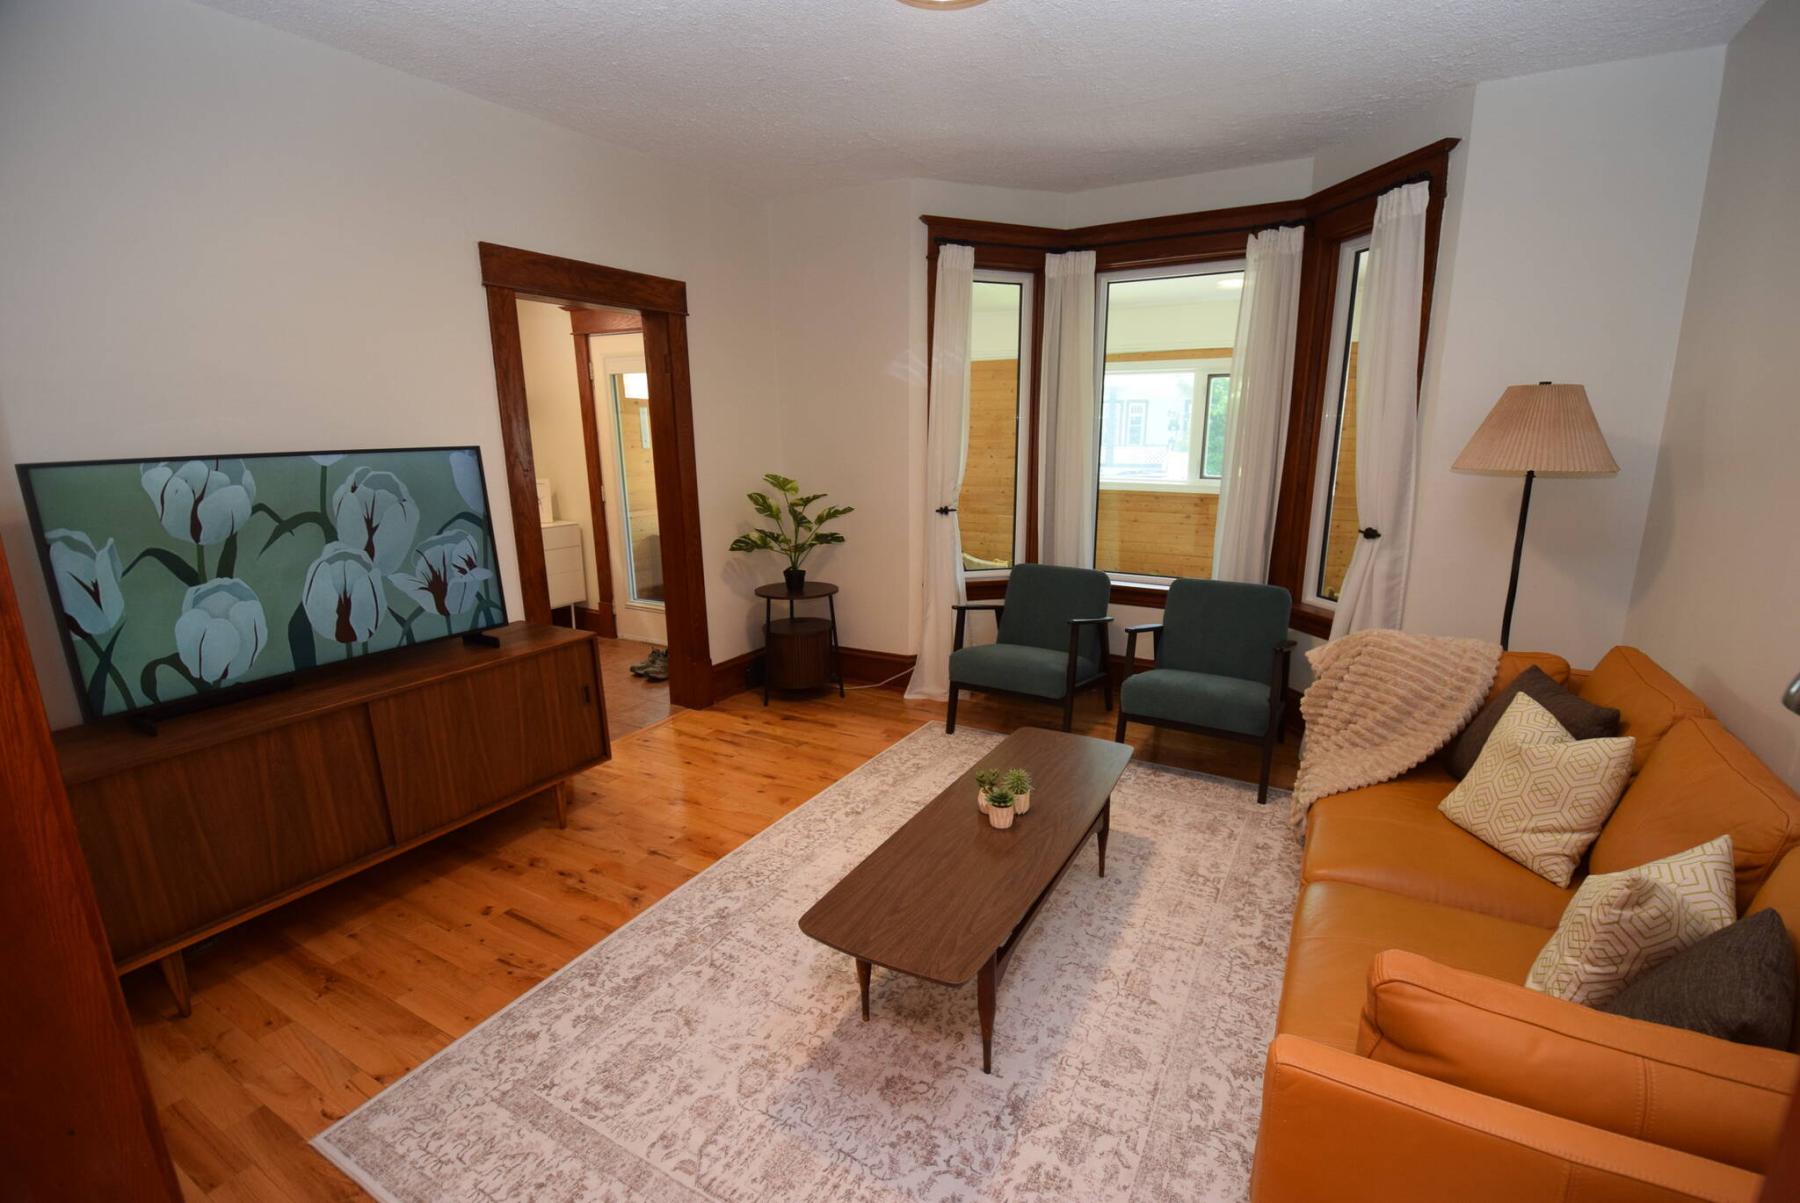
Newer hardwoods beautifully complement the wood trim in the elegant living room at 531 Craig St.
TODD LEWYS / FREE PRESS
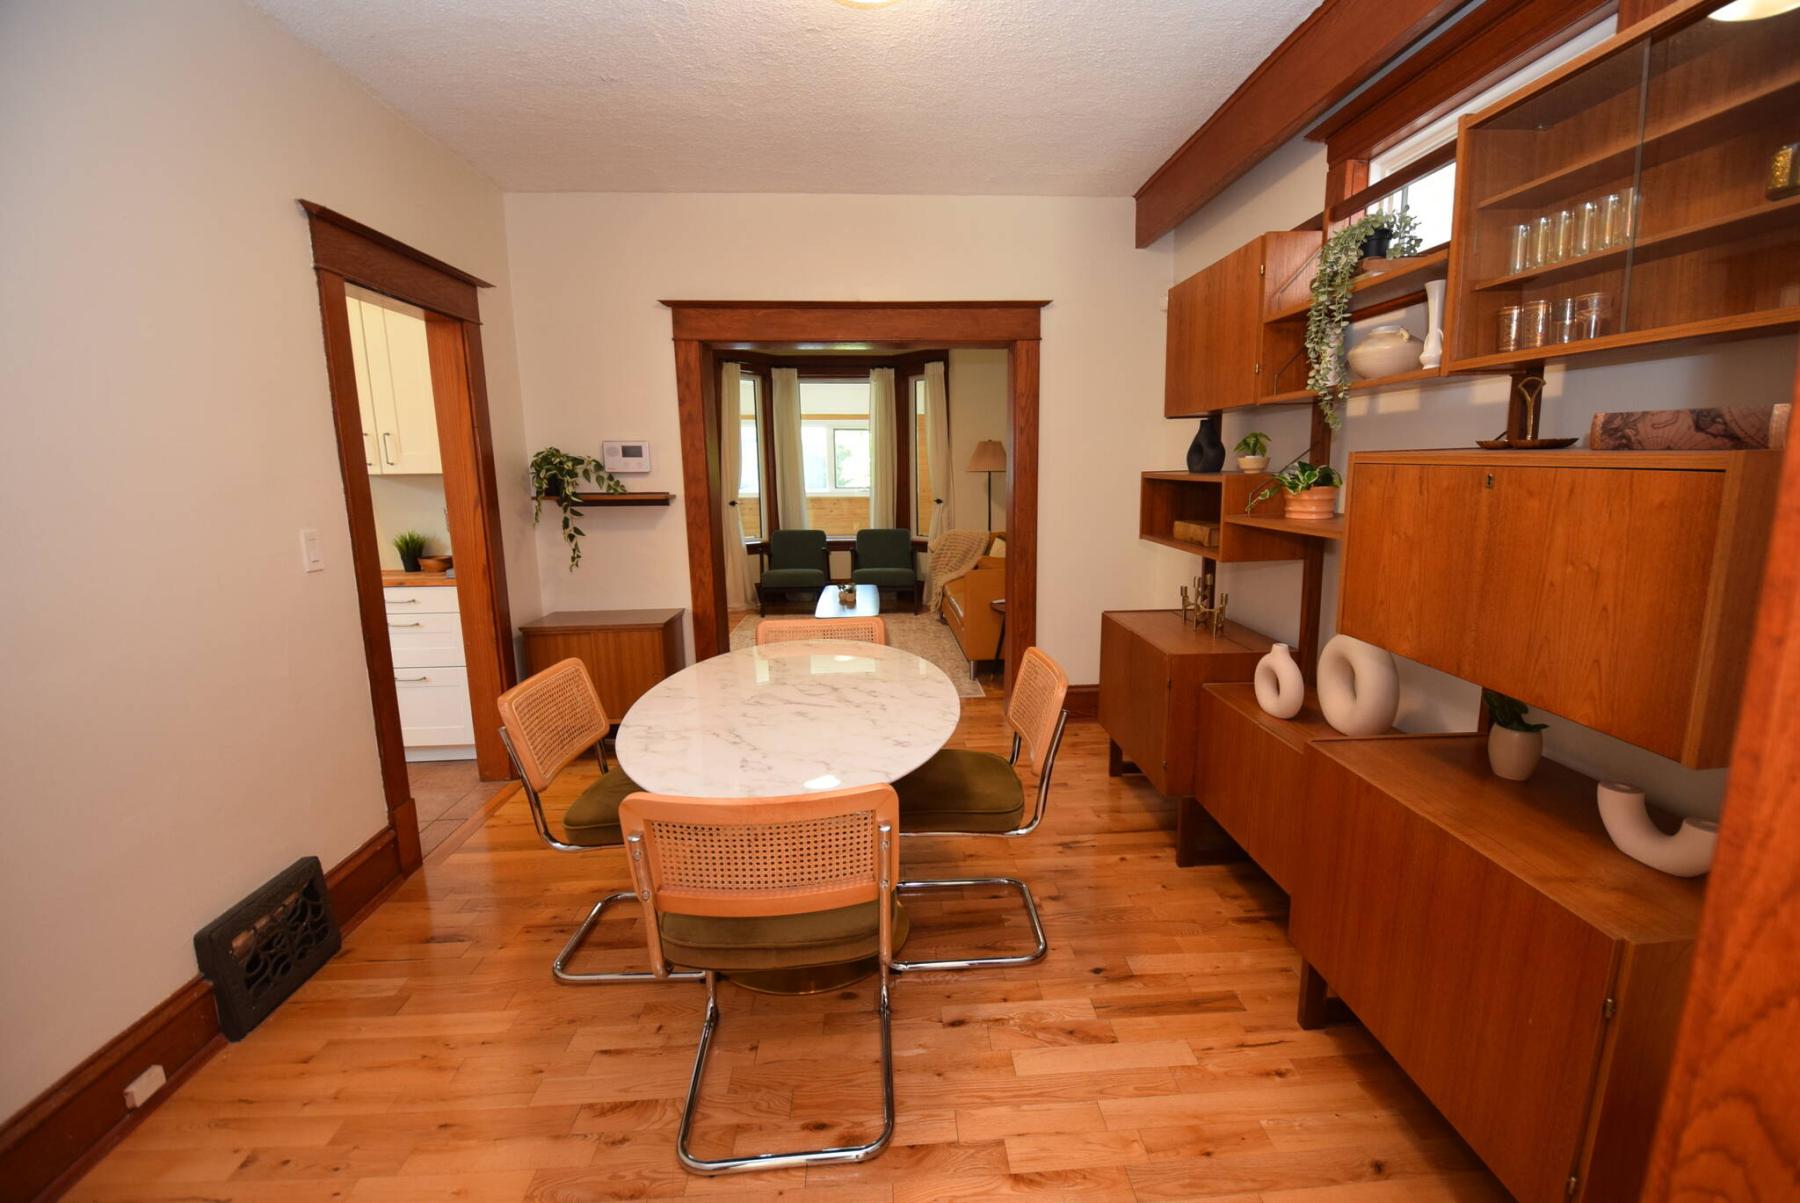
The woodwork in the spacious dining room is impressive.
TODD LEWYS / FREE PRESS
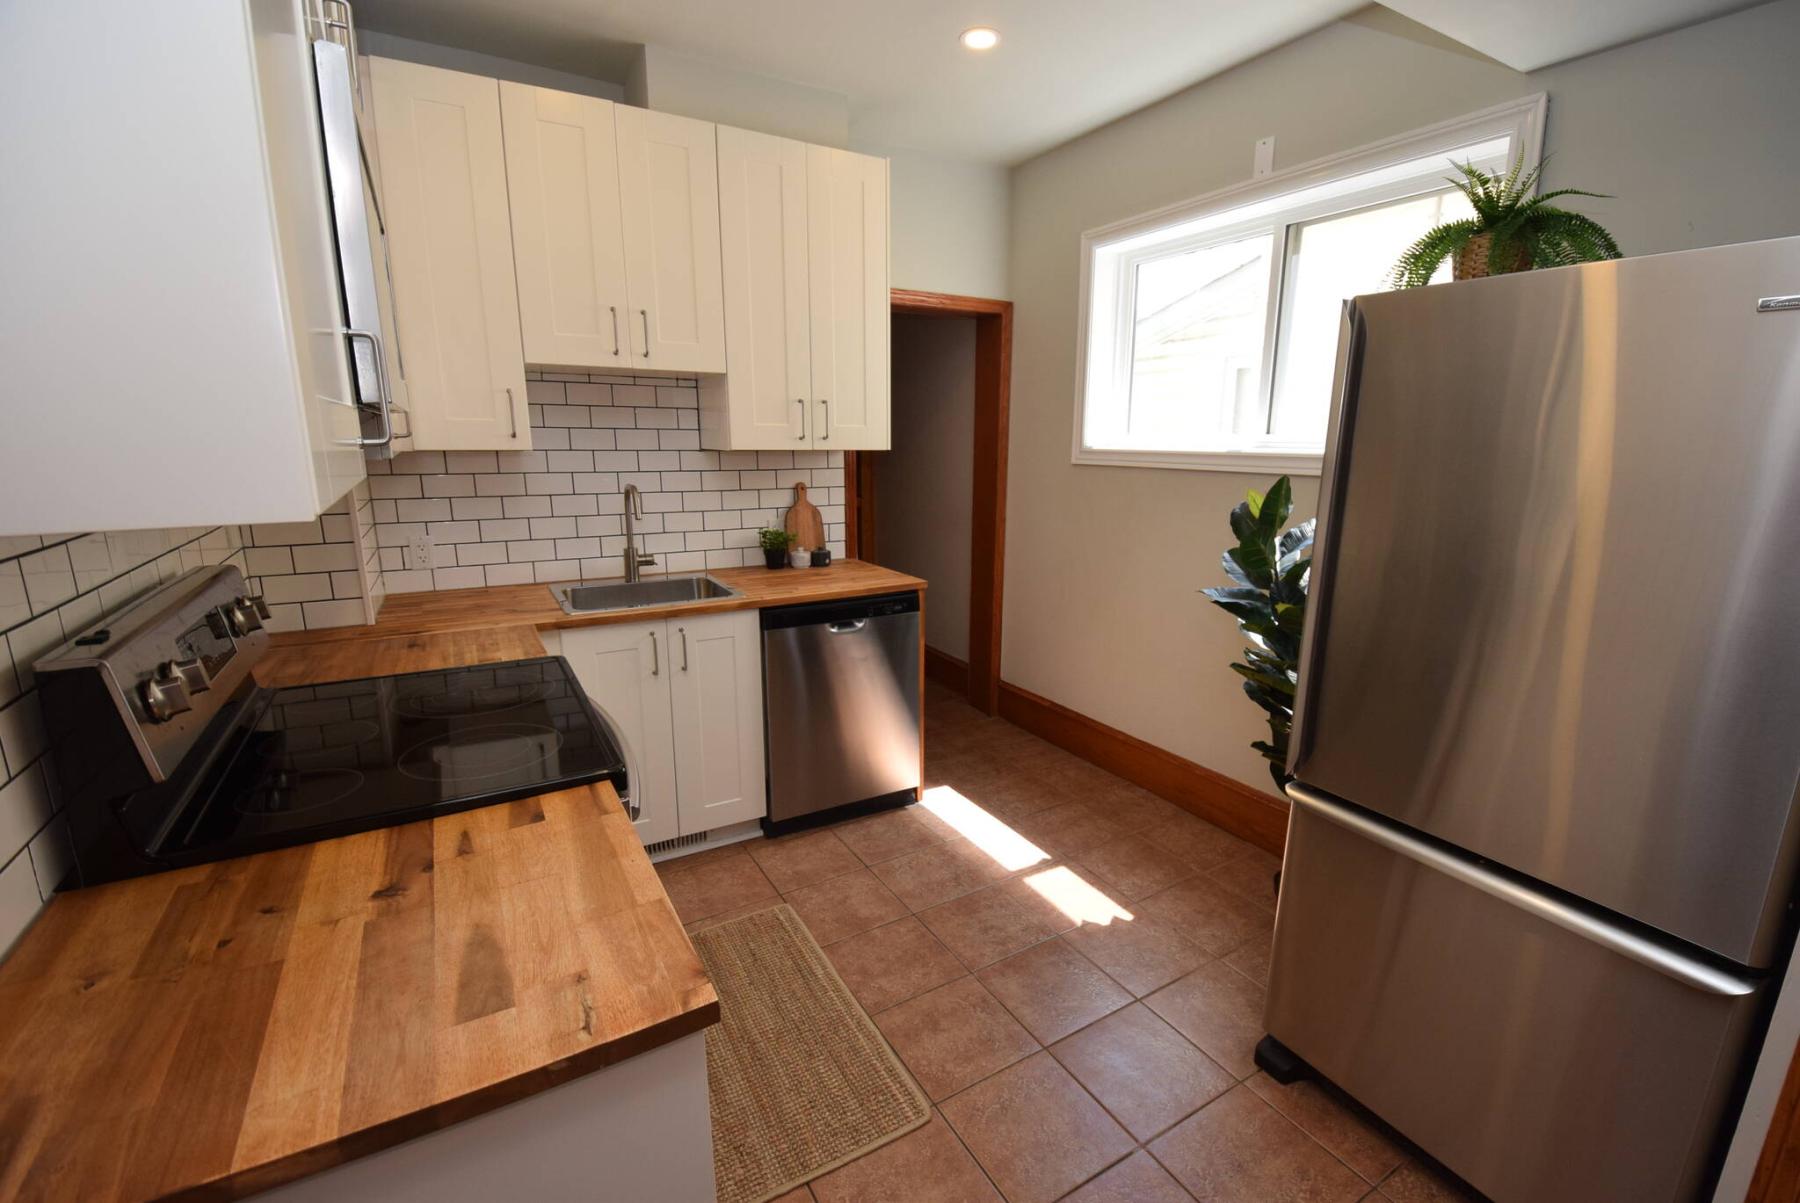
Thoroughly updated, the kitchen has butcher block countertops, subway tile backsplash, a pantry and newer stainless appliances.
TODD LEWYS / FREE PRESS
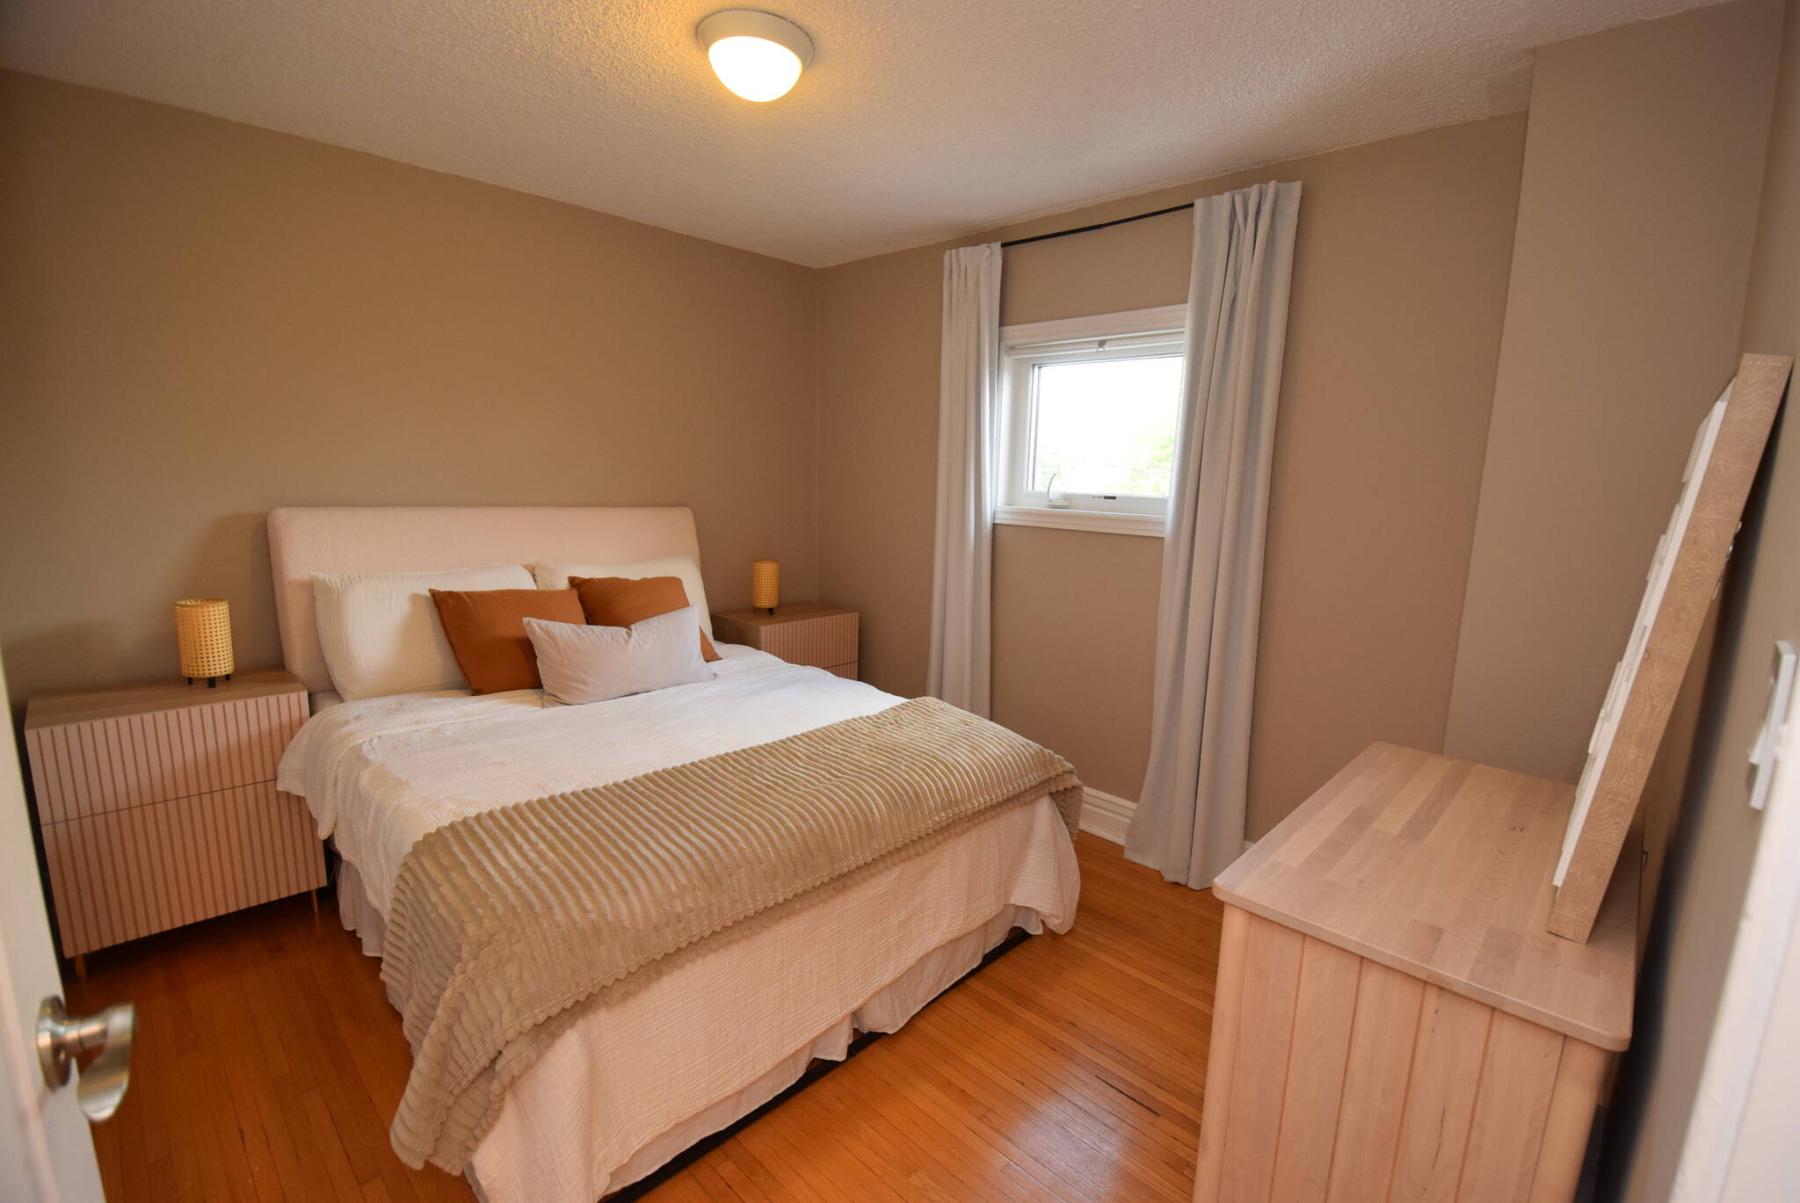
Tranquility reigns in the private primary bedroom.
If there’s one thing about early 20th-century home design that stands out, it’s that they aren’t always big on livability.
Whether it’s the fact that people didn’t entertain as much then or weren’t at home as often, many homes from that era suffer from poor flow-through, a lack of storage space and rooms that are small and spartan.
In short, they can show a maddening indifference to comfort and occasional — and very welcome — touches of luxury.
Eric Neumann of Real Broker says his listing at 531 Craig St. in Wolseley isn’t one of those.
“Even though this home dates back to 1913, it has a wonderful feel to it,” he says of the 1,218 sq. ft., two-storey residence. “What I really like about it is that it feels a lot larger than its listed square footage. That comes from its excellent layout.”
And that stellar layout starts at the very front of the home.
“You’re welcomed in by a spacious, enclosed front porch that lets in all kinds of light from the front and side,” says Neumann. “It also protects the front of the home from wicked winter winds and leads you comfortably into the foyer.”
There’s plenty of space — both depth and width — making it easy to come inside and remove shoes and outerwear without feeling boxed in.
It’s at this point that the home’s authentic character asserts itself.
“Original woodwork, trim and flooring immediately showcases the home’s timeless appeal,” Neumann says. “You get classic features like high ceilings, high baseboards and beautiful, original oak trim around the doors and windows.”
You also get a wonderful combination of classic and modern design features throughout the free-flowing home.
“The size of each space on the main floor is quite impressive. It starts off with a good-sized — and very welcoming — living room with a wood-trimmed bay window, updated hardwood flooring and plenty of room for furniture and a TV without it feeling overstuffed.”
From there, the living room transitions effortlessly into a lovely dining room that couldn’t have been better placed.
“Not only is the woodwork amazing — it’s so well-preserved — but you get a five-foot-wide doorway between the two spaces, something you don’t always see,” he says. “You’re also positioned perfectly between the living room and kitchen.”
And while many kitchens in 100-plus-year-old Wolseley-area homes tend to be on the small, functionally challenged and dated side, that certainly isn’t the case here.
“This kitchen is not only a really good size, but it’s also completely contemporary. It’s stylish and modern with a tile floor, butcher block countertops, a beautiful subway tile backsplash, lots of sharp white cabinets and well-kept stainless appliances.”
There’s also a space to the rear of the kitchen that boosts the functionality and is a very pleasant surprise.
“It’s a walk-in pantry, something that very few Wolseley kitchens have,” Neumann says. “It also has a full bath off it, which is perfect for company or visiting in-laws.”
Take the well-maintained (and original) oak staircase upstairs, and the home’s character and modern style continue on without missing a beat.
“For starters, the main bath is quite a special space, as it’s been updated with a luxury vinyl tile floor, vinyl soaker tub/shower combo, vanity and low-flush toilet. It also has a big laundry room with a window to its rear. That’s a feature you almost never see in a vintage Wolseley home.”
Another unusual feature is just how large all three bedrooms are.
“Families will really appreciate that there are three great bedrooms upstairs — a big, relaxing primary bedroom, a second bedroom that’s about as big as the primary and a good-sized third bedroom,” he says. You’d never know this home was just over 1,218 sq. ft.”
Finally, there’s the fully finished lower level.
“You get another level of valuable living space with a spacious rec room with an adjacent office area, two storage rooms and a utility room with a high-efficient furnace. Other upgrades include a newer roof, attic insulation and wiring — there’s no knob-and-tube wiring in the home.”
Neumann says the move-in-ready home is a young family’s dream.
“It gives you so much character, style and function, and is a great location that’s close to everything. It’s a very rare find.”
lewys@mymts.net
Details
Location: 531 Craig St., Wolseley
Year Built: 1913
Style: two-storey
Size: 1,218 sq. ft.
Bedrooms: three
Bathrooms: two
Price: $359,900
Contact: Eric Neumann, Real Broker, 204-996-6386