Parade of Homes
Parade of Homes
Living large
When it comes to homes, square footage can be deceptive. That’s because a larger home — due to an inefficient floor plan — can feel significantly less spacious than a smaller home that features a layout that maximizes every square foot of available space. In other words, while size matters, it must be well-used.
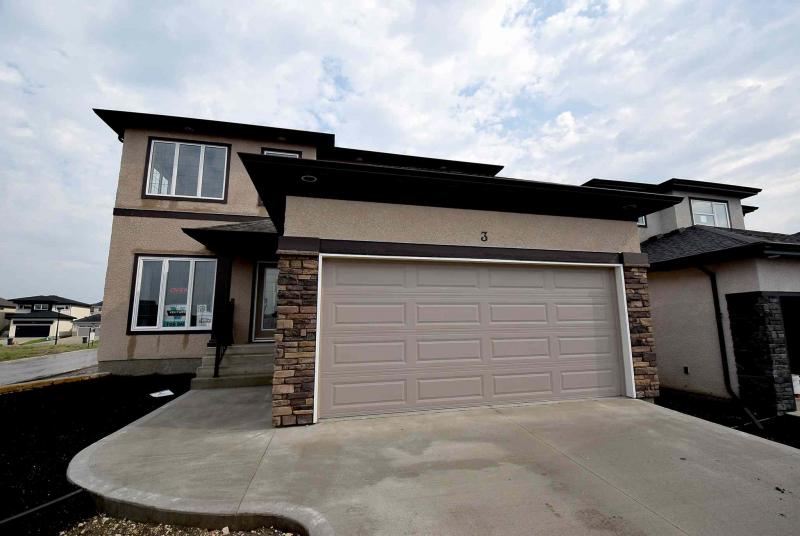
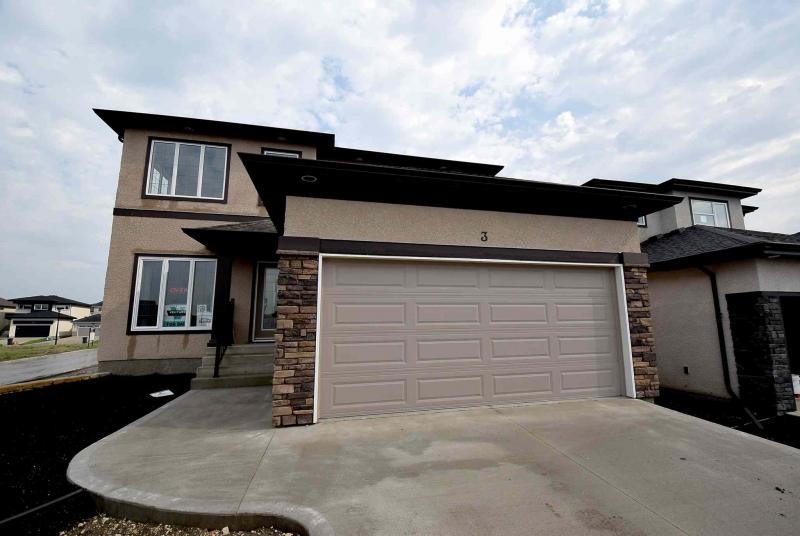
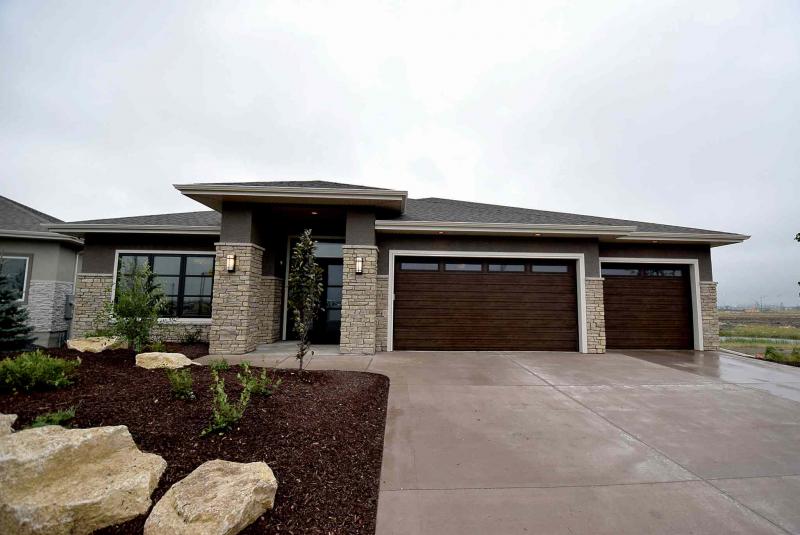
A new design from Hilton Homes is a great example of how a "smaller" home can be offer big livability. While the Trinity — a 1,744 square foot, two-storey design — falls just over 250 sq. ft. short of the magical 2,000 sq. ft. mark, it’s exceptionally livable.
"This home is actually designed to fit on lots as narrow as 36 feet wide," said Spencer Curtis of Hilton Homes. "The lot here (at 117 Larry Vickar Drive in Devonshire Village) is a bit wider. Still, our goal with the Trinity was to show that you could design a mid-sized home to be extremely efficient — and very stylish to boot."
The Trinity’s ultra-functional design starts the moment you set foot in the front entry. The foyer is plenty big — there’s even space for a bench to sit down and take your shoes off at – and a hallway to the right contains a two-piece bath and a large mudroom that provides access to the attached — and oversized — double attached garage.
Those practical features are matched by several subtle elements of style, said Curtis. "We put luxury vinyl tile in the foyer to give it a luxurious feel, and also put tempered glass cut-outs in the stairwell’s walls to open the stairwell up to the foyer. It’s a feature that not only looks great, but serves a practical purpose."
The Trinity’s great room is an open-concept design. Thanks to a host of thoughtful design features, it feels as spacious as a great room you might find in a 2,000 sq. ft. home. "We really worked hard to make the great room as efficient as possible," he said. "First of all, the ceiling (painted, not stippled) is nine feet high. Then, we basically put windows along the whole back wall. There’s a huge picture window in the family room, and triple garden doors next to the dining area."
A 31/2-foot by six-foot dark grey quartz island in the kitchen — which features an eating nook for two — is big enough to be functional, yet small enough so that it doesn’t hinder movement in and around the kitchen; the cantilevered triple patio doors open up ample space for an informal dining room that seats six to 10; and the family room possesses the space and pizazz required to entertain in style. "The kitchen has lots of room to move and features a beautiful combination of white and dark thermofoil cabinets, light and dark quartz countertops, taupe glass tile backsplash and corner pantry," Curtis said. "The dining area is just the perfect size, and the family room is absolutely huge. Its ribbon fireplace — set in a (striated) taupe tile feature wall and luxury (oak) vinyl plank flooring (which runs through the entire great room) add style, texture and warmth."
A quick jaunt up the angled, stylish staircase — a huge window over a landing mid-way up lets in tons of natural light — takes you to the upper level, which matches the main level’s efficient layout. Hallway space is minimal, a design feature that allowed extra space to be allocated in each space: the master suite, two secondary bedrooms, main bath and laundry room. "We’re really pleased with how the second floor turned out," he said. "The master suite (positioned off by itself to the left of the stairs) is very generous with a large picture window, big walk-in closet and ensuite with five-foot shower and huge (thermofoil) vanity. Both secondary bedrooms are big with walk-in closets and oversized windows, and the master suite is huge with a nice deep (standard) soaker tub to relax in."
He added that the laundry room was no afterthought. "It’s huge with a built-in (wire) linen niche and even has a big window so you won’t feel like you’re in a dungeon when doing your laundry."
With another 552 sq. ft. of livable space downstairs in a lower level surrounded by four oversized windows that let in all kinds of welcome daylight, the Trinity’s total square footage comes in at over 2,300 all told — plenty of room for an active young family. "You can put in a rec room, fourth bedroom and bathroom and still have lots of storage room left over," said Curtis. "I think that the Trinity proves that a smaller home can be designed so it can handle real, day-to-day life with style and efficiency — without having all the stuff you need to live life stuck in your face. A home doesn’t have to be huge to be efficient, and stylish."
The Trinity is affordable, too. While the show home is priced at $456,769, a more basic version can be purchased for around $400,000. "We can work with you to mix and match the options you want in the home," he said. "Even with basic finishes, you get plenty of style — and the same efficient layout."
lewys@mts.net
Builder: Hilton Homes
Address: 117 Larry Vickar Drive, Devonshire Village
Model: The Trinity
Style: Two-storey
Size: 1,744 sq. ft.
Bedrooms: 3
Bathrooms: 2 1/2
Price: $456,769 (Show home; includes upgraded finishes, appliances, window coverings, lot & GST)
Contact: Jaqueline LaCroix, Quest Residential Realty, 204-292-9118
Parade of Homes
Warming up for the Spring Parade of Homes
The Spring Parade of Homes starts on Saturday, March 5 and runs through Saturday, March 26.
This annual display of the best new homes of the season is the surest sign spring is just around the corner. Tens of thousands of people will descend upon an assortment of neighbourhoods to see what’s new this year, learn about design and materials and maybe discover their new dream home. For starters, there will be 122 uniquely different new homes on display. Parades in many other areas across the country max out at 30 homes — the fact we have 122 available is truly astounding. Nowhere else in Canada is so much variety and selection on display.
These 122 homes can be found in 25 different neighbourhoods. While house shopping you can look for the price and style of your new home, you can also investigate a wide variety of locations in which to have it built.
There is outstanding selection both within and outside Winnipeg. You can observe nearby amenities such as schools, shopping centres and recreational facilities and map out transportation routes.
Thanks to show homes built by 30 distinctly unique builders, each builder has brought their own special design, style and craft to each home.
The best of the best is on display at this year’s event. It is no secret Manitoba new homes are the best built and most energy efficient in Canada. Having such a vast selection on display makes this the perfect market for local consumers.
Look for the Spring Parade of Homes magazine March 5 in the Winnipeg Free Press and at any Steinbach Credit Union. After that date, it will also be accessible online at www.winnipegfreepress.com or www.homebuilders.mb.ca.
Don’t miss the 2016 Spring Parade of Homes, your first true sign of spring.
Mike Moore is president of the Manitoba Homes Builders’ Association

Parade of Homes
Parade of Homes set to sizzle
The 2015 Fall Parade of Homes officially opens at noon today and runs through Oct. 4. This year, the Manitoba Home Builders' Association is proud to present 130 new homes on display. Once again, we are proud to present the largest and best Parade of Homes in Canada.
Each show home has staff ready to share the unique and special features. Ask about the builders, suppliers and materials during your visit. MHBA new home builders pride themselves on building the best new homes in Canada. Each visitor is sure to come away with new ideas and concepts to incorporate into their new home.
This year, 36 different builders are featuring the finest new homes in 32 separate neighbourhoods. Single family detached homes, townhouses and condominiums are on display. Whether you are interested in a bungalow or a two-storey, it's all here. In addition to Winnipeg, there will be show homes located in 10 other cities and towns, thereby expanding and serving a larger audience. Quality, choice and affordability are all key components for each new home.
The Fall Parade of Homes has something for everyone. If you're looking for that first new home, this is your opportunity to see the widest variety at one time. If you're considering selling your existing home for more space, less space, more yard, less yard, newer amenities or a different design, everything you could possibly be looking for is featured at the Fall Parade of Homes. If you're thinking of making some changes in your existing home, nowhere else will you see so many new and dynamic building styles and techniques as the Fall Parade of Homes. If you just want to see the best of the best and envision your dream home, this is the place to do it. Your new home dream starts with the Fall Parade of Homes.
The Fall Parade of Homes runs Sept. 12 to Oct. 4. If you missed the Parade magazine in your Winnipeg Free Press home delivery, it is available online at homebuilders.mb.ca or winnipegfreepress.com. You can also pick up a copy at any Steinbach Credit Union. Come early and come often to the Fall Parade of Homes.
Show home hours are:
Mon. through Thurs., 3 p.m to 8 p.m.
Sat. and Sun., noon to 6 p.m.
Show homes are closed on Fridays except by prior appointment.
Mike Moore is president of the Manitoba Home Builders' Association.
Parade of Homes
Cavalcade of quality
All the hard work is over.
Now, it's time for the 36 builders involved in the 2015 Fall Parade of Homes to sit back and observe consumers' reactions to all the time and creativity that's been poured into their show homes.
"It's a lot of work without question, but it's worth it," said Rob Swan of Huntington Homes. "Building a show home, for us, it takes roughly 10 months from design (which may take two to three months) to completion. It's exciting for us because we get to incorporate new design ideas and features we think will excite people, and help them enjoy life more."
Spencer Curtis of Hilton Homes said the last week of the show home building process is the most stressful and busy.
"I'd have to say the week before the Parade is a bit of a pressure cooker. As builders, we tour our show homes -- we have six entered in the Fall Parade this year -- both before and after they're decorated. We also meet with our sales representatives to talk about different plans and sub-divisions -- and then we check homes again just in case we find some last-minute details that need to be addressed," he said.
While the builders tend to get all the credit for their innovative, feature-packed show homes, a team effort is required to produce the final product, said Jason Arlt of Arlt Homes. "So much goes into the creation of a show home," said Arlt. "For us, as a custom builder, it's a full-year cycle to realize most of our show homes. Everyone, from us, to the trades, to the interior designers puts in a lot of time across the board. Everyone plays an important part in creating the end product."
Those products figure to be better than ever for the 2015 Fall Parade of Homes, said Mike Moore, president of the Manitoba Home Builders Association (MHBA).
"This year there will be 130 new homes produced by 36 builders in 32 areas both inside and outside the city," said Moore. "More than ever, there's going to be a great mix of condominiums, single family detached homes and even townhomes, which seem to be making a comeback. There are new areas (such as Devonshire Village) to check out and new builders involved. The good news for prospective home buyers is there's truly something for everyone."
That increased selection bodes well for consumers, said Moore. "There's going to be more choice across the board, and most importantly, a high percentage of the homes are going to be very affordable. That's going to give first-time buyers a great opportunity to get in on the ground floor. They and other buyers are going to be able to find the style of home they want in the neighbourhood they want for a very affordable price."
Not only will homes be affordable, but they'll also feature creative, livable designs, he added.
"People are going to see design features they haven't seen before, or will see features that blow them away -- such as a certain type of island, or dual walk-in closets. Designs are also going to feature incredible flexibility with open rooms that allow you to play with a home's configuration more, as well. Even if people don't buy a home, they usually get ideas from homes that they can plug into their own home."
Hearth Homes' sales manager/designer Liam Milne said the stress associated with prepping for the Parade is well worth enduring. "Every Parade is the same, whether it's spring or fall," said Milne. "You build the home, then push right to the last minute to get it ready. Generally, we stage a home in a day, so in this case, I'll likely be up until five in the morning on Saturday to make sure our home (on Rose Lake Court in Bridgwater Trails) is ready."
Elation, not exhaustion, will be the feeling once the home is deemed ready for public display, said Milne.
"I won't be tired, I'll be excited. I'll be so pumped up about the home because I know people will be looking for a home they can fall in love with -- a place they'll call home for many years to come, and enjoy coming home to because they absolutely love our design. As builders, that's the thought that motivates us, and makes the whole process so exciting and so rewarding."
lewys@mymts.net