Resale Homes

Resale Homes

Sweet 16

Todd Lewys
March 24

Advertisement

Resale Homes

Natural beauty

Todd Lewys
March 17

Resale Homes

Sold

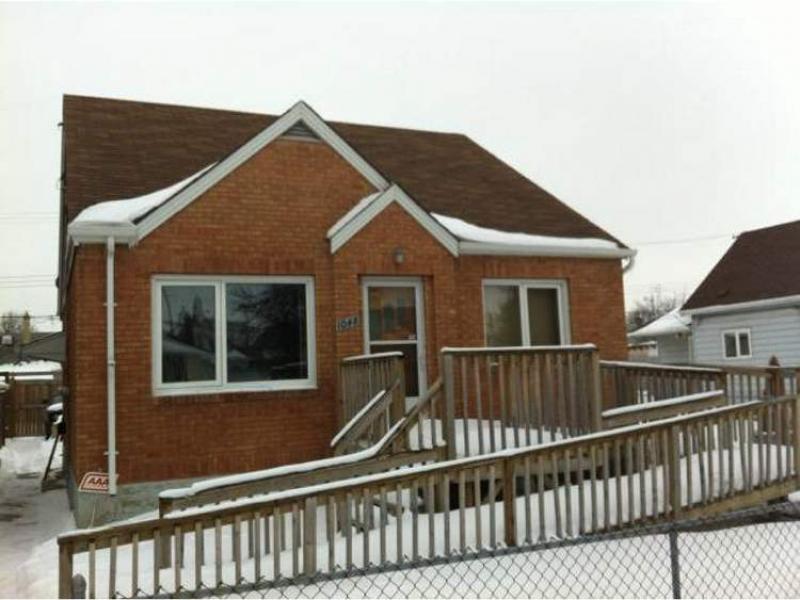
East Kildonan

Address: 962 Prince Rupert Ave

Asking Price: $234,900

Sold Price: $250,000

Taxes: $2,770.00

Square Footage: 928

Bedrooms: 3

Bathrooms: 2

Listing Agent: David Knight, Royal LePage Prime, 989-7900

St. Vital

Address: 126 Talon Bay

Asking Price: $269,000

Sold Price: $270,000

Taxes: $2,709.32

Square Footage: 1,040

Bedrooms: 3

Bathrooms: 1

Listing Agent: Apee Panchhi RE/MAX executives realty, 985-1450

Weston

Address: 741 Alexander

Asking Price: $90,000

Sold Price: $88,000

Taxes: $766.64

Square Footage: 960

Bedrooms: 2

Bathrooms: 1

Lot Size: 25 x 86

Listing Agent: Shawn Sommers, Century 21 Carrie.com, 987-2100

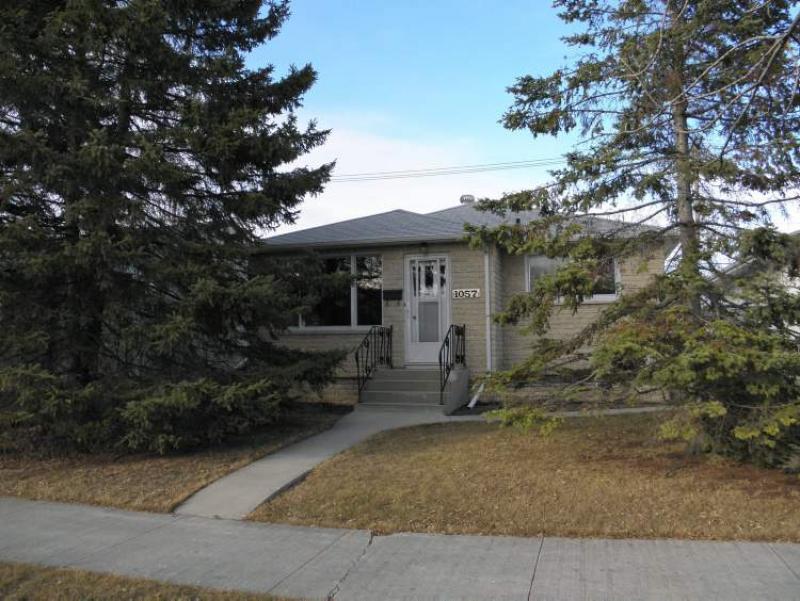
North Kildonan

Address: 736 Oakland Ave

Asking Price: $229,900

Sold Price: $251,000

Taxes: $2,981.42

Square Footage: 1,036

Bedrooms: 3

Bathrooms: 2

Lot Size: 54 x 96

Listing Agent: Rachel Gendron, Royal LePage Top Producers, 781-2485

OFFERED AT

St. Boniface

Address: 380 Enfield Cres.

Asking Price: $259,900

Taxes: $3,206.87

Square Footage: 1,617

Bedrooms: 4

Bathrooms: 2

Lot Size: 61 x 145

Listing Agent: Shawn Sommers, Century 21 Carrie.com, 987-2100

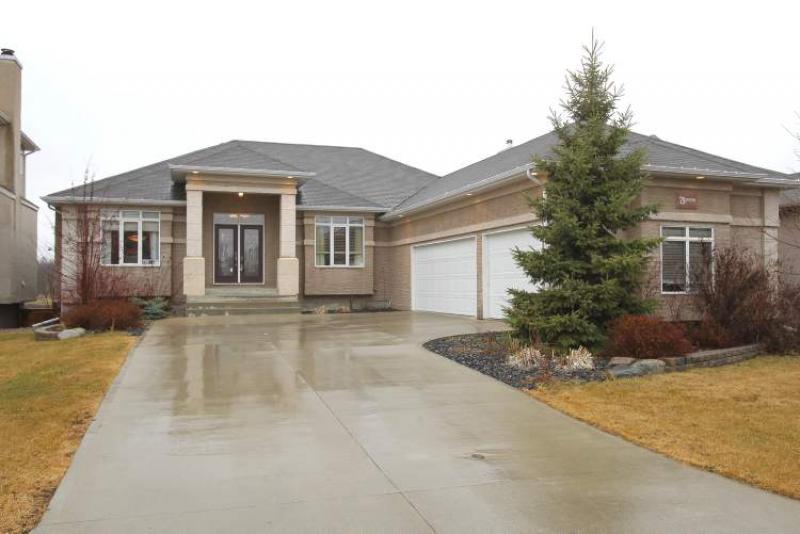
East St. Paul

Address: 232 Mariners Way

Asking Price: $899,900

Taxes: $6,979.00

Square Footage: 2,550

Bedrooms: 4

Bathrooms: 3.5

Listing Agent: David Knight, Royal LePage Prime, 989-7900


March 12

Resale Homes

What's age got to do with it?

It's a given when it comes to resale homes: There's no such thing as a perfect house.

That's because no matter how much you spend, there's always something to do, whether it be a renovation or repair. Thus, it makes sense to anticipate that when buying a resale home. Doing so will free your mind so you can see the potential in a house rather than its shortcomings.

Take a 34-year-old, 1,900-square-foot, split-level home in Charleswood's River West Park. Although it was built in 1978, it's in excellent condition. Its structure is solid and the interior is remarkably pristine. The floor plan is surprisingly open-concept, which promotes good flow between the foyer, family room, dining room and kitchen.

In short, it's a home that has a lot going for it.

"It has a nice feel to it," said Andrea Wiebe of Realty Executives First Choice. "It's a home that has a lot of personality, both in and out. The location -- it's situated in a mature, treed and quiet neighbourhood -- is excellent, too."

The home's personality is derived from the presence of different types of wood -- cedar on the exterior and a combination of cedar and oak through the interior. The presence of wood is undeniable and it's a good presence, Wiebe said.

"I think the cedar on the exterior gives the home a unique look that makes for a high degree of curb appeal. Inside, the cedar and oak make for an inviting, cosy interior. It's a home that exudes a lot of interior warmth."

All the wood, from the cedar panelling to oak hardwoods, is in superb condition, and thanks to their natural stains, the wood isn't overpowering in the least. Meanwhile, paint colours are contemporary earth tones (browns and beiges), and two other features -- a brick fireplace in the family room and large windows -- make the interior that much more habitable.

"There are big windows in every room," Wiebe said. "The family room and dining room are extremely bright (due in part to a southern exposure), while the kitchen and all the bedrooms also have larger-than-normal windows. I also love the family room's fireplace, which is made out of reclaimed brick. It's only steps from the dining room and is a great area to relax with company after dinner."

A pair of features make the home's main level ideal for entertaining: patio doors off the dining room that lead to a 16-foot-by-32-foot deck and an eat-in kitchen with dual entrances -- one off the dining room, and one off the foyer -- that make for effortless traffic flow in and out of the kitchen, which also comes with a unique California drop ceiling, newer countertops, oak cabinetry and the same well-preserved oak hardwoods that run through the dining room and family room.

"To open up the kitchen even more, you could take out the pantry doors (between the two entrances) and put in an island," Wiebe said. "It would take the area's function to an even higher level and make it even brighter (drawing on light from a huge window over the sink and another big window on the kitchen's right wall)."

An open stairwell off the kitchen leads to a basement loaded with potential, Wiebe added.

"Right now, there's an open-concept rec room with two big windows. What isn't immediately obvious is that there's a bonus space down some steps that could be turned into a media room, bedroom or play room. To do that, all you have to do is remove the walls, which would still leave laundry and storage rooms on the perimeter. The possibilities are endless."

The home's upper level is highly functional, with three bedrooms and two renovated bathrooms, including the master suite's ensuite.

"Both bathrooms were totally redone," Wiebe said. "The serene main bathroom is very spa-like -- a new tile floor, jetted tub set in the same tile and a gorgeous, rectangular pedestal sink that opens it up nicely. The master bedroom's ensuite has a new tile floor and shower and also has patio doors that lead to a private balcony. There are also two good-size rooms for the kids."

Although the house could use a bit of updating -- perhaps in the kitchen and some tweaking downstairs -- those are minor items in this day of total resale-home makeovers. The house comes with its original aluminum slider windows, but it's actually very energy-efficient.

"Heating costs here are only $75 a month on budget. That blew me away," Wiebe said. "So even though it needs a bit of updating, this is a very energy-efficient home in a great location. River Park West is an established, mature neighbourhood close to schools and parks and all kinds of amenities in west Winnipeg. It's a solid family home that has so much to offer."

lewys@mts.net

DETAILS

Location: 99 Waterhouse Bay, River West Park, Charleswood

Year built: 1978

Style: Split-level

Size: 1,900 sq. ft.

Lot size: 68' x 110'

Bedrooms: 3

Bathrooms: 2.5

Taxes: $4,283.47 (gross 2011)

Price: $379,900

Contact: Andrea Wiebe, Realty Executives First Choice @ 792-0857

By Todd Lewys
March 12

Resale Homes

Welcome to the club

Todd Lewys
February 25

Browse Homes

Browse by Building Type