Resale Homes
Resale Homes
Sold & Offered


Recently, the Free Press ran a clever editorial cartoon depicting a home floating over the horizon attached to a balloon. Without having to say so, this cartoon represented the concern for housing prices currently taking place in Vancouver and Toronto.
There should be concern. The rapidly increasing home prices in those two major urban centres are quite astounding. According to the Canadian Real Estate Association, for the month of April, home prices were up more than 25 per cent year over year in Vancouver and more than 12 per cent in Toronto. Starter homes are increasing at an even greater pace.
Some are blaming this situation on foreign investment and are calling on the federal government to limit this influx. Others are calling for economic action. However, and quite rightly so, the federal government is not taking any knee-jerk actions.
As you may recall, the previous Conservative government reduced amortization periods from 40 years to 25 years. Recently, Finance Minister Bill Morneau has increased the minimum down payment for homes priced above $500,000, requiring a 10 per cent down payment for the portion over that figure. Neither action seems to have cooled these two markets.
Some have suggested a capital gains tax or a tax on flipping houses in an effort to target foreign investors. In Australia, foreign investors can only purchase new developments and not existing homes.
Many see these measures as too restrictive as Canada has always encouraged foreign investment. However, the recent budget designated $500,000 for Statistics Canada to develop methods for gathering data on purchases of Canadian housing by foreign homebuyers.
New permanent residents don’t appear to be the problem as these numbers have been consistent for the past six years. However, the number of non-permanent residents has been all over the board, particularly with respect to students and work permit-holders.
When there is a shortage of existing housing, prices go up. It’s a simple supply-and-demand issue. Some economists have offered the federal government would be better served by encouraging the construction of new homes in an effort to maintain ample inventory. There have been 30 per cent fewer residential building permits approved in Toronto and Vancouver in the past year and prices have skyrocketed, severely hindering the prospective first-time homebuyer, the most price sensitive of buyers on the market.
Although the problem appears to be centred in these two municipalities, the concern is national. Federal and provincial governments seldom make policies for two cities. If they try to manage the problem through legislation, the impact on every other Canadian city could be extremely negative. We are a vast country with many different economic and social cultures.
A one-size-fits-all solution may just cause more problems.
Mike Moore is the president of the Manitoba Home Builders’ Association.

Resale Homes
Extraordinary opportunity
Realtors can often be heard saying: "This home must be seen to be appreciated."
That is certainly the case with the 1,831-square-foot bungalow at 22160 Mun 53N Rd. in Lorette, said Royce Finley of Royal LePage Prime Real Estate.
"The quality of the build here is impeccable," he said of the raised bungalow built in 2013. "This home was designed with the best European finishes and accessories. The attention to detail found throughout the home is second-to-none."
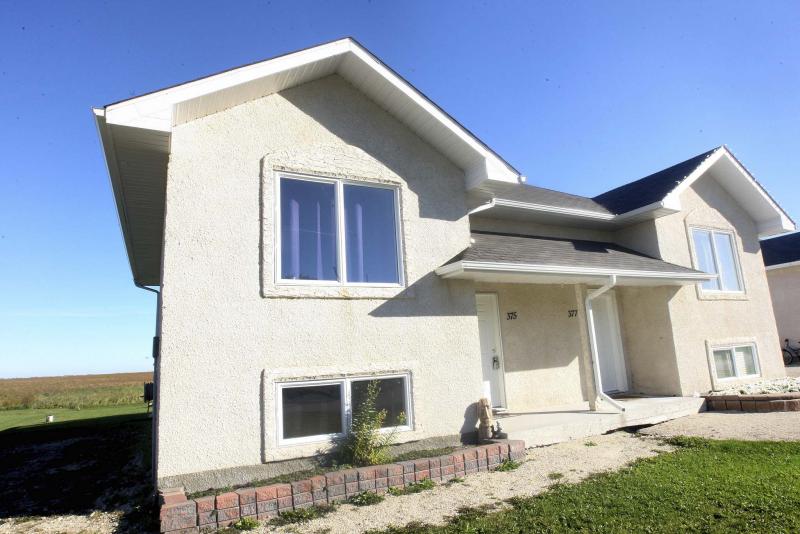
From its dark taupe, low-maintenance stucco exterior and European-sourced front door that features three locks, a heavy duty handle and a rubber gasket around the door to ensure an ultra-tight seal — it’s apparent this home is both solid and stylish.
The moment you enter the foyer, the level of quality is striking. Highlights include a functional, low-maintenance tile foyer, pristine hickory hardwoods, walls with smartly-bevelled corners and natural maple doors, door casings and baseboards.
Then, there are the German-sourced windows, said Finley.
"They are not only heavy duty in construction, but can also open in two directions (swing in, or open in upward, awning-style)," he said. "Like the doors, they also seal tightly when closed. As a result, the house is extremely quiet. When you walk into the home, you come into a big living room that’s bright and airy due to all the large windows that surround it."
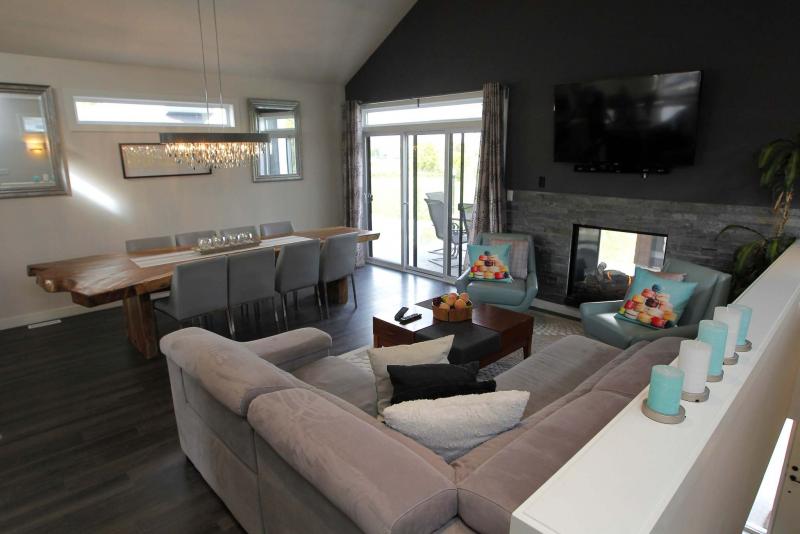
The welcoming living room is a preview of what’s to come. There are oversized windows everywhere, making for a light-filled, livable interior.
Not surprisingly, the floor plan is sensible, too. A hallway running off the living room leads to a main floor laundry with sink and three spacious bedrooms, four-piece bath and the beautiful kitchen.
Because the home is more than 1,800 sq. ft. in size, each bedroom is generously-proportioned. The two secondary bedrooms check in at 10 feet by 12.5 feet and 10.6 feet by 11.5 feet, respectively, while the master suite is a good size (12.1 feet by 13.2 feet).
"Both bedrooms are spacious and come with closet organizers, while the master bedroom is a bright space (with two windows — one over the bed, and the other on its east-facing outer wall), walk-in closet with built in organizers, large four-piece ensuite with window, tile floor, corner shower, thermofoil vanity and a bidet," Finley said.

Then, there’s the eat-in kitchen which is loaded with great features.
"Morning light just pours in from a series of windows on the east-facing wall," said Finley. "There’s room for a big table next to the windows, a large island (that seats four to five), a ton of (dark aspen) soft-close thermofoil cabinets, two pantries and high-end stainless appliances including a built-in Bosch range. There’s also a patio door leading out to a huge backyard deck perfect for grilling and visiting with guests."
Not to be lost in the equation is a door with a clear glass centre next to the kitchen that provides access to the attached garage. "It’s an oversized triple garage that’s not only insulated and drywalled, but heated as well," said Finley. "It also has a 220-volt outlet that makes it perfect for a handyman or car lover."
The finished lower level (with nine-foot ceiling) — which offers slightly less than 1,500 sq. ft. of space — is bright and livable. Because the home is a raised bungalow, the basement features huge, above-grade windows that allow daylight to flow into each space.
A prime example is the spacious media room (to the right of the stairs), which features two huge windows on its rear wall. From there, the basement breaks out into an assortment of spaces: there are three bedrooms, an office and a huge bathroom with a special feature.
"Not only does it have a tiled walk-in shower and tile floor, but it also has a bonus room that’s been outfitted to be used as a sauna," said Finley. "The three additional bedrooms are perfect for a big family, and the office even comes complete with a built-in safe, and there’s another bonus — the basement floor is heated."
Meanwhile, a peek into the mechanical room reveals useful features including central vac, a high-efficiency furnace with HRV, two hot-water tanks (one used to heat the basement floor) and a reverse osmosis system for purifying the home’s drinking water.
In short, the home lacks nothing in terms of amenities, including its location, Finley said. "You’re in the country in a quiet area on a huge lot, which makes it a perfect place to raise a family. At the same time, you’re close to the city, as you’re only five minutes from the east Perimeter (Highway), and just a short drive from Southdale, Windsor Park and Transcona with no gravel to travel.
"It’s a home that offers incredible value with its quality, space and excellent location. It’s an incredible home in every aspect, and is waiting for a family to move in and enjoy all it has to offer."
lewys@mymts.net
Location: 22160 Mun 53N Rd., Lorette (five minutes from Perimeter Highway)
Year Built: 2013
Style: Bungalow
Size: 1,831 sq. ft.
Lot Size: 2.6 acres
Bedrooms: 6
Bathrooms: 3
Price: $550,000
Contact: Royce Finley, Royal LePage Prime Real Estate, 204-989-7900 or 204-295-9493
Resale Homes
A look at recently sold and offered homes in and around Winnipeg


When it comers to real estate, square footage can be misleading. Homes often seem either smaller or larger than their listed size.
The Ventura Custom Homes show home found at 129 Larry Vickar Dr. West in Devonshire Village falls into the latter category, said Evald Frederiksen (Quest Residential Real Estate), sales representative for the two-storey, 1,657 sq. ft. design. "Ventura’s design team has done a lot of good things with the available space in this home (The Stradford)," said Frederiksen. "Even though the home is 1,657 square feet, it seems much bigger than it is. It’s just a very efficient design from the ground floor on up."
Right from the get-go — which would be the home’s L-shaped foyer — the Stradford’s layout is well thought out. Not only is the foyer spacious, but a hallway to its left contains — this is going to be a recurring theme — a pair of spaces that are a good deal larger than might be anticipated.
"There’s a main floor powder room and a laundry/mud room," he said. "They’re well-placed in the sense that they’re nicely hidden, not exposed. Both spaces are accessible, yet are out of the way. And the laundry/mud room is absolutely huge; people just love how big it is. There’s also a door that provides access to the attached double garage, as well."
Unlike many new-home designs, the Stradford isn’t totally open in its conception, Frederiksen said. "The home isn’t wide-open from the foyer. There’s a short (about six-foot) hallway that leads into the great room — it just allows you just a peek of the great room. When you arrive in the great room, you find one, large integrated space."
Thanks to feedback from past customers, a front-oriented dining room was eliminated. Instead, there are three distinct spaces in the great room: kitchen, dining area and family room. "We found that the need for dining rooms had fallen off, so Ventura’s designers designed a very comfortable, functional area," he said. "The island kitchen is a good size, you can fit a table for six to 10 in the dining area, and the family room is bright and spacious. A nine-foot ceiling makes the area even bigger, while a patio door behind the dining area and large picture window in the family room let in tons of natural light."
The nine-foot ceiling isn’t the only standard design feature in the great room, either. Under-cabinet lighting, a pantry and two-tone assembled thermofoil cabinets with crown mouldings come standard, as well.
"People love the fact that the cabinets (white chocolate and cappuccino thermofoil) are stylish, but aren’t an upgrade. They offer a nice contrast, and go beautifully with the (standard) taupe countertops. They look great, and are more affordable and user-friendly than quartz or granite, which need to be sealed. All you need to do is put down a trivet, and you’re good to go."
While Ventura didn’t go overboard in decking out the Stradford with all kinds of flashy, optional finishes, it does contain a few upgrades: a taupe glass-tile backsplash in the kitchen, fireplace/entertainment centre in the family room and wide plank-laminate flooring that runs through the great room and foyer.
"We spend a lot of time with people talking about options and where the best value is," Frederiksen explained. "In this case, the backsplash costs about $635, the fireplace with cantilevered entertaining unit is about $6,700 and the laminate flooring is about $3,500. The laminate flooring is a good choice because it’s one surface, and doesn’t break up the great room, and is very durable. A lot of people will go without the fireplace and leave the cantilever for their entertainment unit."
Given the main floor’s efficient layout, it’s no surprise that the Stradford’s upper level makes sense from an ergonomic standpoint. The stairwell that leads up to it is extra wide, there’s little in the way of hallway space, and all four spaces — main bath and three bedrooms — are all (again) more spacious than expected.
What you see is what you get, said Frederiksen. "Take the main bath, for example. What you see here are standard features: a nice vinyl soaker tub/shower unit, thermofoil vanity, laminate countertop, smart vinyl floor and high-quality toilet. The bathroom is also very spacious, as are the two secondary kids’ bedrooms."
In the case of the master suite, you actually get more than you’d expect, he added. "It’s absolutely huge at 15 feet by 13 feet — you’ll see lots of bigger homes that don’t have a master this size; you just don’t expect it in a 1,600 sq. ft. home. You also don’t expect an oversized walk-in closet (the size of a small bedroom) and spacious, three-piece ensuite."
Downstairs, there’s about 670 sq. ft. of livable space that can be utilized to further increase the Stradford’s already high level of utility. "You can put a fourth bedroom, full bathroom and nice-sized rec room down there," said Frederiksen, adding that the home can be purchased for about $375,000 with basic finishes. "This is a well-designed home in a great area that delivers all kinds of good surprises."
lewys@mymts.net