Resale Homes

Advertisement

Resale Homes

Real estate industry mourns passing of MREA CEO Brian Collie

The long-time chief executive of the Manitoba Real Estate Association (MREA) is being remembered as a staunch industry advocate at both the local and national levels over the last 25-plus years.

Brian Collie, who had been CEO of the MREA since 1991, died suddenly last Wednesday at the age of 67.

“Brian’s depth of character and wisdom made him an invaluable mentor to countless people in organized real estate in Manitoba and across Canada,” MREA president Roberta Weiss said in a written statement.

“His endless dedication to improving and advancing the real estate profession, while developing plans for better consumer protection, has benefitted countless communities. His humble influence, friendship and gentle hand of guidance will be greatly missed.”

Last year, Canada’s leading magazine for the real estate industry — Real Estate Magazine — also named Collie as one of the people who had the most impact on Canadian real estate over the last 25 years.

“Brian Collie’s persona of a quiet guy from a small association in the wilderness belies his true power in the industry and his ability to get things done,” Bill Madder, CEO of the Association of Saskatchewan Realtors, said at the time.

“Brian always knows what is going on in the business from coast to coast and does a great job of working with all the right people to get the right things done for the betterment of our profession,” Madder added. “From education to federal affairs to MLS to ethics, Brian has had a hand (sometimes invisible, but always there) in most of the major changes in the real estate world over the past 25-plus years.”

Collie, whose real estate career began in 1972 as a salesperson, also served as president of the MREA and the Winnipeg Real Estate Board in the late 1980s.

He is survived by his wife, four children, 12 grandchildren and two great-grandchildren.

Funeral services will be held at 1 p.m. Wednesday at Westwood Community Church, 401 Westwood Dr.


April 6

Resale Homes

Sold Apr 4

Sold-Offered for April 4, 2015

SOLD:

Waverley Heights

ADDRESS: 126 Lake Grove

ASKING PRICE: $379,900

SOLD PRICE: $388,000

TAXES: $4,748.62

SQUARE FOOTAGE: 1,301

BEDROOMS: 4

BATHROOMS: 2

LOT SIZE: 80-ft. frontage (lake lot)

LISTING AGENT: Lee Almstrom, Re/Max Professionals, 204-999-7577

SELLING AGENT: Bruce Harvey, Re/Max Professionals, 204-997-7744

SOLD:

River Heights

ADDRESS: 434 Oxford St.

ASKING PRICE: $389,900

SOLD PRICE: $382,500

TAXES: $4,291.28

SQUARE FOOTAGE: 1,248

BEDROOMS: 3

BATHROOMS: 2

LOT SIZE: 37 x 120

LISTING AGENT: Ken Maines, Maximum Realty, 204-999-9078

SOLD:

Southdale

ADDRESS: 19 Gleneagles Rd.

ASKING PRICE: $314,900

SOLD PRICE: $293,000

TAXES: $3,376.84

SQUARE FOOTAGE: 1,157

BEDROOMS: 3

BATHROOMS: 3

LOT SIZE: 59 x 110

LISTING AGENT: Greg Michie, The Greg Michie Team, 204-336-2800

SELLING AGENT: Kirk Miller, Century21 Bachman, 204-453-7653

SOLD:

West End

ADDRESS: 825 Minto St.

ASKING PRICE: $214,900

SOLD PRICE: $200,000

TAXES: $3,057.81

SQUARE FOOTAGE: 1,152

BEDROOMS: 3

BATHROOMS: 1

LOT SIZE: 46 x 77

LISTING AGENT: Greg Michie, The Greg Michie Team, 204-336-2800

SELLING AGENT: David Thompson, Re/Max Performance Realty, 204-255-4204

SOLD:

St. Pierre-Jolys

ADDRESS: 514 Sabourin St.

ASKING PRICE: $139,900

SOLD PRICE: $131,000

TAXES: $2,236.82

SQUARE FOOTAGE: 974

BEDROOMS: 4

BATHROOMS: 1

LOT SIZE: 65 x 90

LISTING AGENT: Dan Vermette, Re/Max Performance Realty, 204-255-4204

SOLD:

North End

ADDRESS: 455 Aberdeen Ave.

ASKING PRICE: $69,455

SOLD PRICE: $60,000

TAXES: $844.79

SQUARE FOOTAGE: 1,195

BEDROOMS: 3

BATHROOMS: 1

LOT SIZE: 25 x 120

LISTING AGENTS: Matt & Jon Blumberg, Monopoly Realty, 204-232-6288

OFFERED:

Tuxedo

ADDRESS: 313 Kelvin Blvd.

ASKING PRICE: $679,313

TAXES: $7,683.78

SQUARE FOOTAGE: 2,491

BEDROOMS: 4

BATHROOMS: 2

LOT SIZE: 75 x 130

LISTING AGENT: Matt & Tom Blumberg, Monopoly Realty, 204-232-6288


April 4

Resale Homes

Roomy as advertised

Buying a home tends to be an exercise in restraint.

Which is to say, when you're in the market to buy a home, there's a tendency to go into a viewing with low expectations. That way, if the home isn't exactly what it appeared to be in the online photos, you're not disappointed -- something that's more often the rule than the exception.

On occasion, there's a home that actually exceeds expectations. A 1,250-square-foot, two-storey townhouse at 17-1445 Rothesay St. is one of those rare finds, said Re/Max Performance Realty's Suzanne Mariani.

"This unit is filled with quality and luxury," she said. "Not only that, it's likely in the best location in the complex. It's an end unit that faces a quiet residential area, has a large patio, L-shaped yard and parking stall located right next to it. It's the largest unit in the complex with the largest yard, and feels more like a house than a condominium."

Several factors combine to create that house-like feel. First, the unit has three levels: a basement with rec room and laundry/mechanical/storage room, a bright, spacious main level and a second level that contains not two, but three bedrooms.

The condominium, which was beautifully renovated just a few short years ago, feels much larger than its listed square footage, Mariani said.

Truth be told, not all townhome condominiums have three levels. Add in the rec room downstairs -- it measures approximately 20 feet by 12 feet -- and you have a home that offers 1,490 sq. ft. of livable space.

"The basement's rec room is a good size and is an area that can be used either as a media room or play room, or for both purposes," Mariani said. "Next to it is an oversized laundry/storage room that offers all kinds of storage room plus loads of room to do laundry in without feeling boxed in. There's also a newer high-efficient (Lennox) furnace, too."

Head upstairs via a surprisingly wide staircase (it makes it easy to transport furniture, electronics and other items), and the basement entrance opens onto the unit's back landing. Not only does the short hallway lead to the parking stall out back, it also leads to a pair of rather unexpected features.

"There's a powder room off the hallway -- a very handy feature if you have guests over," she said. "Then, the back door opens onto a huge, fenced patio that's a great spot for the whole family or guests to enjoy summer barbecues on. It really extends your living space in the spring, summer and fall."

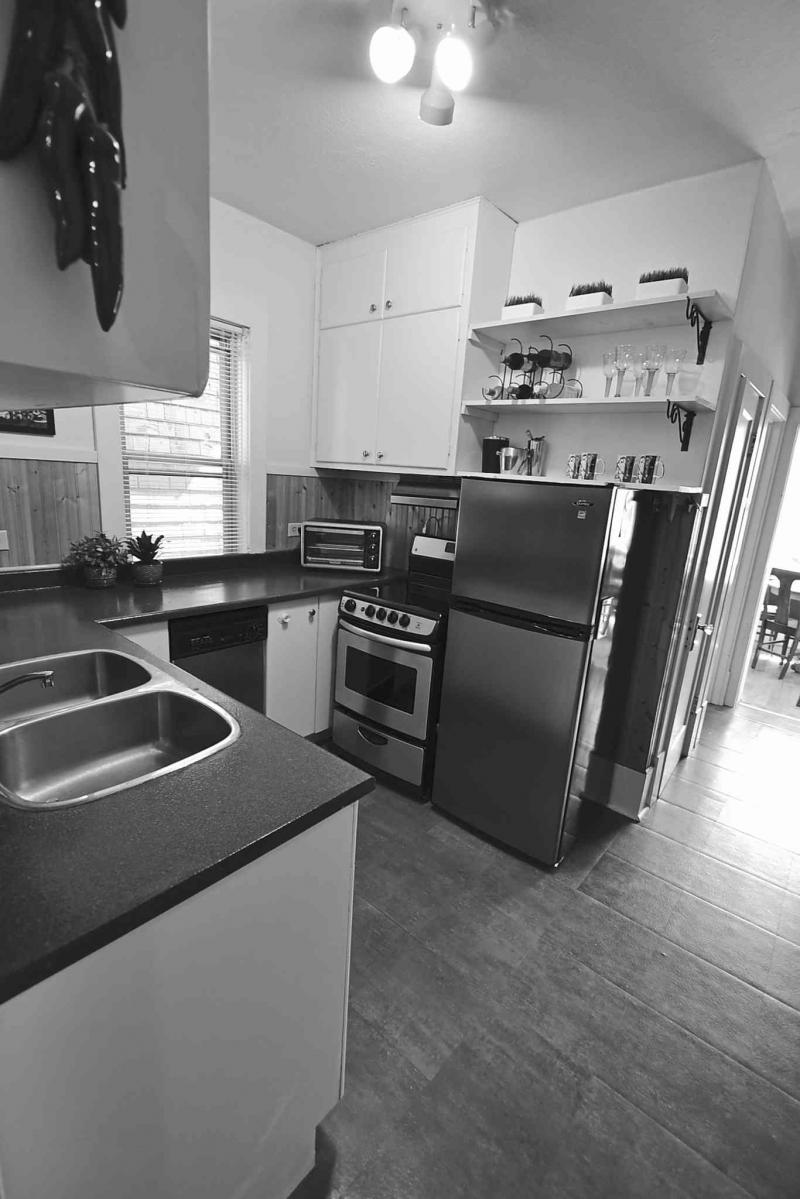
The hallway then angles left, revealing an expansive (17.9-foot by 14.2-foot) eat-in kitchen that's a perfect blend of function and fashion.

"It's a U-shaped design, which gives you plenty of room to move around and create; there's even room for a table for four," said Mariani. "And while other units in the complex have only two walls in the kitchen, this one has three. As a result, there's a wealth of espresso maple cabinets to store your kitchen wares in. Plus, there's a (six door) pantry off to the side to store more supplies."

The kitchen's finishes -- the aforementioned espresso cabinets, a taupe/terra cotta tile backsplash, grey/black granite countertops and faux tile taupe (vinyl) flooring -- make for a warm ambience, while a large window over the double sink lets in loads of natural light.

Then, there's the living room, which seems much larger than its listed size (14.6 feet by 18.3 feet with a jog). That jog is a very handy feature, said Mariani.

"It actually gives you a built-in space for a computer desk or even a reading area if that's your preference. From there, it opens up nicely, giving you lots of room to place your furniture. It's also a bright space, as it has a large picture window on the front wall. It's also defined by gorgeous natural oak hardwoods."

Ascend via another wide staircase to the home's second level, and you encounter more pristine oak hardwoods -- and an area that contains three bedrooms, a very family-friendly feature. All three rooms are a good size, led (as should be the case) by the master suite, which measures in at 15 feet by 10 feet.

Mariani said the main bath is an impressive space in its own right.

"Like the kitchen, its finishes offer a nice touch of luxury -- espresso maple vanity with granite countertop, deep soaker tub with white tile surround, dual flush toilet and the same rich faux tile floor that's in the kitchen. The quality of the finishes is impressive."

She added if you're a young family looking for an affordable, updated home in a good location, there's no need to look any further.

"You don't want to miss this rare opportunity," she said. "A playground is nearby, shopping is around the corner, transit is nearby and taxes and condo fees are low. The home's well-designed layout and warm, beautifully finished atmosphere -- and its location -- is ideal for a young family."

lewys@mts.net

By Todd Lewys
March 28

Resale Homes

Good as new

By Todd Lewys
March 21

Resale Homes

Sold


February 28

Resale Homes

Marvellous mansion

By Todd Lewys
February 28

Browse Homes

Browse by Building Type