Resale Homes
Resale Homes
MLS home sales strong in January
The new year is off to a strong start for Winnipeg’s resale-homes market after it posted its third best January for sales of properties through the Multiple Listing Service.
A total of 588 properties changed hands last month through the local MLS, according to Winnipeg Realtors Association (WRA) data released today.
Not only was that the third highest January total in the association’s 112-year history, it was also a four per cent improvement from a year earlier, when 565 properties sold.
The high level of sales activity, fuelled in part by a 25 per cent increase in both new and available listings, also helped to establish a new dollar-volume record for January. It reached $151.66 million, which was also a four per cent improvement from a year earlier, when $146 million worth of properties were sold.
“At our annual forecast breakfast last month, we said 2015 would be a more balanced market and January results bear this point out, “ said WRA president Dave MacKenzie. “The healthy influx and overall supply of listings is keeping prices in check. It therefore makes it more affordable for buyers wanting to capitalize on such favourable mortgage rates.”
Mackenzie also noted market conditions can vary from city to city, “so national commentary about overheated Canadian real estate markets does not apply here. The law of supply and demand is solidly entrenched in Winnipeg’s market.”
The single-family-homes segment of the market had a particularly strong month, the association said, with sale up 11 per cent from a year earlier. However, the upper end of the market was quieter than usual, with only 16 sales of properties valued at $500,000 or more, compared to 27 in January of last year.
Resale Homes
Family home is move-in ready
In today's balanced real estate market, a high percentage of solid, well-located homes aren't selling as quickly as many vendors might like.
The reason for that is simple: vendors often balk at the notion of updating their home in key areas. In a day and age where the preference for a move-in-ready home has -- according to a recent Century 21 buyer survey -- supplanted location at the top of the list of must-haves in a home, the result is many good homes sit on the market for 40, 50 or even 60 days.
Thankfully, some vendors have the foresight to update their home over time so only relatively minor updates are required to make it more attractive when the time comes to put it up for sale.
Thus, when Royal LePage Dynamic Real Estate's Tara Suffield arrived at 50 Mansfield Cres., a 1,315-square-foot, two-storey home found on a quiet street in River Park South, she was pleased to find the home, which was built in 1982, had already been updated in two key areas. A sunroom had been added off the dining room, and the kitchen had been redone.
Still, to make it more saleable, other updates needed to be performed.
"The flooring needed to be done and the basement needed to be developed," she said. "It had been used as storage, but had a nice room downstairs that could be finished and turned into a media room. I told the owner that renovating the home in those areas would make the home that much more attractive to buyers."
Truth be told, the home was already quite attractive. The floor plan was functional, and the sunroom had made the dining room/living room area that much more dynamic.
"I think it was a stroke of genius to add it on. It's nice to have that extra outdoor space to sit in and relax or visit with friends or family without being bothered by bugs. It also has access to the backyard patio for grilling steaks and hamburgers. It's a great spot to spend time in in the spring, summer and fall."
The kitchen was renovated in 2011. Already functional at 13.5 feet by 11.1 feet with a cut-out wall that opened it up to the living room, it simply need an infusion of style. Suffield said the renovation took it to the next level.
"It transformed it into a truly contemporary space. With its walnut veneer cabinets, (taupe) glass tile backsplash, (laminate) taupe/bronze vinyl countertops and faux tile (taupe) vinyl floor, there's also a pantry to the right of the fridge, an already bright, functional eat-in kitchen was made that much better. The update gave it just the dash of style it needed."
The dining room has recently been updated with new flooring.
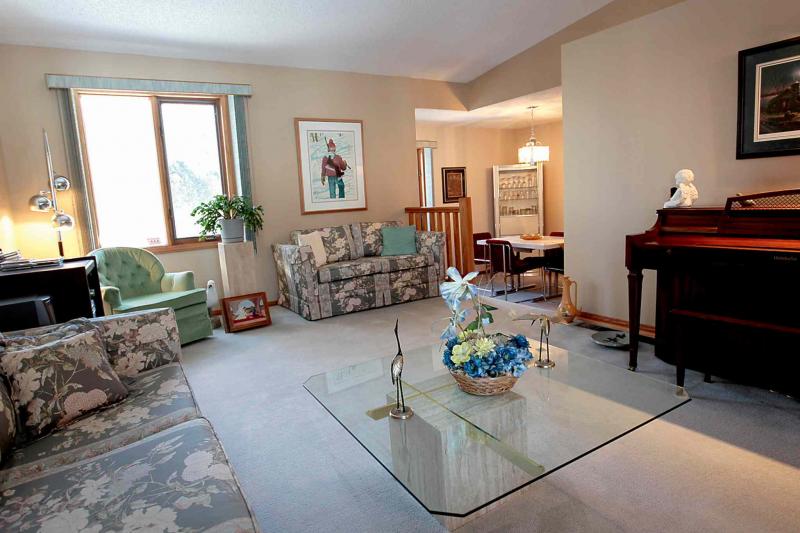
"The new dark (maple) hardwoods look absolutely gorgeous, and finish off a functional area perfectly, as they run from the dining room right into the living room. The dining room can hold a table for six to eight with ease, and there's plenty of room in the living room for furniture. It's a perfect area for entertaining," Suffield said.
Take a trek up the staircase that leads to the home's upper level, and you find an area where the available space has been used to maximum effect.
A compact landing provides sufficient room to move and maximizes space in the three bedrooms. Both kids' bedrooms are large (11.7 feet by 10.7 feet and 11.75 feet by 11.42 feet, respectively), while the master suite, which features a pocket door that links it with the main bath, creating a cheater ensuite, is also plenty big at 13.6 feet by 11 feet. It also contains a jetted soaker tub set in tan/bronze tile and newer flooring.
"Not only is the area functional, but the main bath is contemporary, plus the flooring has been updated. New (light taupe) carpeting was installed in 2015," Suffield said. "There's also loads of storage space in each room."
The home's updates don't end there. Head downstairs, and you find a good-sized rec room that adds considerable space to the home, taking it's livability quotient up another notch.
"It's a dream down there now. The lower level was previously used just for storage," Suffield said. "Now, you have an office/media room area with new carpet and paint that adds another dimension of livability to the home."
A trio of other updates also serve to make the home truly move-in ready: a high-efficiency furnace and hot water tank were installed in 2009, and the roof shingles were replaced in 2014.
"I think it's fair to say the home is move-in ready," she said. "The outgoing owner did a great job of addressing its shortcomings over the years. The result is a home that's very contemporary, beautifully updated and ready for a family to enjoy in a great location that's close to schools, shopping and a host of services in the city's south end."
lewys@mts.net
Resale Homes
Aging gracefully
Choosing a home, to put it mildly, can be a daunting task.
On one side of the preference ledger, buyers desire a new, or newer home because it will be contemporary and require fewer updates than an older home. The downside to buying newer is that you'll be paying higher taxes and will be in a community that might not be as central (or mature) as you might like it to be.
The other side of that ledger entails purchasing an older home in an established, more central community. Only problem is, the home may well require extensive updates.
To buy new or old -- that, indeed, is the question.
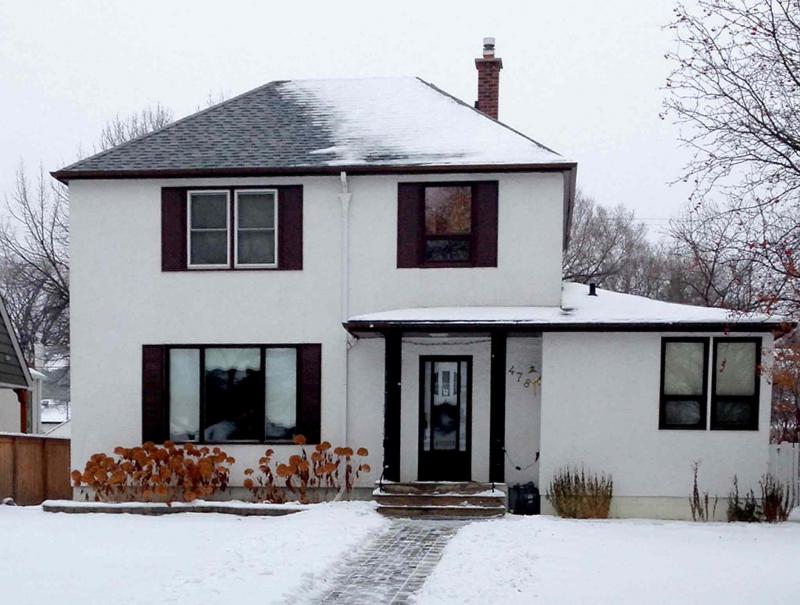
Royal LePage Dynamic Real Estate's Garry Parkes said he may have the solution to that quandary: an updated two-storey home found at 148 Elm St. in north River Heights.
The result of those renovations, which include a new kitchen and family room, is a masterful fusion of classic River Heights charm and modern amenities.
Take the home's hub, for example. The kitchen/family room area is as contemporary as you'll find anywhere, said Parkes.
"Its design is extremely functional -- there's a dual-sided peninsula that seats four to six, black/grey granite countertops, custom cherry cabinets, a built-in oven and gas cooktop and oak hardwood flooring that make for a space (which measures 10 feet by 17.2 feet) that's functional, and beautiful."
The function doesn't end there. Walk to the end of the kitchen, and you find a landing set two steps down. It not only contains built-in cherry storage cabinets, but also offers something very rare in vintage River Heights homes: a double-attached garage.
"At approximately 22 feet by 28 feet, it's a large garage that comes with an extra-high 18-foot-wide door, electric opener and storage area above the garage stall," he said. "Like a new home, you can park your car in the garage and bring your groceries directly into the kitchen, which has lots of cabinets and a pantry with pull-outs to store all your wares."
Then, the second part of the 12-year-old renovation adds even more function to the area: a family room set down one step from the kitchen, plus another bonus adjacent to the area, which measures in at an expansive 14.3 feet by 19 feet.
"There's a gas fireplace with built-in cherry wood entertainment centre, and a three-piece bay window that not only lets in tons of natural light, but creates extra room for a sectional or a sofa and chairs," said Parkes. "There's also a patio door that leads to a covered deck and private backyard that's ideal for grilling steaks and burgers. It's also a safe, fully fenced spot for kids to play in."
Head toward the front of the home, and a classic centre hall floor plan takes you to a dining room (to the left of the front entrance coming in) and a living room to the right. Turns out, there's more to the living room than meets the eye.
"The living room is an absolutely beautiful space with oak hardwoods, a wood-burning fireplace (set off by a cultured stone stack above, cappuccino maple mantel and built-in cabinets either side), coved ceiling and pot lights. There's also a (nine-foot by 15 foot) room off the living room that can be used as a sunroom, den or play room."
Immediately across the way is the (12.6 foot by 14.1 foot) formal dining room; then comes another unexpected feature heading back toward the kitchen/family room.
"It's a feature you don't often see in homes this old -- a two-piece bath," said Parkes. "If you're entertaining, your guests won't need to go upstairs to use the washroom."
Speaking of the home's second level, there's actually a level that precedes it, he added.
"There's actually a den/office off the first landing. It's a wonderful space that's surrounded by four windows and comes with oak hardwoods. At one time it was a bedroom, but it now makes a great den with all its natural light."
Next comes the full-fledged second level, which features three bedrooms and a three-piece bath.
"All three bedrooms are a good size, and feature large windows and good storage space," Parkes said. "At 12 feet by 13 feet, the master suite is a comfortable space with a large window, dressing/closet area, three-piece ensuite and warm earth tones on the walls."
The home's lower level also ranks as a pleasant surprise. With good ceiling height (not always the case in 86-year-old homes) and decent space, it offers a recreation/games room, laundry room and oversized bathroom that houses not only a shower, but wet sauna with cedar accents.
"This is a solid, straight, beautifully updated classic home in a mature, central location that close to everything," he said. "It's the best place to be in the city, and you can have the best of both worlds - original River Heights character with modern functionality."
lewys@mts.net
Resale Homes
Contemporary living
It's a quality that not all resale homes possess: pride of ownership.
The moment you walk into 57 Lannoo Dr. in Assiniboine Woods, that quality is obvious, said REMAX Professionals' David De Leeuw.
"The owners of this home are really fussy and meticulous, and that nature is definitely reflected in the condition of this home," he said. "No matter what room you're in, pride of ownership is very apparent. Even though this home was built in 1994, it literally feels brand-new inside."
Built by Jaymor Homes two decades ago, the 2,574-square-foot, two-storey design -- which is surrounded by towering trees and the Assiniboine River -- feels very contemporary.
The centrepiece of that layout is a great room area that was a forerunner of today's modern great room designs, said De Leeuw.
"It's a wonderful, open plan that offers exceptional flow from the family room right through into the kitchen. It's a plan that was modified several years back, where the rear wall was bumped out and floor-to-ceiling windows (along with a pair of skylights) were installed."
The result of that renovation is nothing short of incredible. Not only is the family room filled with loads of natural light -- nine-foot ceilings also make a bright, spacious area feel that much more welcoming -- but the wall of windows essentially brings the outdoors indoors.
"All the glass on the back wall makes for panoramic views out to the beautiful backyard and the Assiniboine River beyond," he said.
"The view is absolutely incredible. You get a wall of green forest in the summer that frames the river, and a golf course view (St. Charles Golf & Country Club) in the winter. The home was deliberately oriented toward the river to take advantage of the view."
The backyard is a perfect spot to spend time in during the summer.
"There's extensive decking, a hot tub and all kinds of room to relax which makes this home just an incredible summer house," De Leeuw said. "You can spend time out back relaxing with family or friends on the deck or in the hot tub, enjoying a view that sees the river curve away gently on either side of the home."
Back inside, the island kitchen -- which features white oak cabinets with oak trim, beige and black granite countertops is a stylish, functional space with built-in cooktop, a double oven, built-in desk and a double sink with a river view that comes courtesy of a huge three-part window.
Meanwhile, the family room, with it oak hardwoods, oak cabinetry and wood-burning fireplace (set smartly in a black tile surround) adds warmth and character to the home's meticulously maintained main living area.
"It's an area ideal for entertaining," said De Leeuw. "And an area that will undoubtedly deliver great meals, memorable family times - and great views. It's a large, beautifully finished space that's as contemporary as most of today's great room designs."
The main floor also offers another feature that's rare for a home built two decades ago.
"There's also a main-floor laundry room with window, sink and cabinets, which is across from a walk-in storage closet and door that offers access to the double-attached garage," he said.
"The main floor is then finished off by a spacious dining room/living room combination surrounded by huge windows. The circular floor plan works extremely well, and is ideal for entertaining."
The second level contains three bedrooms -- the two secondary bedrooms are oversized with double closets -- a spacious main bath (with travertine tile floor and vanity with corian countertop), and the master suite.
"When you walk in, your blood pressure immediately drops," said De Leeuw.
"The taupe colour palette, along with the treetop views, is very calming, and it's exceptional width gives you all kinds of room to move and place furniture. A huge walk-in closet with built-in storage provides all kinds of well-organized space to store clothing and accessories."
Then there's the ensuite.
"With it's corner jetted tub (set in white tile with two oak-trimmed corner windows above), five-foot shower and extra-large vanity with corian countertop, it's a true retreat," he said. "Everything in it is absolutely pristine."
Descend to the home's lower level, and there's another 1,000-plus square feet of livable space that spreads out in the form of a media area, games area, play area, full bath and a den/bedroom.
"The great thing about the basement is that the ceiling is higher than normal at 81/2 feet," said De Leeuw.
"Best of all, it has the space that a family needs to provide an additional level of separation. There's space for everyone in this home; you'll never feel jammed together living here."
He added that 57 Lannoo represents a great opportunity for a growing family to enjoy a well-designed home in a superb location.
"This is a very well-built and beautifully finished home that offers something for everyone in the family," he concluded.
lewys@mts.net