Renovation & Design


Renovation & Design
ASK THE INSPECTOR: B.C. toughens criteria for home inspectors
I recently attended the annual Canadian Association of Home & Property Inspectors (CAHPI) National Conference in Montreal, and can tell you about several changes in the home-inspection industry and their effects on inspectors and homeowners.
As I've said many times in this space, there is little regulation or government intervention in the home-inspection industry in Canada. The only exception is in British Columbia, where the provincial government enacted legislation for licensing of inspectors last spring.
While B.C. has wisely decided to allow only accredited members of three established organizations to obtain licences, it's created some challenges for these three groups. It appears licensing in this manner has become a bit of a double-edged sword for the two accredited CAHPI organizations. Both CAHPI-BC and the National Certification Program for Home Inspectors (NCP), administered by CAHPI National, were granted status for their accredited members to obtain licences to practise. This means the government of B.C. has determined the rigour involved in the certification processes of both these groups is of the highest standard.
One concern is that this recognition has a time limit, and both groups will likely have to modify their requirements if they wish to enjoy accredited status in the future. Hopefully, the trend will be to increase the rigour of certification models rather than lower standards to be more inclusive to less-qualified inspectors, as has happened in several American states.
The other side of the coin is that, currently, candidates within the NCP may have not met all formal requirements to become a National Certificate Holder, but are still eligible for licensing. This is not the case with CAHPI-BC, as that provincial body now has the right to decide whether only Registered Home Inspectors (RHI) or all practising inspectors under their umbrella are competent enough to receive a licence.
This opens up the possibility less-experienced inspectors may try to take a shortcut to licensing by signing up for the NCP, but not completing the formal testing process for some time.
The challenge for the immediate future is for the directors of CAHPI-BC and the NCP to come up with modifications or solutions that will allow both certification processes to remain rigorous enough to meet government scrutiny but not create a competitive atmosphere.
If either or both groups fail to address this issue, the B.C. government may not grant them status for licensing when the program is reviewed in the next year or so.
After the conclusion of the national conference in Montreal, a meeting was held between the CAHPI national board of directors and the NCP board, the National Certification Authority (NCA), to address this and other issues surrounding our industry. As a director representing CAHPI-MB, I attended the meeting and was pleased to see positive progress toward changing aspects of both certification models, which may have an impact on licensing in other jurisdictions in the future.
To date, there are at least three or four other provinces actively looking at enacting legislation for licensing of home inspectors, and all are watching the B.C. situation very closely.
There is currently no active dialogue underway between CAHPI-MB and the Manitoba government, other than several informational mailings sent to officials over the last couple of years. This is due to the small size of our association in relation to those in other provinces and our limited resources. I'm confident this lack of communication will change, perhaps dramatically, as other provinces move forward with licensing.
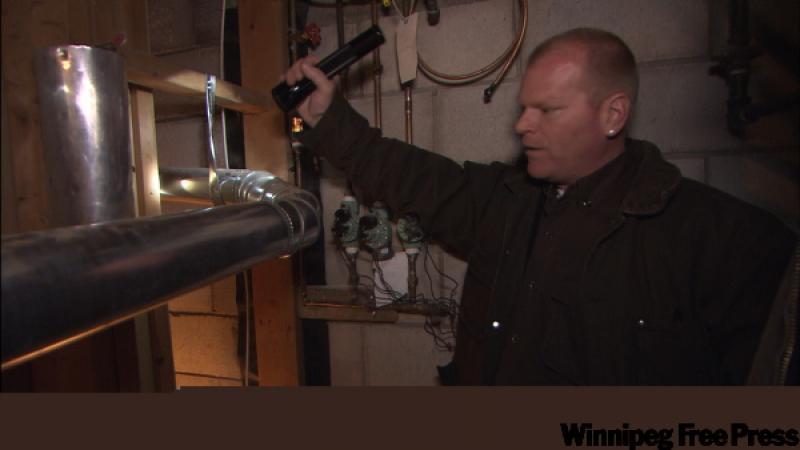
So, what does this mean for consumers in Manitoba? Right now, it means buyer beware, because anyone with a flashlight and a ladder can call themselves a home inspector.
Homebuyers should be leery of bogus "certifications" by marketing groups or franchises masquerading as professional associations. The only protection homebuyers have against hiring an unqualified pretender is to ask if an inspector is a member of CAHPI Manitoba and a Registered Home Inspector (RHI). All RHIs have passed difficult exams, had their reports verified to meet the CAHPI Standards of Practice, and done a minimum of 250 inspections governed by those standards.
National Certificate Holders have met criteria similar to RHIs but have completed a minimum of 150 inspections and have successfully completed a Test Inspection with Peer Review (TIPR) in place of written exams. The TIPR is a mock inspection performed in front of experienced examiners and is a true test of competency and knowledge.
If your inspector is both an RHI and a National Certificate Holder, you can be assured you are hiring a thoroughly tested individual. Until our provincial government deems it necessary to increase consumer protection and license home inspectors in Manitoba, there are only two questions to ask: Are you an RHI and/or a National Certificate Holder?
Ari Marantz is the owner of Trained Eye Home Inspection Ltd. and President of the Canadian Association of Home & Property Inspectors - Manitoba (www.cahpi.mb.ca). Questions can be emailed to trainedeye@iname.com. Ari can be reached at (204) 291-5358, or check out his website at www.trainedeye.ca.
Renovation & Design
SOLUTIONS: Make your own hand cleaner -- and air freshener
QUESTION: Can you tell me how to make waterless hand cleaner? -- Ruby
ANSWER: The FDA states that in order for a waterless hand cleaner to effectively kill germs, it must contain at least 60 per cent alcohol. Make your own 'Peppermint Hand Sanitizer' by combining: half cup aloe vera gel, three quarter cup rubbing alcohol and half teaspoon peppermint essential oil. Mix and store in a spray bottle.
QUESTION: We are interested in buying a home in our area. The problem is that the house has a very strong curry odour. Please tell me what I can do to permanently get rid of the smell. The thing is we love the new carpet and the paint colour. Please help us! -- Charles
ANSWER: You may want to consider renting an ozone machine. This little machine is not recommended for regular use but it is great for enclosed areas that have had smoke or flood damage or other strong smells.
These machines can be rented at tool rental retailers as well as some hardware stores.
Otherwise, you can light fragrant candles such as soy blueberry or cinnamon (this will only be a temporary fix).
Or make your own air freshener with vinegar or water and 15 drops of your favourite essential oil such as cinnamon, orange or grapefruit.
QUESTION: We bought bronzeware cutlery in Thailand 25 years ago and found it shows spots that look like water stains. How can we remove them? -- Michelle
ANSWER: "Bronze disease" is one of the most serious hazards of bronze. This disease is caused when chlorides and oxygen combine in a damp environment. "Bronze disease" can be stopped by going over the piece with a layer of coconut oil. If this does not help, wash the piece in repeated changes of boiling hot, distilled water. You may have to soak the object for a week or more in distilled water.
Or dissolve 1 tablespoon (15 mL) salt in 1 cup (250 mL) white vinegar. Add enough flour to make a paste. Apply paste to bronze and let sit for one hour. Rinse with clean, warm water, and polish dry. Or place 2 tablespoons (30 mL) baking soda in a small dish. Drizzle a small amount of lemon juice onto the baking soda and mix until a soft paste forms (start out with just a little lemon juice and add more as needed). It is normal for the mixture to bubble at first; it will settle down after a moment or two. Apply the paste to your bronze item using your rubber gloves or a small polishing cloth.
Worst-case scenario for non-plated bronze use a diluted solution of muriatic acid, available at any hardware store. I hesitate to mention muriatic acid because it is the strongest product available for home use and very dangerous to use -- extreme caution must be taken as it will burn through skin. If you are desperate and decide to choose muriatic as a last resort, test first. Mix 30 per cent acid with 70 per cent water according to the directions on the bottle. With proper gloves, take a rag, dip it, and rub lightly. The acid will work immediately on corrosion, and you will notice a light, copper coloured tarnish. Wipe off all traces of acid and water and polish with olive oil.
QUESTION: Do you have a solution to get lipstick out of cotton navy slacks that have gone through the dryer? -- Elspeth
ANSWER: Tackle this dyed grease stain with the help of hot water and Oxyclean. It may take more than one washing. Other products that you can use are shaving cream, dandruff shampoo and rubbing alcohol. Remember to test them first so that you don't risk discoloration. You can also wash the slacks in washing soda.
Don't give up, wash the slacks several times and don't put slacks into the dryer until the stain is gone. Worst case scenario: boil the pants in a product called Iron Out or use Rit dye remover, according to the directions on the box. Note that either of these products will lighten the fabric colour.
Spice up your life
Cinnamon comes from a small evergreen tree 10 to 15 metres tall, belonging to the family Lauraceae, native to Sri Lanka and Southern India. The bark is widely used as a spice.
-- Make your own Rapunzel Cinnamon Hair Tonic: Combine 1 tablespoon (15 mL) crumbled sage or 1 sprig chopped fresh rosemary or a mixture of 1 teaspoon (5 mL) allspice, 1 teaspoon (5 mL) ground cinnamon and 1/2 teaspoon (2 mL) ground cloves. Pour 1 cup (250 mL) boiling water over the herb mix. Let it steep for 30 minutes. Strain through a coffee filter, and let it cool. Pour over your squeaky clean head after shampooing.
-- Smoochy Mouthwash: Boil one cup water and remove from heat. Add one teaspoon (5 mL) of each: ground cinnamon, parsley, whole clove and peppermint extract. Let sit for 30 minutes. Strain and add one more teaspoon (5 mL) peppermint extract (not oil). Gargle and spit.
-- Peppi La Pu It Smells Good in Here Air Freshener: In a pot or slow cooker simmer: apple cider, whole cinnamon sticks, whole cloves, and a dash of nutmeg on the stove. Add a few drops of orange essential oil.
Reena Nerbas is the author of the national bestselling Household Solutions series. Her website is www.householdsolutions.org. You can contact her at Box 429, Blumenort, MB, ROA 0C0.


Renovation & Design
Get home ready while weather's still decent
It is now time to pull out those favourite sweaters from the back of the closet and dust off those wool blankets, because cool, wintry days are just about upon us.
The autumn is also the right time to prepare your home for Old Man Winter.
With advice from some experts, we have compiled a number of fall "to-do list" chores. Their advice will ensure you get your home ready for the cold weather ahead, avoid costly heating bills and even worse -- possible expensive repair bills.
Roof and gutters
The changing colours of the leaves are beautiful but once they die off, they can make a mess of your roof and gutters.
As the leaves fall, you need to keep them off the roof because as they decay, as they will break down your cedar shingles.
Once the roof and gutters are cleaned properly, inspect for leaks and misaligned pipes. Then, check your roof for curled, warped, cracked or buckled shingles, as they will need to be replaced.
Furnace
A smooth-running furnace can save a lot of headaches later on, so the first order is make sure to change your filters often, every six weeks or so.
If your filter is clogged, your furnace won't run as efficiently, which costs you more money to heat your house. Have a furnace inspection and cleaning done yearly to keep it in good working order.
Draft-proofing
Wait for a windy day, then, with a lit incense stick placed close to windows, door frames, electrical outlets and recessed lighting, slowly move it across and see if there's movement.
If it moves, that's a clear indicator that there's a draft or leak, which can be easily fixed with caulking or weatherstripping.
Another simple way to save on your heating bill is to keep your southerly window covering open during the winter, to allow the sun to heat your home.
Meanwhile, years of wear and tear can cause doors to allow heat to escape. An easy solution is to seal any gaps or cracks by installing weatherstripping and caulking at the bottom of the door and on the sides to block off air.
Heat can also escape through your wood-burning fireplace. A slab of Styrofoam, covered with cloth and pushed into the rectangular front of your fireplace can correct heat loss.
To keep cool air out, keep your chimney damper closed when the fireplace isn't in use. You can also purchase a protective cap with a screen for your chimney, keeping foreign objects, like birds, out.
Thermal insulation, when correctly installed, slows heat from escaping your home in winter and from entering your home in summer, making your home more comfortable and saving money on energy bills.
Check your attic and basement's insulation to make sure it's properly in place. Then update to a more energy-efficient insulation or increase the amount of insulation you have, because you can be losing lots of heat.
-- Canwest News Service