Renovation & Design
Renovation & Design
Recycled wood 'antique of future'
Some aficionados chuckle at the notion of calling recycled wood an emerging trend. After all, it's been around since the first time someone picked up a fallen branch and made something out of it.But reusing old wood in new ways -- whether fashioning railway ties into flooring or old pickle barrels into a bed -- is enjoying a renewed vogue among homeowners weary of generic looks and worried about the environment.
Many "start out to be funky, and then it goes green on them, and that speaks to them," says Mark Nash, a Chicago real estate agent, author and promulgator of a popular annual What's In, What's Out with Homebuyers survey. "It's one of the small things people can do and be proud of."
Reclaimed wood, as industry insiders call it, can offer other advantages besides quirky charm and planet-friendliness points. A weathered plank from an old bridge isn't likely to shrink and settle in today's floor. A century-old warehouse beam was probably cut from an old-growth tree, harder and tighter-grained than modern forestry can match.
And when the coffee table proudly displays the gnarls and wrinkles of the barn board it once was, what's a little household wear and tear?
"It's become the antique of the future," says Annette K. Stelmack, a Louisville, Colo.-based interior designer and a co-author of Sustainable Residential Interiors (John Wiley Sons, 2006).
Some examples:
Timber block stool from VivaTerra; www.vivaterra.com
Pig platters from NapaStyle; www.napastyle.com
Hand-painted barn wood table from Cottage Home; www.cottagehomemaine.com
Celtic spirals shield from Celtic Viking Furniture; www.celticvikingfurniture.com/
Jungle mix flooring from TerraMai; www.terramai.com/
Root of the earth bowl from VivaTerra; www.vivaterra.com
Rd stool from SMC Furnishings; www.spacemfrs.com/
Recycled pickle barrel bed from Sundance Catalog; www.sundancecatalog.com
Rattan stackable cabinets from Tucker Robbins; www.tuckerrobins.com
Gable end mirror from Sundance Catalog; www.sundancecatalog.com
--Associated Press
Renovation & Design
The writing's on the wall this season
Wallpaper has exploded back into our lives. We are using it in every room in the home. Often just on a focal wall, but I have seen these exciting new patterns used on everything from furnishings to ceilings. There are two major trends in paper design showing equal popularity. The first is large, overblown patterns and motifs. Seen in colour and black and white, these are gorgeous patterns that will evoke any mood you choose, from cheerful blossoms to dramatic geometrics. By changing the scale of familiar patterns you create a modern twist on traditional style.The second trend in wallcoverings is directly connected to the move toward adding texture -- this is huge in all areas of fashion, including what we are putting on our walls. Specialty embossed wallcoverings Anaglypta (heavy paper) and Lincrusta (petroleum based) have been around for years, very popular in England where they are holding up half the walls. Today's embossed wallpapers are lighter and easier to apply, but they still provide all the benefits. Textured or embossed wallpaper is a perfect solution for covering small cracks and imperfections on walls that would show under a painted finish. Also, the texture adds dimension and architectural interest to new rooms. The patterns on these papers can emulate bead board, embossed tin, weaves and stucco. The papers are paintable, which provides you with the option of applying a solid colour or accentuating the pattern with a rubbed finish.
Embossed paper is versatile and durable. Apply it above a chair rail in the living or dining room, as a backsplash in the kitchen (varnish to protect), you can even cover a chest of drawers for an inspired decorative touch. It can be repainted for a whole new look. The nursery shown here could go from pink to green as your baby grows into a young nature lover.
Undoubtedly, papering a room is more expensive than simply painting. The cost of a professional paper hanger can be the same as the actual price of the paper. Here's what you need to know to do it yourself -- not so difficult with some practice. Walls should be properly prepared before you hang the paper so that it adheres well and can be removed easily when the time comes to decorate again. Wipe down walls to remove any dirt or grease, which will impede adherence. Sand walls if the surface paint is glossy. Fill cracks and nail holes and sand smooth. Prime over repairs. Apply a coat of wallpaper size; this step is most important so that the paper will come off without pulling plaster or drywall with it. New drywall or plaster walls require a sealer/prime coat, then size.
Measure the walls in three or four spots. You will discover that the height varies slightly. Cut your strips the maximum height plus 2 inches top and bottom for overlap. Match patterns before you cut. Use a plumb line as a guide for your first strip so that it is hanging straight. Don't use a corner as a guide. Start hanging your paper in the most inconspicuous place, such as behind a door, so that any mismatching will not be noticeable.
Work with a buddy and you'll have fun.
Debbie Travis' House to Home column is produced by Debbie Travis and Barbara Dingle. Please email your questions to house2home@debbietravis.com.
Renovation & Design
Good fence, good cover keys to pool safety
Q: We purchased a new home with a built-in pool. Do you have any safety tips?
A: There are a couple easy home improvements to ensure pool safety. First, get an ornamental iron fence with a locking gate that surrounds the entire pool. You can also have an alarm put on the gate itself, or a sensor alarm that can alert you when there is movement inside the pool.
Then, get a pool cover. You will need more than one of the soft plastic solar covers, which are designed only to trap heat and not to keep people or animals from falling in. A good pool cover will attach at various locations on the deck and cover the entire pool.
--Associated Press
Renovation & Design
Single and savvy
Bisi Lawuyi is today's quintessential homeowner: young, single and financially knowledgeable. At 28, Lawuyi is well-educated, makes a good salary and has a permanent job. She's also part of a growing trend of Canadian women who are taking the first-time buyer market by storm -- sans spouse.Lawuyi was encouraged to purchase a home after several single and married friends took the plunge. She recently bought a condo in a building in Ottawa.
A scientific evaluator for medical devices with Health Canada, Lawuyi spent the past two years living at home with her parents saving money after seven years of post-secondary education.
Her open-concept, 952-square-foot condo is on the fifth floor of the 10-storey building. A big selling feature was the building's proximity to public transportation and nightlife.
"Now that I have a permanent job, I felt I could purchase a place. The building is well-secured with underground, heated parking, a fitness centre, a party room and equipped with storage lockers," says Lawuyi.
According to a new national poll by TD Canada Trust, the majority of individual Canadian women buying homes are single and financially savvy.
The Ipsos-Reid survey focused on women aged 20 to 45 who have bought a home as an individual rather than jointly with a spouse or common-law partner. In the polled group, the average age of first-time buyers was 29, 82 per cent was single, four in five had no children, and almost 50 per cent had a university degree.
Conducted among 713 solo women living in major cities across the country, the online survey revealed that condominiums are a popular option for individual female homeowners (42 per cent).
"Women want to get into the market while they can," says TD Bank's Joan Dal Bianco, vice-president of real estate secured lending. "It gives them financial independence and a feeling of confidence."
The figures don't surprise John Doran, president of Domicile Developments. He said female buyers represent a significant percentage of his company's market.
"It's a lifestyle choice. Women ask questions, want a solid investment and do their homework."
Doran says single, female buyers are often interested in urban condos, lofts and townhouses.
"Women are very smart and thoughtful when making a house purchase. When you are buying in an urban location, you want to be close to amenities such as restaurants and shopping."
Ron Desjardins, vice-president of PMA Brethour Group, which tracks housing trends, says low interest rates and financial security are helping to drive this trend.
"Young, single, professional women are gutsy, much focused, savvy home buyers. The majority of these women tend to favour living in an urban environment that is safe and secure and close to work."
First-time home buyer Ivana Pavic, a 29-year-old federal public servant, feels a sense of pride in purchasing a place of her own.
"A lot of women are staying in school longer and waiting to be more financially sound before getting married. For me, buying a condo is a great starting point."
Pavic, who has an MBA from the University of Ottawa, has spent time studying and working in Europe. She was keen to get into the real estate market and made a list of where she wanted to live and what she could afford. She wanted to be more urban, didn't want to be house poor and wanted space to entertain friends.
"Ottawa is home because of my family and career... I can't afford a single-family home at the moment, so I opted for a terrace condo. It puts me in the market."
Pavic has been paying $800 in rent for a 700-square-foot apartment for three years. "For a couple of hundred dollars more, I've got my own place. When you pay a mortgage, you are paying yourself."
Pavic was smitten by Urbandale Development's Jazz models in Ottawa.
"It's got a lot of wow appeal. The model was so unlike anything I had seen before. I feel like I'm in a condo in New York City. It's breathtaking."
She purchased Urbandale's Harmony model, a 1,600-square-foot, open-concept, three-floor terrace condo. It boasts two balconies, a private garage, two full bathrooms and windows that stretch from the second to third floor. She is expecting to move in late August.
"Owning a condo gives me a more carefree lifestyle. If I have to work abroad, I just lock my door. I don't have to worry about snow removal or lawn maintenance," says Pavic.
Cheryl Barr, a sales consultant for Urbandale, says the company's Jazz model is a popular choice with female buyers because of its dramatic look and the security feature of owning a private garage with direct access to the home. The three Jazz designs cost from $192,900 to $231,900.
"The Jazz is a stacked condo, so you also have the security of having neighbours nearby. Fifty per cent of our buyers here are women. Price, a maintenance-free lifestyle and dynamic floor plans are big selling points. There's nothing hum-drum about the Jazz models," says Barr.
Top on the list for Mirjana Opat, a 30-year-old single mom who works for Tartan Homes, was a suburban setting with a backyard, basement and nearby parks for her two-and-a-half-year-old son, Mateo, to play.
"When I was married, I owned a Tartan home. I know their products and know they build good homes. After having lived in a home, I didn't want to move into an apartment."
Opat purchased Tartan's Silver Birch design, a three-bedroom, open-concept, semi-detached home.
"I'm fortunate that I have a good job, which means I can be financially independent. I'm single, but I can support myself. I love everything about my house, but most of all because it's mine."
--Canwest News Service
Renovation & Design
Dehumidifier eliminates condensation concern
Q: During the summer, my basement floor gets very damp. Should we seal it now in hopes of solving the problem before it happens again?
A: You probably don't want to seal the floor. You will want the moisture to come up all the way through the concrete instead of trapping it. Try using a dehumidifier, which should completely eliminate the condensation problem you are having.
If moisture is a problem throughout your whole house and not just your basement, look into a whole house dehumidifying system. These systems can be built into your existing central heating and cooling system and operate transparently. Actually, the positive impact of heating and cooling are enhanced when you control humidity as well. Several companies manufacture built-in systems.
--Associated Press
Renovation & Design
Fix vinyl floor, then fix why it's curling
Q. The vinyl in my bathroom is curling up at one of the seams. It is quite unsightly and is becoming a real maintenance problem. Is there anything I can do to fix it?
A. Yes, but first it's important to find out why it is curling. One of the most common causes of curling vinyl is excessive dampness in the crawl space caused by poor ventilation. We have even seen homes where a hot water pipe is leaking in the crawl space, resulting in the "steam bath" effect that causes the vinyl to lift. In your case, a quick check of the crawl space is in order and so is improved ventilation. Install additional foundation vents at the perimeter.
As far as the floor repair is concerned, start by applying some heat to the seam with an iron. Lay a towel down first to prevent damage to the vinyl. Apply steady, even heat while pulling open the seam five centimetres or so (a couple of inches). This will permit you to clean the area up with a vacuum and apply some fresh vinyl adhesive. Use a modest amount though -- too much will cause the vinyl to ripple. Re-lay the vinyl and apply constant pressure to the area with heavy objects like books. After several hours, remove the weight and apply a bead of clear vinyl seam sealer at the joint. Your floor should be almost as good as new.
--Associated Press
Renovation & Design
Solutions
A swimming solution to summer heatTurn your backyard into an oasis retreat with a swimming pool. Before making the purchase research all options; basic pool choices include the above-ground pool, the partial in-ground pool, and the in-ground pool. Each is available in various shapes, sizes, materials, designs, and depths. Certainly the ultimate use for the pool will dictate the possibilities.
1. When choosing to have a pool installed, carefully investigate the company's history. Ask for referrals or check out the company with the Better Business Bureau. Never pay a contractor a cash advance before the work is complete. Make certain that all labour and materials are included as well as building permits. Tip: Confirm that the contractor has the proper license.
2. Decide whether you want an in-ground, partial in-ground or above ground pool. Above ground pools are the least expensive option but whichever pool you purchase, check with your local municipal office to find out the guidelines and safety requirements. You may purchase a pool and not be able to use it in your yard if for example it is too large. As well check with your city or town's building department to see if you need to acquire a special permit to install an above ground pool.
3. If it's not already covered, you'll have to take out insurance on your pool to protect yourself and your investment. If you're going to pay a lot of money to build a pool, you're not going to want to have to replace or repair it yourself in case of accidents, nor will you want to be liable for any injuries that may occur. Check with your insurance company to see if your pool is already covered under your house insurance policy. If not, find out what kind of insurance you need.
4. Proper planning before the purchase of a pool can help minimize "extra" expenditures. Consider how you want the area around the pool landscaped and plan on that expense. Budget for maintenance costs i.e. pumps, filters and chemicals are regular expenses that need to be budgeted. Filling your pool initially will cause your water bill to rise significantly for the first month. You will also want to consider the expense of water loss through normal usage of the pool.
5. Check with your town or city to find out the rules for putting up a fence around your pool. Safety is key when owning a pool. Build a completely closeable fence and a gate with a lock that will keep children away from your pool. Keep the gate locked at all times. Always have adults watching children in and around the pool. Children under the age of 3 and children who cannot swim should wear a life jacket or PFD (personal floatation device). Send children to swimming and water safety lessons. Make sure toys, garden furniture and tools are not near the pool fence. Children can climb up on these things to get into the pool. To learn more about water safety and learn-to-swim programs, please call your local Canadian Red Cross Society, or the local Branch Office of the Lifesaving Society.
6. Keep your pool clean. The average pool owner should have several tools for maintaining the pool's water. A test kit, a vacuum hose, vacuum head, a pole, a skimmer net and a brush. Tip: Every pool has a surface filter that gathers bugs and leaves floating on top. Be sure to clean it every day.
7. Advantages and disadvantages of an above-ground pool. An above-ground pool can be dismantled if you move to a new residence. They are also less expensive. Esthetically speaking, above-ground pools can be set up with decking and landscaping that rival more expensive in-ground pools. On the other hand let's face it, in most cases they are not as beautiful to look at as an in-ground pool. Tip: Partial in-ground pools are specifically made to be installed as such. For safety purposes an above-ground pool cannot be partially dug into the ground.
8. Advantages and disadvantages of in-ground pools. Definitely more expensive than the portable, above-ground alternative. However, they usually increase the value of the monetary property. Many people believe pools increase the aesthetic value of their yard. Great for entertainment, exercise and cooling down on hot days. On the other hand, in-ground pools require chemicals, cleaning and repair over time. Pool homes appeal to fewer buyers. Pools consume valuable yard space. May cost more to insure a home with a pool.
9. When looking for an automatic swimming pool cleaner, there are 3 basic types to choose from; skimmer systems, booster-pump systems and in-floor systems. The automatic cleaners save you a lot of work, because it can be difficult work to manually clean a swimming pool and it is something that needs to be done on a regular basis. With a booster-pump pool cleaning system, you need to install a separate pump that catches the water on its way out of the filter. The pump then turbo charges the water sending a high-pressure stream of water through a flexible hose that moves about the pool. Within this type of automatic cleaner there are two varieties -- a vacuum head and a sweep head. The third option is the in-floor cleaning systems which are actually built into the floor of the pool. This system is for in-ground pools because it is put in when the pool is installed. The cleaner consists of heads that pop up on the bottom of the pool and spray jets of water that force the dirt towards the main drain of the pool.
10. Chlorine is one method used to clean swimming pools. Chlorine has been proven to kill bacteria though a fairly simple chemical reaction. The chlorine solution you pour into the water breaks down into many different chemicals, including hypochlorous acid (HOCl) and hypochlorite ion (OCl-). Alternatives to chlorine are becoming common.
11. In Australia, for more than 25 years, the use of chemical chlorine has been greatly replaced by saltwater sanitizing technology to such extent that approximately 98 per cent of swimming pools are now sanitized using this process. Saltwater sanitizing technology is now quickly becoming the standard throughout the world.
12. Advantages and disadvantages of saltwater vs. chlorine. A salt water system is an expense when it is installed, but because no chlorine is needed the owner saves money in the long run. Salt is natural and soft on skin. The new salt systems monitor and clean themselves. Both chlorine and salt systems generate Disinfection By-Products (DBP). Both systems are very climate dependent and also vary based on pool usage. Saltwater does not discolour swimsuits or ruin elastic; it gets rid of eye redness and does not have any odour.
13. One method of water purification that is gaining popularity is solar ionization. Borrowing a technique from ancient Rome, where metal coins were used to keep water fresh, a solar ionizer releases trace amounts of copper and silver into the surrounding water to combat algae and bacteria. Solar ionization doesn't completely eliminate the need for chlorine, since some pool and spa contaminants such as dust, sunscreen, or body oils are un-affected by mineral ions and can cloud the water. However you can expect to use 80 per cent less chlorine with solar ionization.
14. Choosing a swimming pool blanket is another item to consider. The solar blanket has hundreds of bubbles full of air and the sun heats the bubbles which then magnifies and heats the water lowering your heating bill. If the cover is cut correctly then it will stop most of the leaves, debris and dirt from getting into the pool. The solar cover also reduces evaporation considerably which will reduce chemical usage and save you money. Alternative common covers are vinyl and mesh covers which both lay down with lock down fittings along the edge of the swimming pool. The vinyl cover will stop everything from getting into the pool while the mesh cover will still enable water and fine particles to get through. Both of these covers will help reduce evaporation and chemical loss.
15. When planning the installation of a swimming pool, check out the amazing lighting options and accents which will add a unique mood to your space. External lighting provides safety to your pool at night and also makes it more beautiful. Tip: In the past, all lighting had to be added during construction and incandescent lighting still must be put in at that time. Fiber-optic technology, however, has created do-it-yourself possibilities for an existing pool.
Warning: Whichever pool you choose, make it safe for you and the neighbours! According to a spokesperson from Safekids, "Drowning is the leading cause of accidental death among children ages 1 to 4".
Solutions is compiled from various sources: hc-sc.gc.ca, whatprice.co.uk, homebuying.about.com, swimmingpools101.com, naturalspringspools.com, homeguide123.com, greenerlivingtips.com, ezinearticles.com, poolsaltwater.com, mypoolstore.com, diynetwork.com, swanpools.com. Thanks to all who sent in tips and tricks! Similar information may be found elsewhere.
Solutions sleuth Reena Nerbas is a home economist and speaks professionally on the topic of household challenges; she is also the author of two national bestsellers, Household Solutions 1 with Substitutions and Household Solutions 2 with Kitchen Secrets. She can be heard on radio programs across Canada and seen on the CBC TV show Living Winnipeg.
www.householdsolutions.org
Renovation & Design
Watch your (micro) garden grow
VICTORIA -- As more people give up larger homes with backyards for yardless condos, many are refusing to give up the pleasure of a garden.Urban farmers are transforming their new surroundings -- often concrete and asphalt -- by growing food and flowers in container gardens.
Bev Worsley doesn't believe that giving up her rural property means she has to compromise on the quality of her food. "Just because I am moving into the city does not mean I want to give up on good, healthy eating," says Worsley. "I am not giving up on my lifestyle."
Her desire to keep her diet organic led her to specify the inclusion of a container garden in her new unit in the Lookout, a development in the Victoria suburb of Colwood.
She will have a number of 2.5-metre-long by 61-centimetre-wide raised beds, located just outside one of her upstairs bedrooms in her new 2,222-square-foot townhouse. Worsley plans to grow a variety of herbs and vegetables such as tomatoes, cucumbers and green onions. To extend her growing season, she plans to build a glass cover for one of her containers.
Worsley's garden is made possible by the inclusion of power and, more importantly, a water outlet on the deck.
"A water outlet on the deck is not that common," says Reuben Butterfield of Helios Landscaping. "By incorporating water and an electrical outlet into the design shows the development recognizes the importance of outdoor living."
He says with power and a supply of water, metered irrigation of the plants is possible. "Not only does it make gardening more convenient, it also opens up the ability to introduce water features and night lighting," Butterfield says.
Although retrofitting an electrical outlet to the deck of an existing condo might not be difficult, the same cannot be said of a water outlet, which usually requires extensive modification to the plumbing.
He says projects like the Lookout are responding to the trend of consumers adopting container gardening as an alternative when they downsize from properties with traditional backyard gardens.
"The flexibility of container gardening has given gardeners the ability to take their hobby with them as they move," Butterfield says.
Moving downtown meant a lot of change for Sandra Anderson. Apart from downsizing into a two-bedroom condo, she also sold her car and started a new garden -- a hobby she had always wanted to take up.
A new gardener, Anderson initially felt intimidated by the whole process. So she hired Anna Saunders, a landscape designer for GardenWorks, to plan it for her. "Now, I just enjoy the act of watering," Anderson says.
Her garden includes small shrubs in containers and smaller plants in pots light enough for her to easily move about her three-metre by 3.7-metre deck off her condo in Victoria's Fairfield neighbourhood.
Suzanne Wilson of GardenWorks says she has seen an increasing number of urban dwellers equipping their residences with micro gardens.
"We have seen the market grow 15 per cent in the last three years," says Wilson, a bedding manager for the Saanich branch of the plant and garden business. "It is all part of a general trend toward going green."
Although growing flowers is still more popular than vegetables, she says customers routinely report success growing tomatoes, cucumber, garlic and onions in containers. Cooks especially like to have a herb garden close at hand.
Container gardens are more prone to fungal diseases, but Wilson says keeping infections at bay is easier because urban gardens are smaller and problems are usually detected earlier. "In an urban garden, you are always up-close and personal with your plants."
Edible urban gardens are not new and some environmental advocates are relieved people are reconnecting with the food they eat.
"Forget pansies. Think edible landscaping," says Carolyn Herriott, a gardening expert who leads workshops and sells organic seeds online. "Not only is growing your own food better for you, but a healthy response to climate change."
Unlike supermarket vegetables that are transported hundreds of kilometres before they reach the dining room table, she says cooks can harvest organic plants steps away from the kitchen when they need them.
Herriott, who gives advice on her website The Garden Path, says Victoria's temperate climate allows gardeners to grow a wide variety of vegetables, including 50 types of winter vegetables.
She advises clients with container gardens to interpose plantings of flowers with their vegetables. "It's a great way to have beauty and eat your garden, too."
But gardeners looking to install roof-top gardens in existing buildings face a daunting number of hurdles.
"We seriously looked into it and found it would cost $36,000 to install a roof-top garden, or about $500 per unit," says Tony Stella, a resident building manager for a 72-unit downtown condominium. "Apart from the cost, the creation of a roof-top garden would require the approval of three-quarters of the residents."
Stella says the proposed cost would make it difficult to convince non-gardeners in the building to go along with an improvement that perhaps only a minority would enjoy.
Other major stumbling points included:
The cost to retain an engineer to guarantee the extra weight of dirt and containers will not exceed the carrying load of the roof structure.
A source of water for irrigation would need to be installed.
Some insurance companies might charge all the building residents a premium out of fear of an increased risk of water infiltration.
"ô The cost for maintenance of the garden.
Green-thumb condo owners who plan to install simple balcony planters are more fortunate. Condo owners are allowed to have container gardens on balconies. The only proviso is usually that plants in pots have trays to capture excess water.
--Canwest News Service
Renovation & Design
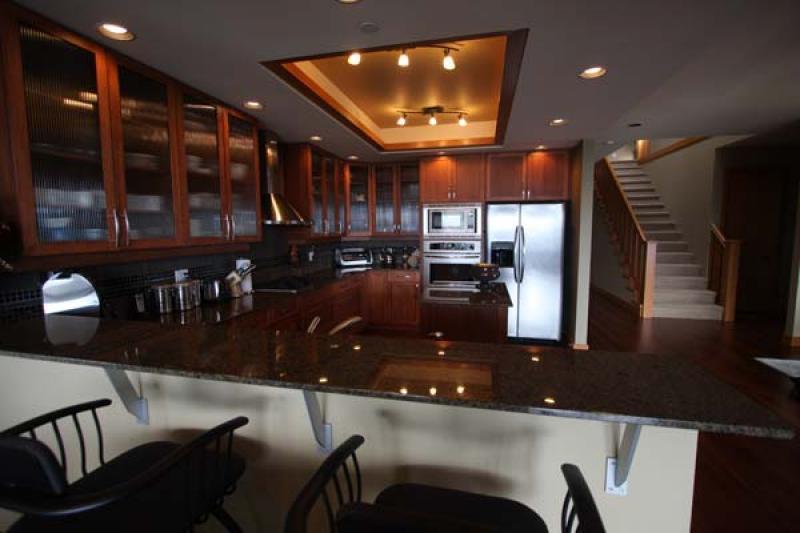
Kitchen comes into its own as the place to be
In case you haven't noticed, the kitchen is the place to hang. No longer relegated to utilitarian status as just a place to roast a chicken, the kitchen is where the martinis are not only shaken but also slurped.In turn, manufacturers have responded by creating cushier-looking, durable appliances.
GE Appliances, for instance, has just unveiled what it's calling "the most significant appliance launch for the company in recent years."
Named the GE Cafe line, the line is designed for "eatertainers" -- or socialites who want to schmooze with guests while grilling the salmon.
"It's all about good food, good friends and good times in the kitchen," says Philippe Meyersohn, general manager brand, MABE Canada, the manufacturer and distributor of GE Appliances in Canada.
"The Cafe customer loves to cook and wants appliances that make it fun to entertain. The Cafe series reflects (our) passion for innovation by developing products that change the way people live."
And Canadians' entertaining habits are changing. According to a new national survey of more than 1,000 Canadians conducted by Research House for GE Appliances, this year twice as many Canadians say they'll throw their next bash in the kitchen instead of the dining room. Seventy-three per cent of Canadians think their kitchen reflects their personal style more than any other room in the home.
Given $20,000 to invest in home renovations, the kitchen is the top makeover priority for most Canadians.
The GE line has the look and feel of a modern restaurant kitchen, with a stainless steel exterior and robust styling.
The Cafe series offers two refrigerator models, two range models, a range hood, an over-the-range microwave and a SmartDispense dishwasher (which judges the amount of detergent needed).
A set of four, including a side-by-side refrigerator, an all-gas range, an over-the-range microwave and a dishwasher, will set you back $8,200 -- not bad considering it's where the guests will be spending all their time.
--Canwest News Service
Renovation & Design
Insurance status for flips unclear
Buying a house to fix up and resell at a profit is a grey area when it comes to insurance. Because it is not a principal residence, it will not typically be covered by normal home insurance, says an insurance broker."(Flipping homes) is a relatively new phenomenon," says Peter Tessier, a broker who sits on the board of directors for the Insurance Brokers Association of Manitoba. "No situation is identical. There's no one solution for how to proceed in this situation."
Tessier says would-be flippers should sit down with their insurance brokers and tell them exactly what they want to do.
"Some people will tell us that they are moving into this home to fix it up, and not let us know that they are going to flip it, which is actually a commercial venture."
More often than not, an insurer will require the buyer to get commercial insurance for the property because it is a money-making venture, he says, adding the houses often sit vacant for months, a situation that tends to invite criminal activity.
He also recommends making sure tradespeople are insured for liability and being as organized as possible when applying for the insurance.
"Have a firm start date, know what you want to do and when you are going to finish," he says. "That way, it can be presented at the time you want to insure the home. It shows that you are organized and ready to take action."
Renovation & Design
House defies notion of being at odds withfamily living
1The consternation didn't seem rooted in the size or scale of the house, but by its style. After all, here in the middle of metropolitan Los Angeles, who would build a farmhouse?The answer is two resolutely modern architects who gave up their Hong Kong practice to be in L.A., and anyone surprised by their house's facade might be even more intrigued by the compelling juxtapositions inside. The urbane sensibility of Mies van der Rohe Barcelona chairs, a glossy grand piano and the sleek Poggenpohl kitchen is balanced by a purposefully unfinished plywood staircase, unpainted structural beams and other elements that give the space some charming country grit. The resulting home feels apropos of its city -- conscious of style but in a laid-back way, with a penchant to defy convention. Choy, who was trained at the Southern California Institute of Architecture, says the house might take a classic American form and its designers might be of Asian descent, but its spirit is distinctly European.
Continued on next page
"We always think Italians live an elegant lifestyle, but in a very casual way," says Choy, whose stint at SCI-Arc included a class trip to document Hadrian's Villa outside Rome, where simple tasks such as setting the dinner table became an exercise in design inspiration. "Everything in the routine of daily life was about being creative; it was about looking with fresh eyes."
Which, fittingly, is a fine way of describing her house.
Choy met her future husband when he was working on his thesis at Harvard's Graduate School of Design. In 1992, they won a competition to design a cinema complex in Hong Kong, and during the next 10 years they built a successful practice building cinemas as well as high-end retail stores in that city.
"Hong Kong is a special place," Choy says. "It's very Westernized, very cosmopolitan. However, it's China."
Thoughts of moving back to the States grew stronger as their family grew larger. First came Georgia, now nine, named after Georgia O'Keeffe, then Jasper, seven, named after Jasper Johns. For their five-year-old, the couple had considered names of philosophers. "But they're all horrible," Choy says with a laugh. "We said, 'Hmm. Jillian. That sounds good."'
In December 2003, the family moved to Los Angeles.
"Here I really feel carefree," Choy says. "You can be yourself. There's no one to judge. I have a lot of arguments with my friends. They think I'm crazy to feel this way. But that's how I feel."
The couple bought a 12,000-square-foot lot adjacent to Wong's parents' house in Studio City.
They quickly developed the general footprint of their future house: an L-shape wrapped around a rectangular swimming pool, with living spaces on the first floor and bedrooms on the second.
"We could either make it a flat-roof modern box, which would have been beautiful as well, or try to blend with the neighbourhood," says Choy, who put her career on hold to oversee construction. "We chose the latter."
Look up and down the street, and one sees an amalgam of traditions: Spanish-style stuccoes, white picket fences, faux shutters with an Old West look. Choy and Wong focused on the roof lines and saw nothing but gables.
"So, naturally, a barn," Choy says of their conclusion. "A modern barn would be the right thing. It will fit in."
In her book "The Farmhouse: New Inspiration for the Classic American Home," Minneapolis architect Jean Rehkamp Larson notes that the defining aesthetic elements of this type of house echo contemporary design: crisp lines, a formal sense of order and symmetry, restraint in decoration. Farmhouses reflect a way of living that is elegant in its simplicity, sophisticated yet functional, she says.
"There's a simplicity of construction that's true to its function and form," Wong adds. "On the other side of the coin, there's a figurative quality too."
But the neighbours? They weren't so convinced. "My husband is a diplomat," Choy says. "He took them on and explained, 'We're not done yet. We haven't finished construction. We haven't even started landscaping. So reserve your judgment."
Vindication didn't come until last autumn, when construction was completed and Halloween trick-or-treating gave neighbours another reason to stop by. "At least 100 people must have come through," Choy says, "and all of a sudden they are like best friends."
Inside, visitors find plenty of clever surprises, many related to the push-pull between the refined and the rustic, the formal and the casual.
The contrasts start in the entry hall, where spotlights along the floor lend a bit of Hollywood-style glitz offset by the down-home touches: board-and-batten siding on the walls and ceiling beams that had been painted white but, at the owners' direction, were later stripped bare, adding warmth to the white-on-white color scheme.
Determined to stay on budget, the couple considered various approaches for completing their half-finished stairwell before deciding they liked it the way it was: unadorned and a bit raw, with an honesty about the materials at hand. Walk up the steps of construction-grade plywood -- not the usual pretty maple of modern home tours -- and one is reminded of just how functional this house is.
The kitchen is the heart of the ground floor. Here, vast Fleetwood sliding glass doors lead to patios on opposite sides of the room, filling the space with natural light and fresh air.
"We are very lazy," Choy says. "Unless something is right there, we won't use it. If we want the poolside to be a place where we eat, it better be right next to the kitchen."
Also next to the kitchen: a family room and homework station for the children. The rest of the first floor is composed of a dining room, a living room and a home office, all with views of the pool or the frontyard, a low-water garden with ornamental grasses and flowering rosemary under a towering pine.
That connection to the landscape is ever-present. Climb the stairs to the second floor, and a landing looks out to a palo verde tree, aglow in the afternoon sun and perfectly framed by a window above the front door.
Down a hallway in the master bedroom, a traditional Western bed has been replaced by a raised platform with floor mats, the low-lying furniture in stark contrast to the soaring ceiling. The three children share two rooms, leaving the fourth bedroom -- a second master suite with its own fireplace and deck -- for Choy's parents, when they visit from Hong Kong.
The house's footprint covers only one-quarter of the lot, but the two stories boost the living space to 6,200 square feet. To reduce energy consumption, the house is divided into four ventilation zones. "During the whole summer there was only one week when we needed to turn on the air conditioning," Choy says. Even then, they needed the AC in just one zone of the house. Much of the credit for the structure's energy efficiency goes to the cement board siding, which not only achieves the farmhouse look but also provides added insulation.
Perhaps most impressive, the house defies the notion that a pared-down modern style is inherently at odds with family living. In her first week in the finished house, Choy turned around to see her three kids tootling around the polished concrete floor -- one on a tricycle, one on roller skates and one on a scooter. "It just works," she says with a shrug.
She points to the pool. "We even added that shallow end so we don't have to swim all the time," Choy says, laughing with a hint of embarrassment. "We can just sit and drink."
Outside, the sun is lowering on the horizon. The front of the house takes on a golden glow, and vertical boards cast lengthening shadows -- widening stripes that punctuate the farmhouse vibe.
Spindly branches of the palo verde throw their own winter silhouette on the garage.
Dog walkers saunter past. Kids on bikes speed by. Chatting moms push baby strollers. Nobody seems to fuss over the farmhouse on the corner.
--Los Angeles Times